Discover the perfect blend of comfort and elegance in this stunning 3 bedroom, 2.5 bathroom townhome with a 2-car garage, located in the highly sought-after Ballast Point area. Step inside to find high ceilings and an abundance of natural light, creating a bright and airy atmosphere throughout the home. The heart of the home is in the beautiful atrium breakfast area in the kitchen, where you can enjoy your morning coffee while taking in the peaceful surroundings. The kitchen is thoughtfully designed, including plenty of storage & counter space, microwave, range, refrigerator, & dishwasher. The inviting family room features a cozy fireplace and French doors that lead out to the large deck area, perfect for hosting gatherings or relaxing with a good book. Enjoy al fresco dining or unwind in the evenings in this serene outdoor space. Upstairs, you'll find two spacious bedrooms that share a full bathroom, offering comfort and privacy for family and guests. The master suite awaits on the upper floor and boasts large windows throughout, flooding the room with natural light. The suite includes a spacious walk-in closet and a luxurious master bathroom, including dual sinks, a generous vanity, a separate soaking tub, and a large stand-up shower. With its convenient location and array of desirable features, this townhome is a true gem. Don't miss your chance to make this exceptional property your new home!
Sold for $550,000
$550,000
2614 W LYKES COURT, TAMPA, FL 33611
3beds
1,641sqft
Townhouse
Built in 1986
2,427 Square Feet Lot
$552,600 Zestimate®
$335/sqft
$3,275 Estimated rent
Home value
$552,600
$525,000 - $586,000
$3,275/mo
Zestimate® history
Owner options
List your home for rent
$3,275/mo
Rent Zestimate®
Find your next renter with Zillow Rental Manager. Plus, with online applications, you can quickly screen prospective tenants – for free.
$3,275/mo
Rent Zestimate®
Refinance and save
$4,094/mo
Est. payment
Refinancing to a lower rate could help reduce your monthly payments and save thousands over the life of the loan.
$4,094/mo
Est. payment
Explore your selling options
Work with a Zillow partner agent
Leverage their expertise and Zillow's premium Showcase listings to get your home seen by more buyers.
Get startedList with your own agent
Get your home in front of millions of buyers by listing it on Zillow.
Learn how to do itSell it yourself
Take full control of how buyers see your home on Zillow by listing For Sale by Owner (FSBO).
List your homeWhat's special
Cozy fireplaceHigh ceilingsLarge deck areaMaster suiteFrench doorsPlenty of storageSeparate soaking tub
Zillow last checked:
Listing updated:
Listed by:
Robbie Henderson, III 813-875-3700,
KELLER WILLIAMS SOUTH TAMPA 813-875-3700,
Travis Bell 813-786-7787,
KELLER WILLIAMS SOUTH TAMPA
Bought with:
Ian Brauchli, 3361720
KELLER WILLIAMS SOUTH TAMPA
Source: Stellar MLS,MLS#: T3524540 Originating MLS: Tampa
Originating MLS: Tampa
Facts & features
Interior
Bedrooms & bathrooms
- Bedrooms: 3
- Bathrooms: 3
- Full bathrooms: 2
- 1/2 bathrooms: 1
Primary bedroom
- Features: Walk-In Closet(s)
- Level: Upper
Bedroom 1
- Features: Built-in Closet
- Level: Second
Bedroom 2
- Features: Built-in Closet
- Level: Second
Primary bathroom
- Level: Upper
Bathroom 1
- Level: First
Bathroom 2
- Level: Second
Dining room
- Level: First
Kitchen
- Level: First
Living room
- Level: First
Heating
- Central
Cooling
- Central Air
Appliances
- Included: Dishwasher, Microwave, Range, Refrigerator
- Laundry: Laundry Closet
Features
- Ceiling Fan(s), Eating Space In Kitchen, High Ceilings, PrimaryBedroom Upstairs, Walk-In Closet(s)
- Flooring: Carpet, Tile
- Doors: French Doors
- Has fireplace: Yes
- Fireplace features: Living Room
Interior area
- Total structure area: 2,121
- Total interior livable area: 1,641 sqft
Property
Parking
- Total spaces: 2
- Parking features: Garage - Attached
- Attached garage spaces: 2
Features
- Levels: Two
- Stories: 2
- Patio & porch: Deck
Lot
- Size: 2,427 Square Feet
Details
- Parcel number: A11301840K000000I0000.0
- Zoning: PD
- Special conditions: None
Construction
Type & style
- Home type: Townhouse
- Property subtype: Townhouse
Materials
- Block, Wood Frame
- Foundation: Slab
- Roof: Metal
Condition
- New construction: No
- Year built: 1986
Utilities & green energy
- Sewer: Public Sewer
- Water: Public
- Utilities for property: Electricity Connected, Sewer Connected, Water Connected
Community & HOA
Community
- Features: None
- Pet fee: $0 monthly
- Subdivision: THE HAMMOCK II UNREC SUB
HOA
- Has HOA: Yes
- Services included: Maintenance Grounds, Pest Control
- HOA fee: $279 monthly
- HOA name: Jan Radcliffe
Location
- Region: Tampa
Financial & listing details
- Price per square foot: $335/sqft
- Tax assessed value: $403,866
- Annual tax amount: $4,608
- Date on market: 5/10/2024
- Cumulative days on market: 4 days
- Listing terms: Cash,Conventional
- Ownership: Fee Simple
- Total actual rent: 0
- Electric utility on property: Yes
- Road surface type: Paved
Price history
| Date | Event | Price |
|---|---|---|
| 6/12/2024 | Sold | $550,000$335/sqft |
Source:  Stellar MLS #T3524540 Report a problem Stellar MLS #T3524540 Report a problem | ||
| 5/14/2024 | Pending sale | $550,000$335/sqft |
Source: Stellar MLS #T3524540 Report a problem | ||
| 5/10/2024 | Listed for sale | $550,000+129.2%$335/sqft |
Source: Stellar MLS #T3524540 Report a problem | ||
| 8/15/2003 | Sold | $240,000$146/sqft |
Source: Public Record Report a problem | ||
Public tax history
| Year | Property taxes | Tax assessment |
|---|---|---|
| 2025 | $7,275 +53.8% | $403,866 +1.6% |
| 2024 | $4,732 +2.7% | $397,405 +43.2% |
| 2023 | $4,608 +2.8% | $277,571 +3% |
| 2022 | $4,481 +1.3% | $269,486 +3% |
| 2021 | $4,423 -4.8% | $261,637 -3.6% |
| 2020 | $4,647 +3.3% | $271,518 +23.4% |
| 2019 | $4,500 | $220,013 +31.1% |
| 2018 | $4,500 +70.8% | $167,834 -26.3% |
| 2017 | $2,634 +1.4% | $227,780 +41.5% |
| 2016 | $2,598 +3.2% | $161,001 +0.7% |
| 2015 | $2,517 +1.6% | $159,882 +0.8% |
| 2014 | $2,479 | $158,613 +1.5% |
| 2013 | $2,479 +1.1% | $156,269 +1.7% |
| 2012 | $2,452 -9.2% | $153,657 -6.9% |
| 2011 | $2,701 +2.9% | $164,962 +1.5% |
| 2010 | $2,625 +3% | $162,524 +2.7% |
| 2009 | $2,550 -25.4% | $158,251 -20% |
| 2008 | $3,420 -19.1% | $197,800 -10.6% |
| 2007 | $4,228 -6% | $221,338 +2.5% |
| 2006 | $4,497 +0.4% | $215,940 +3% |
| 2005 | $4,480 | $209,650 +2.6% |
| 2004 | -- | $204,329 +16.5% |
| 2003 | -- | $175,327 +1.3% |
| 2002 | -- | $173,094 +25% |
| 2001 | -- | $138,495 |
| 2000 | $3,531 | $138,495 |
Find assessor info on the county website
Neighborhood: Ballast Point
Nearby homes
- $493,0003 bd2 ba1.6k sqft2612 Lykes Ct, Tampa, FL 33611Off Market
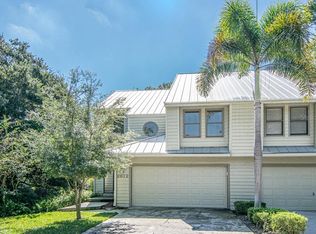
- $---- bd-- ba-- sqft2612 W Lykes Ct, Tampa, FL 33611Off Market
- $620,0003 bd3 ba1.6k sqft5420 Bayshore Blvd, Tampa, FL 33611Sold
- $590,0003 bd3 ba1.6k sqft5422 Bayshore Blvd, Tampa, FL 33611Sold
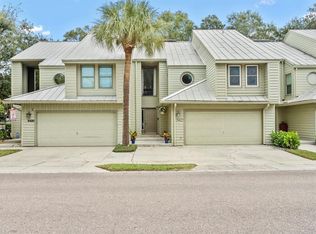
- $514,5003 bd3 ba1.6k sqft5509 Interbay Blvd, Tampa, FL 33611Off Market
- $584,1003 bd3 ba1.6k sqft5511 Interbay Blvd, Tampa, FL 33611Off Market
- $510,3003 bd2 ba1.6k sqft5424 Bayshore Blvd #12, Tampa, FL 33611Off Market
- $645,7003 bd2 ba1.6k sqft5424 Bayshore Blvd, Tampa, FL 33611Off Market
Nearby schools
GreatSchools rating
- 9/10Ballast Point Elementary SchoolGrades: PK-5Distance: 0.3 mi
- 5/10Madison Middle SchoolGrades: 6-8Distance: 2.6 mi
- 6/10Robinson High SchoolGrades: 9-12Distance: 2.1 mi
Schools provided by the listing agent
- Elementary: Ballast Point-HB
- Middle: Madison-HB
- High: Robinson-HB
Source: Stellar MLS. This data may not be complete. We recommend contacting the local school district to confirm school assignments for this home.
Get a cash offer in 3 minutes
Find out how much your home could sell for in as little as 3 minutes with a no-obligation cash offer.
Estimated market value
$552,600
Get a cash offer in 3 minutes
Find out how much your home could sell for in as little as 3 minutes with a no-obligation cash offer.
Estimated market value
$552,600
- Florida
- Hillsborough County
- Tampa
- 33611
- Ballast Point
- 2614 W LYKES COURT
Nearby cities
Nearby neighborhoods
Nearby zip codes
Other Tampa Topics
