Unique opportunity to own on West Vine! Just minutes from Old Town and close to foothills trails and natural areas, this south-facing home is tucked into highly desirable northwest Fort Collins, a short stroll from Kestrel Fields Natural Area. This well-cared-for 2-bedroom, 2-bath home with a bonus studio in the detached garage features a layout that creates both separation and connection across the home.Step into a spacious, naturally lit front room with flexibility for both living and dining. The centrally located kitchen connects the two sides of the home, creating distinct living areas while maintaining an open, connected feel. The eat-in kitchen includes abundant cabinet space, built-in cabinetry with a desk area, and all appliances.The primary bedroom is well-sized with generous closet space and room for larger furniture, overlooking the beautifully landscaped backyard and private open space. A nearby bathroom with a walk-in shower sits next to a large main-level laundry room-both conveniently located off the primary. On the opposite side of the home, the second bedroom and family room provide added privacy, along with a separate entrance and direct access to the backyard-ideal for guests, work, or separate living space.The backyard is thoughtfully landscaped and features a patio that connects the home to the detached garage, which includes bonus studio space and provides a dream workshop setup. Backing to private open space, it offers a peaceful and more private setting. In addition to the one-car garage, the property includes a carport and extended driveway with ample parking. This home offers a rare opportunity to enjoy an Old Town lifestyle with a larger lot, more privacy, and nearby trail access.
Sold for $592,000
$592,000
2614 W Vine Dr, Fort Collins, CO 80521
2beds
1,983sqft
Single Family Residence
Built in 1963
0.28 Acres Lot
$590,900 Zestimate®
$299/sqft
$2,465 Estimated rent
Home value
$590,900
$561,000 - $620,000
$2,465/mo
Zestimate® history
Owner options
List your home for rent
$2,465/mo
Rent Zestimate®
Find your next renter with Zillow Rental Manager. Plus, with online applications, you can quickly screen prospective tenants – for free.
$2,465/mo
Rent Zestimate®
Refinance and save
$3,401/mo
Est. payment
Refinancing to a lower rate could help reduce your monthly payments and save thousands over the life of the loan.
$3,401/mo
Est. payment
Explore your selling options
Work with a Zillow partner agent
Leverage their expertise and Zillow's premium Showcase listings to get your home seen by more buyers.
Get startedList with your own agent
Get your home in front of millions of buyers by listing it on Zillow.
Learn how to do itSell it yourself
Take full control of how buyers see your home on Zillow by listing For Sale by Owner (FSBO).
List your homeWhat's special
Zillow last checked:
Listing updated:
Listed by:
Rachel Vesta 970-499-1480,
Rachel Vesta Homes
Bought with:
Ryan Jenkins, 100009019
Grey Rock Realty
Source: IRES as distributed by MLS GRID,MLS#: 1054839
Facts & features
Interior
Bedrooms & bathrooms
- Bedrooms: 2
- Bathrooms: 2
- Full bathrooms: 1
- 3/4 bathrooms: 1
- Main level bathrooms: 2
Primary bedroom
- Description: Luxury Vinyl
- Features: 3/4 Primary Bath
- Level: Main
- Area: 288 Square Feet
- Dimensions: 12 x 24
Bedroom 2
- Description: Laminate
- Level: Main
- Area: 132 Square Feet
- Dimensions: 11 x 12
Family room
- Description: Laminate
- Level: Main
- Area: 216 Square Feet
- Dimensions: 12 x 18
Kitchen
- Description: Luxury Vinyl
- Level: Main
- Area: 247 Square Feet
- Dimensions: 13 x 19
Laundry
- Description: Luxury Vinyl
- Level: Main
- Area: 132 Square Feet
- Dimensions: 11 x 12
Living room
- Description: Luxury Vinyl
- Level: Main
- Area: 280 Square Feet
- Dimensions: 14 x 20
Study
- Description: Concrete
- Level: Main
- Area: 204 Square Feet
- Dimensions: 12 x 17
Heating
- Forced Air, Wall Furnace
Cooling
- Central Air, Ceiling Fan(s)
Appliances
- Included: Dishwasher, Refrigerator, Washer, Dryer
Features
- Eat-in Kitchen, Open Floorplan, Workshop
- Windows: Window Coverings
- Basement: None,Crawl Space,Radon Test Available
- Has fireplace: No
- Fireplace features: None
Interior area
- Total structure area: 1,983
- Total interior livable area: 1,983 sqft
- Finished area above ground: 1,983
Property
Parking
- Total spaces: 1
- Parking features: Detached
- Garage spaces: 1
- Details: Detached
Accessibility
- Accessibility features: Main Floor Bath, Accessible Bedroom, Main Level Laundry
Features
- Levels: One
- Stories: 1
- Patio & porch: Patio
- Fencing: Wood,Other
- Has view: Yes
- View description: Hills
Lot
- Size: 0.28 Acres
- Features: Level, Abuts Private Open Space, City Limits, Paved
Details
- Parcel number: R0219592
- Zoning: FA
- Special conditions: Private Owner
Construction
Type & style
- Home type: SingleFamily
- Property subtype: Single Family Residence
Materials
- Frame
- Roof: Composition
Condition
- New construction: No
- Year built: 1963
Utilities & green energy
- Electric: City of Fort Collins
- Gas: Xcel Energy
- Sewer: Public Sewer
- Water: City
- Utilities for property: Natural Gas Available, Electricity Available
Community & HOA
Community
- Subdivision: 040769 - S4 T07 R69
HOA
- Has HOA: No
Location
- Region: Fort Collins
Financial & listing details
- Price per square foot: $299/sqft
- Tax assessed value: $553,000
- Annual tax amount: $3,507
- Date on market: 3/26/2026
- Listing terms: Cash,Conventional,FHA,VA Loan
- Exclusions: Seller's Personal Property/Staging Furniture
- Electric utility on property: Yes
Price history
| Date | Event | Price |
|---|---|---|
| 4/28/2026 | Sold | $592,000+0.3%$299/sqft |
Source:  IRES as distributed by MLS GRID #1054839 Report a problem IRES as distributed by MLS GRID #1054839 Report a problem | ||
| 4/3/2026 | Pending sale | $590,000$298/sqft |
Source:  REcolorado as distributed by MLS GRID #5436932 Report a problem REcolorado as distributed by MLS GRID #5436932 Report a problem | ||
| 3/27/2026 | Listed for sale | $590,000+4.4%$298/sqft |
Source: IRES as distributed by MLS GRID #1054839 Report a problem | ||
| 1/31/2024 | Sold | $565,000-4.1%$285/sqft |
Source: Public Record Report a problem | ||
| 1/10/2024 | Pending sale | $589,000$297/sqft |
Source: REcolorado as distributed by MLS GRID #IR1000612 Report a problem | ||
| 12/14/2023 | Listed for sale | $589,000+187.3%$297/sqft |
Source: IRES as distributed by MLS GRID #1000612 Report a problem | ||
| 8/10/2006 | Sold | $205,000+17.1%$103/sqft |
Source: Public Record Report a problem | ||
| 8/31/2004 | Sold | $175,000$88/sqft |
Source: Public Record Report a problem | ||
Public tax history
| Year | Property taxes | Tax assessment |
|---|---|---|
| 2025 | $3,507 +8.7% | $34,563 -6.3% |
| 2024 | $3,226 +29.8% | $36,870 -1% |
| 2023 | $2,485 -0.9% | $37,228 +43% |
| 2022 | $2,507 -18.5% | $26,035 -2.8% |
| 2021 | $3,075 -0.5% | $26,784 -17.8% |
| 2020 | $3,089 +42.7% | $32,569 -18.3% |
| 2019 | $2,165 | $39,866 +69.3% |
| 2018 | $2,165 | $23,551 |
| 2017 | $2,165 +0.3% | $23,551 +7.3% |
| 2016 | $2,158 +7.5% | $21,946 +0% |
| 2015 | $2,007 +23.1% | $21,940 +23.8% |
| 2014 | $1,631 | $17,720 |
| 2013 | -- | $17,720 +4.9% |
| 2012 | -- | $16,890 |
| 2011 | -- | $16,890 -7.8% |
| 2010 | -- | $18,320 |
| 2009 | -- | $18,320 +26.4% |
| 2008 | -- | $14,490 |
| 2007 | -- | $14,490 +4% |
| 2006 | -- | $13,930 -24.2% |
| 2005 | -- | $18,380 +13.7% |
| 2004 | -- | $16,160 -3.6% |
| 2002 | -- | $16,760 |
| 2001 | -- | $16,760 |
Find assessor info on the county website
Neighborhood: Mountain View
Nearby homes
- $428,1002 bd1 ba904 sqft2606 W Vine Dr, Fort Collins, CO 80521Off Market
- $750,1006 bd3 ba3k sqft2620 W Vine Dr, Fort Collins, CO 80521Off Market

- $826,9004 bd3 ba2.3k sqft2628 W Vine Dr, Fort Collins, CO 80521Off Market

- $588,2004 bd2 ba1.4k sqft2536 W Vine Dr, Fort Collins, CO 80521Off Market
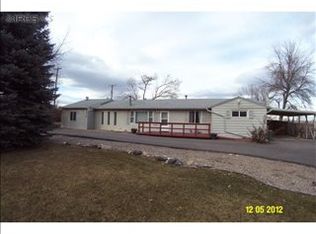
- $865,2004 bd3 ba2.5k sqft2605 W Vine Dr, Fort Collins, CO 80521Off Market
- $345,0000.58 Acres685 Moon Drop Pl, Fort Collins, CO 80521Lot/Land
- $665,0001 bd3 ba818 sqft636 N Sunset St, Fort Collins, CO 80521Sold
- $730,7003 bd2 ba2.1k sqft2704 W Vine Dr, Fort Collins, CO 80521Off Market
Nearby schools
GreatSchools rating
- 5/10Irish Elementary SchoolGrades: PK-5Distance: 0.2 mi
- 5/10Lincoln Middle SchoolGrades: 6-8Distance: 1 mi
- 7/10Poudre High SchoolGrades: 9-12Distance: 0.7 mi
Schools provided by the listing agent
- Elementary: Irish,Irish
- Middle: Lincoln
- High: Poudre
Source: IRES as distributed by MLS GRID. This data may not be complete. We recommend contacting the local school district to confirm school assignments for this home.
Get a cash offer in 3 minutes
Find out how much your home could sell for in as little as 3 minutes with a no-obligation cash offer.
Estimated market value
$590,900
Get a cash offer in 3 minutes
Find out how much your home could sell for in as little as 3 minutes with a no-obligation cash offer.
Estimated market value
$590,900
- Colorado
- Larimer County
- Fort Collins
- 80521
- Mountain View
- 2614 W Vine Dr
Nearby cities
Nearby neighborhoods
Nearby zip codes
Other Fort Collins Topics
