Welcome to your MOVE IN READY modern oasis with a prime end of cul de sac location in the sought after Sycamore Creek Community! This stunning 5 bedroom, 3 bath TURN KEY home built in 2020, offers an abundance of contemporary features and the ultimate in luxury living. With breathtaking views a sparkling salt water swimming pool and just steps from walking trails and the mountains, this property is a true gem. Step inside and be greeted by an open and inviting floor plan that seamlessly blends style and functionality. The gourmet kitchen is a chef's dream, boasting top of the line appliances, sleek countertops, and a large walk in pantry with custom built in storage. The spacious living areas are ideal boasting large windows to allow natural light in and showcasing the breathtaking views. Escape to your private retreat in the expansive primary bedroom suite, complete with a spa like ensuite bathroom and an extra large walk-in closet. The additional three bedrooms upstairs provide plenty of space, ensuring everyone has their own comfortable haven. The fifth bedroom downstairs is perfect for that private home office or extended family retreat! A full bathroom and view of the mountains completes the downstairs suite! Outside, the backyard is a true paradise. Having no homes directly behind or to the south combined with a stunning view of the gorgeous mountainside makes your poolside gathering or outdoor barbecue feel like a dream vacation! The entertaining experience is complete with plenty of patio space surrounded by fruit trees, grape vines, berry bushes and lots of low maintenance greenery! This home offers all the modern conveniences you desire, including smart home technology, energy efficient features, new interior paint and updated fixtures and finishes throughout. Items such as a top of the line Vivant Security System, tankless water heater, whole house fan, 32 solar panels, granite counter tops, double wall oven, recessed lighting throughout and epoxy garage floor make this home an absolute dream! Sycamore Creek offers a host of amenities, including parks, walking trails, tennis courts, hiking trails, a private club house, splash pads, swimming pools and spectacular community events. Don't miss the opportunity to call this remarkable property home. Experience the epitome of modern living, breathtaking views and cul de sac living all nestled at the base of the Cleveland National Forest and walking distance to Deleo Regional Park!
Sold for $870,000
Listed by: Realty ONE Group West • Amy Underwood • Contact: 951-547-8400
Bought with: Century 21 Masters
$870,000
26140 Almond Ct, Corona, CA 92883
5beds
2,804sqft
Single Family Residence
Built in 2020
7,841 Square Feet Lot
$956,800 Zestimate®
$310/sqft
$4,933 Estimated rent
Home value
$956,800
$909,000 - $1.00M
$4,933/mo
Zestimate® history
Owner options
List your home for rent
$4,933/mo
Rent Zestimate®
Find your next renter with Zillow Rental Manager. Plus, with online applications, you can quickly screen prospective tenants – for free.
$4,933/mo
Rent Zestimate®
Refinance and save
$5,643/mo
Est. payment
Refinancing to a lower rate could help reduce your monthly payments and save thousands over the life of the loan.
$5,643/mo
Est. payment
Explore your selling options
Work with a Zillow partner agent
Leverage their expertise and Zillow's premium Showcase listings to get your home seen by more buyers.
Get startedList with your own agent
Get your home in front of millions of buyers by listing it on Zillow.
Learn how to do itSell it yourself
Take full control of how buyers see your home on Zillow by listing For Sale by Owner (FSBO).
List your homeWhat's special
Swimming poolsTennis courtsModern livingGourmet kitchenNew interior paintBreathtaking viewsRecessed lighting throughout
Zillow last checked:
Listing updated:
Listed by:
Amy Underwood DRE #02115685 951-547-8400,
Realty ONE Group West,
Lisa Musgraves DRE #02044546 909-815-6435,
Canyon Country Realty
Bought with:
Emilio Rodriguez, DRE #00995366
Century 21 Masters
Source: CRMLS,MLS#: IG23121910 Originating MLS: California Regional MLS
Originating MLS: California Regional MLSFacts & features
Interior
Bedrooms & bathrooms
- Bedrooms: 5
- Bathrooms: 3
- Full bathrooms: 2
- 3/4 bathrooms: 1
- Main level bathrooms: 1
- Main level bedrooms: 1
Rooms
- Room types: Bedroom, Family Room, Kitchen, Laundry, Loft, Primary Bathroom, Primary Bedroom, Other, Pantry
Primary bedroom
- Features: Primary Suite
Bedroom
- Features: Bedroom on Main Level
Bathroom
- Features: Bathroom Exhaust Fan, Bathtub, Dual Sinks, Enclosed Toilet, Soaking Tub, Separate Shower, Tub Shower, Vanity, Walk-In Shower
Kitchen
- Features: Built-in Trash/Recycling, Kitchen Island, Kitchen/Family Room Combo, Walk-In Pantry
Other
- Features: Walk-In Closet(s)
Pantry
- Features: Walk-In Pantry
Heating
- Central
Cooling
- Central Air, Whole House Fan
Appliances
- Included: Double Oven, Dishwasher, Gas Cooktop, Disposal, Microwave, Refrigerator, Self Cleaning Oven, Tankless Water Heater, Water To Refrigerator, Water Heater, Dryer, Washer
- Laundry: Washer Hookup, Gas Dryer Hookup, Inside, Laundry Room, Upper Level
Features
- Ceiling Fan(s), Granite Counters, Pantry, Bedroom on Main Level, Loft, Primary Suite, Walk-In Pantry, Walk-In Closet(s)
- Flooring: Carpet
- Windows: Double Pane Windows, Plantation Shutters, Screens
- Has fireplace: Yes
- Fireplace features: Family Room, Gas
- Common walls with other units/homes: No Common Walls
Interior area
- Total interior livable area: 2,804 sqft
Property
Parking
- Total spaces: 2
- Parking features: Door-Single, Driveway, Garage Faces Front, Garage
- Attached garage spaces: 2
Features
- Levels: Two
- Stories: 2
- Entry location: 1
- Patio & porch: Concrete
- Has private pool: Yes
- Pool features: Fenced, Filtered, Gunite, In Ground, Private, Salt Water, Association
- Fencing: Block,Vinyl
- Has view: Yes
- View description: Canyon, Hills, Mountain(s)
Lot
- Size: 7,841 Square Feet
- Features: Back Yard, Cul-De-Sac, Front Yard, Landscaped, Near Park, Sprinklers Timer, Yard
Details
- Parcel number: 290890002
- Special conditions: Standard
- Horse amenities: Riding Trail
Construction
Type & style
- Home type: SingleFamily
- Property subtype: Single Family Residence
Materials
- Roof: Concrete
Condition
- Turnkey
- New construction: No
- Year built: 2020
Utilities & green energy
- Electric: Electricity - On Property, Photovoltaics Third-Party Owned
- Sewer: Public Sewer
- Water: Public
- Utilities for property: Electricity Connected, Sewer Connected, Water Connected
Green energy
- Energy generation: Solar
Community & HOA
Community
- Features: Biking, Curbs, Dog Park, Foothills, Gutter(s), Hiking, Horse Trails, Mountainous, Near National Forest, Street Lights, Sidewalks, Park
- Security: Security System
HOA
- Has HOA: Yes
- Amenities included: Clubhouse, Fitness Center, Maintenance Grounds, Meeting Room, Management, Outdoor Cooking Area, Barbecue, Picnic Area, Playground, Pool, Recreation Room, Guard, Security
- HOA fee: $75 monthly
- HOA name: Sycamore Creek
- HOA phone: 951-277-3257
Location
- Region: Corona
Financial & listing details
- Price per square foot: $310/sqft
- Tax assessed value: $887,400
- Annual tax amount: $14,807
- Date on market: 7/12/2023
- Cumulative days on market: 29 days
- Listing terms: Cash to New Loan,Conventional
- Inclusions: Washer, Dryer, Refrigerator, Vivant security cameras system, Ring doorbell.
- Exclusions: TV in family room
- Road surface type: Paved
Price history
| Date | Event | Price |
|---|---|---|
| 9/15/2023 | Sold | $870,000-3.2%$310/sqft |
Source:  CRMLS #IG23121910 Report a problem CRMLS #IG23121910 Report a problem | ||
| 8/30/2023 | Pending sale | $899,000$321/sqft |
Source: CRMLS #IG23121910 Report a problem | ||
| 8/11/2023 | Contingent | $899,000$321/sqft |
Source: CRMLS #IG23121910 Report a problem | ||
| 7/12/2023 | Listed for sale | $899,000+50.5%$321/sqft |
Source: CRMLS #IG23121910 Report a problem | ||
| 10/20/2020 | Sold | $597,500$213/sqft |
Source: Public Record Report a problem | ||
Public tax history
| Year | Property taxes | Tax assessment |
|---|---|---|
| 2025 | $14,807 +2.5% | $887,400 +2% |
| 2024 | $14,443 +37% | $870,000 +32.4% |
| 2023 | $10,542 +0.2% | $657,047 +2% |
| 2022 | $10,517 +5.3% | $644,164 +7.9% |
| 2021 | $9,983 +132.5% | $597,122 +609.7% |
| 2020 | $4,295 +63.6% | $84,137 +2% |
| 2019 | $2,625 +2% | $82,488 +2% |
| 2018 | $2,574 | $80,871 |
Find assessor info on the county website
Neighborhood: 92883
Nearby homes
- $754,7004 bd3 ba2.4k sqft26120 Almond Ct, Corona, CA 92883Off Market
- $767,6004 bd3 ba2.8k sqft26110 Almond Ct, Corona, CA 92883Off Market
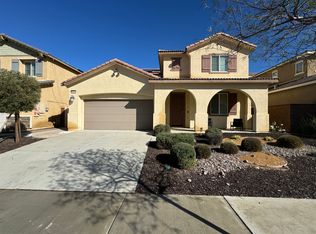
- $877,6004 bd3 ba3.1k sqft26135 Almond Ct, Corona, CA 92883Off Market
- $777,2004 bd3 ba2.4k sqft26145 Almond Ct, Corona, CA 92883Off Market
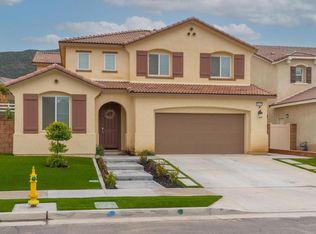
- $801,1004 bd2 ba2.8k sqft26125 Almond Ct, Corona, CA 92883Off Market
- $757,8004 bd3 ba2.4k sqft26100 Almond Ct, Corona, CA 92883Off Market
- $827,8001 bd1 ba800 sqft26115 Almond Ct, Corona, CA 92883Off Market
- $894,5004 bd3 ba3.1k sqft26155 Almond Ct, Corona, CA 92883Off Market
Nearby schools
GreatSchools rating
- 8/10Todd ElementaryGrades: K-6Distance: 1 mi
- 6/10El Cerrito Middle SchoolGrades: 6-8Distance: 7.4 mi
- 8/10Santiago High SchoolGrades: 9-12Distance: 8.1 mi
Schools provided by the listing agent
- High: Santiago
Source: CRMLS. This data may not be complete. We recommend contacting the local school district to confirm school assignments for this home.
Get a cash offer in 3 minutes
Find out how much your home could sell for in as little as 3 minutes with a no-obligation cash offer.
Estimated market value
$956,800
Get a cash offer in 3 minutes
Find out how much your home could sell for in as little as 3 minutes with a no-obligation cash offer.
Estimated market value
$956,800
- California
- Riverside County
- Corona
- 92883
- 26140 Almond Ct
Nearby cities
Nearby neighborhoods
Nearby zip codes
Other Corona Topics
