Skip main navigation
For sale
  • $11,800,000

    26140 Rancho Manuella Ln, Los Altos Hills, CA 94022

    5beds
    8,803sqft
    : 
    Loading
    Get pre-qualified
    Single Family Residence, Residential
    Built in 2004
    1.19 Acres Lot
    $11,131,100 Zestimate®
    $1,340/sqft
    $-- HOA

    What's special

    Pool and spaPool pavilionDesirable cul-de-sacFull barRadiant heat
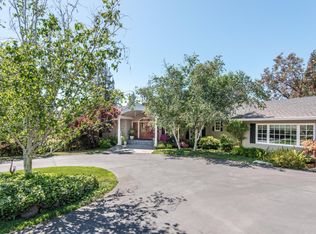
    Contemporary masterpiece with 2-story guest house, pool pavilion, plus pool and spa on just over 1 acre of manicured gated grounds. Exotic woods of curly maple, pear, and Sapele mahogany complement maple and Halila limestone floors and counters in Brazilian granite and limestone. Graceful curves adorn walls, ceilings, windows, and cabinetry that maximizes storage. 5 bedrooms and 6.5 baths, library, lounge, full bar, 9-seat theatre, 2,000 bottle wine cellar, fitness center with steam & sauna, plus 2 offices one with secret Orient Express train car room with overhead train track that runs through both rooms. The guest house is designed in a Japanese teahouse style and the pavilion has a full kitchen for poolside entertaining. Meticulously landscaped grounds have many water features including streams, ponds, and waterfalls. Behind the scenes is home automation, security, whole-home backup generator, radiant heat & EV charging in the 5 car garage. Desirable cul-de-sac and close-in location. Excellent Los Altos schools.
    128 days
    |
    2,361
    |
    81
    |

    Zillow last checked:

    Listing updated:

    Listed by:

    Gary Campi 00600311 408-309-5593,

    Golden Gate Sotheby's International Realty 650-941-4300

    Source: MLSListings Inc,MLS#: ML82032076MLS Logo

    Loading...

      Facts & features

      Interior

      Bedrooms & bathrooms
      • Bedrooms: 5
      • Bathrooms: 7
      • Full bathrooms: 6
      • 1/2 bathrooms: 1
      Rooms
      • Room types: Basement, Laundry, Library, Media Room, Office
      Bedroom
      • Features: PrimarySuiteRetreat, WalkinCloset
      Bathroom
      • Features: DoubleSinks, StallShower2plus, SteamShower, TubwJets, FullonGroundFloor, PrimaryOversizedTub
      Dining room
      • Features: BreakfastNook, EatinKitchen, FormalDiningRoom
      Family room
      • Features: Other
      Kitchen
      • Features: Countertop_Granite, Pantry
      Heating
      • Central Forced Air Gas, Forced Air, 2 plus Zones, Radiant Floor
      Cooling
      • Central Air, Zoned
      Appliances
      • Included: Gas Cooktop, Dishwasher, Ice Maker, Microwave, Double Oven, Refrigerator, Warming Drawer
      • Laundry: Inside
      Features
      • High Ceilings, Walk-In Closet(s)
      • Flooring: Carpet, Tile
      • Basement: Finished
      • Number of fireplaces: 3
      • Fireplace features: Gas, Wood Burning
      Interior area
      • Total structure area: 8,803
      • Total interior livable area: 8,803 sqft

      Property

      Parking
      • Total spaces: 5
      • Parking features: Electric Vehicle Charging Station(s), Garage Door Opener, Guest
      • Garage spaces: 5
      Features
      • Stories: 2
      • Pool features: Pool Cover, Heated, In Ground, Sauna or Steam Room, Pool Sweep
      Lot
      • Size: 1.19 Acres
      Details
      • Additional structures: Pergola
      • Parcel number: 17521092
      • Zoning: RA
      • Special conditions: Standard

      Construction

      Type & style
      • Home type: SingleFamily
      • Architectural style: Contemporary
      • Property subtype: Single Family Residence, Residential
      Materials
      • Foundation: Concrete Perimeter and Slab
      • Roof: Slate
      Condition
      • New construction: No
      • Year built: 2004

      Utilities & green energy

      • Gas: PublicUtilities
      • Water: Public
      • Utilities for property: Public Utilities, Water Public

      Community & HOA

      Location
      • Region: Los Altos Hills

      Financial & listing details

      • Price per square foot: $1,340/sqft
      • Tax assessed value: $7,828,489
      • Annual tax amount: $94,269
      • Date on market: 3/12/2026
      • Listing agreement: ExclusiveRightToSell

        Estimated market value

        $11,131,100

        $10.57M - $11.69M

        $8,281/mo

        Price history

        DateEventPrice
        3/12/2026Listed for sale$11,800,000-5.6%$1,340/sqft
        Source: MLSListings Inc #ML82032076 Report a problem
        10/2/2021Listing removed--
        Source: MLSListings Inc Report a problem
        6/10/2021Price change$12,500,000+5.9%$1,420/sqft
        Source: MLSListings Inc #ML81818627 Report a problem
        1/11/2021Listed for sale$11,800,000-8.4%$1,340/sqft
        Source: Golden Gate Sotheby's International Realty #ML81818627 Report a problem
        12/31/2019Listing removed$12,888,000$1,464/sqft
        Source: Golden Gate Sotheby's International Realty #ML81758554 Report a problem
        6/28/2019Listed for sale$12,888,000+8.4%$1,464/sqft
        Source: Golden Gate Sotheby's International Realty #NOT ON MLS Report a problem
        1/4/2017Listing removed$11,888,000$1,350/sqft
        Source: Intero Real Estate Services #ML81597326 Report a problem
        7/28/2016Listed for sale$11,888,000-14.4%$1,350/sqft
        Source: Intero Real Estate Services #ML81597326 Report a problem
        12/15/2015Listing removed$13,888,000$1,578/sqft
        Source: Intero Real Estate Services #81496512 Report a problem
        7/25/2015Listed for sale$13,888,000$1,578/sqft
        Source: Intero Real Estate Services #81496512 Report a problem

        Public tax history

        YearProperty taxesTax assessment
        2025$94,269 +3.6%$7,828,489 +2%
        2024$90,962 +1.4%$7,674,990 +2%
        2023$89,737 +0.9%$7,524,501 +2%
        2022$88,898 -0.4%$7,376,963 +2%
        2021$89,258 -0.8%$7,232,317 +1%
        2020$89,979 $7,158,160 +2%
        2019$89,979 +5.4%$7,017,805 +2%
        2018$85,335 $6,880,202 +2%
        2017$85,335 +4%$6,745,297 +2%
        2016$82,024 +5%$6,613,037 +1.5%
        2015$78,132 +1.9%$6,513,704 +2%
        2014$76,673 $6,386,110 +0.5%
        2013-- $6,357,249 +2%
        2012-- $6,232,598 +2%
        2011-- $6,110,391 +0.8%
        2010-- $6,064,725 -0.2%
        2009-- $6,079,133 +2%
        2008-- $5,959,935 +2%
        2007-- $5,843,075 +2%
        2006-- $5,728,505 +95.9%
        2005-- $2,924,042 +101.7%
        2004-- $1,449,757 +27.6%
        2003-- $1,136,580 +31.5%
        2002-- $864,216 -20.4%
        2001-- $1,085,538
        Find assessor info on the county website

        Monthly payment

        Est. payment

        Payment breakdown

        Explore the cost of this home by adjusting the details. Changes won't be saved.
        All calculations are estimates and provided by Zillow, Inc. for informational purposes only. Actual amounts may vary.
        HOA fees may include property taxes on listings classified as Co-Ops. Contact the listing agent and/or owner for fee details.
        Mortgage interest rates are dependent on a number of factors, including credit score, down payment, and repayment length. Interest rate data provided by Zillow Group Marketplace, Inc. as of 1/1/1970 from various mortgage lenders with which we have lead or other similar arrangements; the Estimated Payment is an average of those rates.
        See how much you could borrow to make a competitive offer.

        Climate risks

        Neighborhood: 94022

        Getting around

        12 / 100
        Car-Dependent
        48 / 100
        Somewhat Bikeable

        Nearby schools

        GreatSchools rating
        Schools provided by the listing agent
        • Elementary: GardnerBullisElementary
        • Middle: ArdisGEganIntermediate
        • High: LosAltosHigh_1
        • District: LosAltosElementary

        Source: MLSListings Inc. This data may not be complete. We recommend contacting the local school district to confirm school assignments for this home.

        A local agent can set up tours, give advice and negotiate with sellers.

        Browse local experts

        Similar homes

            • Local buyer's agents are ready to help