Spectacular Rev. 1.5 sty. masterfully built by Bruce Rieke sets on a quiet cul-de-sac backing to the 10th hole of the Shadow Glen Golf Club! A true custom design features a rare 4-car garage, high ceilings, natural stone accents, solid wood doors, wide plank Hickory flooring & extensive trim detail. Open floor plan includes a Great rm. w/14 ft ceilings, vaulted ceilings in the dining rm & Hearth rm., kitchen equipped w/Viking appliance package, exotic granite tops, huge island, a walk-in pantry blends into the laundry rm & spacious mud rm entry from garage. Primary suite boasts a recently updated bath with new tile walk-in shower & flooring creating a fresh new look! 2 bdrms. & 2 baths on main flr., 2nd bdrm. is currently being utilized as a home office/Den & would require a slight modification to recreate a closet. 2 bdrms. & 2 baths in the finished walkout LL w/boast rare 10' ft. foundation walls, along with an awesome wet bar, wine cellar, along with ample entertaining, recreation & media space! Basement is excavated under both garages w/suspended slabs to provide exceptional extra storage or shop space. Newer 50-yr. comp roof, zoned high efficiency HVAC, 1 newer AC unit & 1 newer furance and plenty of outdoor living space. You won't want to miss this one!
Sold
Price Unknown
26142 W 108th Ter, Olathe, KS 66061
4beds
4,084sqft
Single Family Residence
Built in 2011
0.33 Acres Lot
$1,135,100 Zestimate®
$--/sqft
$5,058 Estimated rent
Home value
$1,135,100
$1.06M - $1.21M
$5,058/mo
Zestimate® history
Owner options
List your home for rent
$5,058/mo
Rent Zestimate®
Find your next renter with Zillow Rental Manager. Plus, with online applications, you can quickly screen prospective tenants – for free.
$5,058/mo
Rent Zestimate®
Refinance and save
$150/mo
Est. payment
Refinancing to a lower rate could help reduce your monthly payments and save thousands over the life of the loan.
$150/mo
Est. payment
Explore your selling options
Work with a Zillow partner agent
Leverage their expertise and Zillow's premium Showcase listings to get your home seen by more buyers.
Get startedList with your own agent
Get your home in front of millions of buyers by listing it on Zillow.
Learn how to do itSell it yourself
Take full control of how buyers see your home on Zillow by listing For Sale by Owner (FSBO).
List your homeWhat's special
Zillow last checked:
Listing updated:
Listed by:
Ken Rosberg 913-244-7330,
Prime Development Land Co LLC
Bought with:
Preecy Miller Seever, 00245448
Seek Real Estate
Source: Heartland MLS as distributed by MLS GRID,MLS#: 2567206
Facts & features
Interior
Bedrooms & bathrooms
- Bedrooms: 4
- Bathrooms: 4
- Full bathrooms: 4
Bedroom 2
- Level: First
- Area: 168 Square Feet
- Dimensions: 14 x 12
Bedroom 3
- Features: Shower Only
- Level: Basement
- Area: 168 Square Feet
- Dimensions: 14 x 12
Bedroom 4
- Features: Shower Only
- Level: Basement
- Area: 132 Square Feet
- Dimensions: 12 x 11
Primary bathroom
- Level: First
- Area: 270 Square Feet
- Dimensions: 18 x 15
Dining room
- Level: First
- Area: 180 Square Feet
- Dimensions: 15 x 12
Family room
- Level: Basement
- Area: 288 Square Feet
- Dimensions: 18 x 16
Great room
- Level: First
- Area: 324 Square Feet
- Dimensions: 18 x 18
Hearth room
- Features: Fireplace
- Level: First
- Area: 180 Square Feet
- Dimensions: 15 x 12
Kitchen
- Level: First
- Area: 216 Square Feet
- Dimensions: 18 x 12
Other
- Features: Wet Bar
- Level: Basement
- Area: 336 Square Feet
- Dimensions: 24 x 14
Recreation room
- Features: Fireplace
- Level: Basement
- Area: 216 Square Feet
- Dimensions: 18 x 12
Sitting room
- Features: Fireplace
- Level: First
- Area: 144 Square Feet
- Dimensions: 12 x 12
Heating
- Forced Air, Zoned
Cooling
- Electric, Zoned
Appliances
- Included: Dishwasher, Disposal, Humidifier, Microwave, Built-In Electric Oven
- Laundry: Main Level, Off The Kitchen
Features
- Ceiling Fan(s)
- Flooring: Carpet, Tile, Wood
- Windows: Thermal Windows
- Basement: Finished,Walk-Out Access
- Number of fireplaces: 3
- Fireplace features: Family Room, Hearth Room, Living Room
Interior area
- Total structure area: 4,084
- Total interior livable area: 4,084 sqft
- Finished area above ground: 2,371
- Finished area below ground: 1,713
Property
Parking
- Total spaces: 4
- Parking features: Attached, Garage Door Opener
- Attached garage spaces: 4
Features
- Patio & porch: Covered
Lot
- Size: 0.33 Acres
- Dimensions: 95 x 139 x 109 x 145
- Features: On Golf Course, Adjoin Golf Fairway, Cul-De-Sac
Details
- Parcel number: DP12502400 0005
Construction
Type & style
- Home type: SingleFamily
- Architectural style: Craftsman,Traditional
- Property subtype: Single Family Residence
Materials
- Stone Trim, Stucco, Wood Siding
- Roof: Composition
Condition
- Year built: 2011
Details
- Builder model: Custom
- Builder name: BL Rieke
Utilities & green energy
- Sewer: Public Sewer
- Water: Public
Community & HOA
Community
- Security: Smoke Detector(s)
- Subdivision: Cedar Creek- Shadow Highlands
HOA
- Has HOA: Yes
- Amenities included: Clubhouse, Community Center, Exercise Room, Party Room, Pickleball Court(s), Play Area, Sauna, Pool, Tennis Court(s), Trail(s)
- HOA fee: $150 monthly
- HOA name: First Service Residential
Location
- Region: Olathe
Financial & listing details
- Tax assessed value: $986,500
- Annual tax amount: $12,300
- Date on market: 8/22/2025
- Listing terms: Cash,Conventional
- Ownership: Private
- Road surface type: Paved
Price history
| Date | Event | Price |
|---|---|---|
| 10/23/2025 | Sold | -- |
Source:  Heartland MLS as distributed by MLS GRID #2567206 Report a problem Heartland MLS as distributed by MLS GRID #2567206 Report a problem | ||
| 8/23/2025 | Pending sale | $1,050,000$257/sqft |
Source: Heartland MLS as distributed by MLS GRID #2567206 Report a problem | ||
| 8/22/2025 | Listed for sale | $1,050,000$257/sqft |
Source: Heartland MLS as distributed by MLS GRID #2567206 Report a problem | ||
| 1/31/2012 | Sold | -- |
Source: Heartland MLS as distributed by MLS GRID #1725230 Report a problem | ||
Public tax history
| Year | Property taxes | Tax assessment |
|---|---|---|
| 2025 | $12,870 +4.6% | $113,448 +5.9% |
| 2024 | $12,300 +5.3% | $107,111 +6.5% |
| 2023 | $11,677 +7.4% | $100,614 +10.5% |
| 2022 | $10,868 | $91,091 +5% |
| 2021 | -- | $86,791 +3.5% |
| 2020 | $10,534 | $83,858 -5.7% |
| 2019 | -- | $88,930 -0.5% |
| 2018 | -- | $89,378 +0.7% |
| 2017 | $11,434 +4.8% | $88,780 +2.2% |
| 2016 | $10,914 +7.2% | $86,883 +7.1% |
| 2015 | $10,184 +1% | $81,121 +2.3% |
| 2013 | $10,078 +1343618.7% | $79,327 +25.8% |
| 2012 | $1 | $63,043 +514.1% |
| 2009 | $125 -90% | $10,266 |
| 2008 | $1,254 -15.7% | $10,266 -16.3% |
| 2007 | $1,488 +14.2% | $12,264 +13.6% |
| 2006 | $1,303 | $10,800 |
| 2005 | -- | $10,800 |
Find assessor info on the county website
Neighborhood: Cedar Creek
Nearby homes
- $989,8005 bd5 ba5.1k sqft26150 W 108th Ter, Olathe, KS 66061Off Market
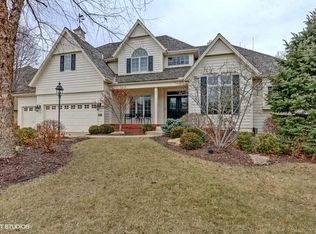
- $1,196,5004 bd4 ba3.7k sqft26136 W 108th Ter, Olathe, KS 66061Off Market
- $911,4004 bd5 ba4k sqft26144 W 108th Pl, Olathe, KS 66061Off Market
- $892,3005 bd5 ba3.3k sqft26135 W 108th Ter, Olathe, KS 66061Off Market
- $--5 bd5 ba5.8k sqft26156 W 108th Ter, Olathe, KS 66061Sold
- $1,155,0005 bd5 ba2.2k sqft26130 W 108th Ter, Olathe, KS 66061Off Market
- $894,1006 bd7 ba4.7k sqft26163 W 108th Ter, Olathe, KS 66061Off Market
- $759,9004 bd4 ba3.1k sqft26138 W 108th Pl, Olathe, KS 66061Off Market
Nearby schools
GreatSchools rating
- 8/10Cedar Creek Elementary SchoolGrades: PK-5Distance: 1 mi
- 8/10Mission Trail Middle SchoolGrades: 6-8Distance: 2.7 mi
- 9/10Olathe West High SchoolGrades: 9-12Distance: 3.8 mi
Schools provided by the listing agent
- Elementary: Cedar Creek
- Middle: Mission Trail
- High: Olathe West
Source: Heartland MLS as distributed by MLS GRID. This data may not be complete. We recommend contacting the local school district to confirm school assignments for this home.
Get a cash offer in 3 minutes
Find out how much your home could sell for in as little as 3 minutes with a no-obligation cash offer.
Estimated market value
$1,135,100
Get a cash offer in 3 minutes
Find out how much your home could sell for in as little as 3 minutes with a no-obligation cash offer.
Estimated market value
$1,135,100
- Kansas
- Johnson County
- Olathe
- 66061
- Cedar Creek
- 26142 W 108th Ter
Nearby cities
Nearby neighborhoods
Nearby zip codes
Other Olathe Topics
