Skip main navigation
Sold for $585,000
  • Listing Provided by: KELLER WILLIAMS RIVERSIDE CENT
    Bought with: Highcrest Real Estate&Mortgage
    $585,000

    26145 Columbia St, Hemet, CA 92544

    4beds
    2,318sqft
    Single Family Residence
    Built in 2006
    0.28 Acres Lot
    $579,600 Zestimate®
    $252/sqft
    $3,162 Estimated rent

    Home value

    $579,600

    $551,000 - $609,000

    $3,162/mo

    Zestimate® history
    Loading
    Loading...

    Owner options

    List your home for rent

    $3,162/mo

    Rent Zestimate®

    Find your next renter with Zillow Rental Manager. Plus, with online applications, you can quickly screen prospective tenants – for free.

    Learn more

    $3,162/mo

    Rent Zestimate®

    Refinance and save

    $3,667/mo

    Est. payment

    Refinancing to a lower rate could help reduce your monthly payments and save thousands over the life of the loan.

    See today's rates

    $3,667/mo

    Est. payment

    Explore your selling options

    Work with a Zillow partner agent

    Leverage their expertise and Zillow's premium Showcase listings to get your home seen by more buyers.

    Get started

    List with your own agent

    Get your home in front of millions of buyers by listing it on Zillow.

    Learn how to do it

    Sell it yourself

    Take full control of how buyers see your home on Zillow by listing For Sale by Owner (FSBO).

    List your home

    What's special

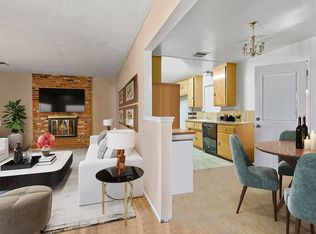
    Cozy fireplaceBuilt-in entertainment centerGranite countertopsSpacious pantryLuxurious jacuzzi tubExtensive metal garageDual sinks
    Mr. & Mrs. Clean lives here * Finding a move-in ready single-story home can be quite a challenge. This remarkable property boasts LVLT wood flooring and a built-in entertainment center for your convenience. The open layout encompasses a formal living room and dining area, leading to a stunning kitchen adorned with granite countertops and a spacious pantry. Adjacent to the kitchen, the breakfast area and family room, complete with a cozy fireplace and a 5.1 Dolby surround sound system * The master suite's bathroom offers dual sinks positioned across from each other, a luxurious jacuzzi tub, and a dual-entry walk-in closet * Step outside to the expansive alumawood-covered patio in the backyard, which includes a built-in BBQ and shades, making it an ideal space for hosting gatherings with family and friends. The backyard also features an extensive metal garage suitable for tools, toys, or a workshop—truly a space for whatever suits your needs * Furthermore, there are no melo-roos/CFD fees or HOA dues to worry about, ensuring a hassle-free homeownership experience.

    Zillow last checked:

    Listing updated:

    Listing Provided by:

    ELIZA OTHMAN DRE #00928035 951-776-5700,

    KELLER WILLIAMS RIVERSIDE CENT,

    SAM OTHMAN DRE #00961200 951-333-5100,

    KELLER WILLIAMS RIVERSIDE CENT

    Bought with:

    Stephen Smith, DRE #01243019

    Highcrest Real Estate&Mortgage

    Source: CRMLS,MLS#: IV23165737MLS LogoOriginating MLS: California Regional MLS

    Facts & features

    Interior

    Bedrooms & bathrooms
    • Bedrooms: 4
    • Bathrooms: 3
    • Full bathrooms: 2
    • 1/2 bathrooms: 1
    • Main level bathrooms: 3
    • Main level bedrooms: 4
    Bedroom
    • Features: All Bedrooms Down
    Bathroom
    • Features: Bathtub, Dual Sinks, Soaking Tub, Separate Shower, Tub Shower, Walk-In Shower
    Kitchen
    • Features: Granite Counters
    Other
    • Features: Walk-In Closet(s)
    Heating
    • Central
    Cooling
    • Central Air
    Appliances
    • Included: Dishwasher, Disposal, Gas Range, Water Softener
    • Laundry: Electric Dryer Hookup, Gas Dryer Hookup, Inside, Laundry Room
    Features
    • Breakfast Bar, Breakfast Area, Ceiling Fan(s), Separate/Formal Dining Room, Granite Counters, All Bedrooms Down, Walk-In Closet(s)
    • Flooring: Carpet, Wood
    • Doors: Sliding Doors
    • Has fireplace: Yes
    • Fireplace features: Family Room, Gas, Gas Starter
    • Common walls with other units/homes: 2+ Common Walls
    Interior area
    • Total interior livable area: 2,318 sqft

    Property

    Parking
    • Total spaces: 3
    • Parking features: Direct Access, Driveway Level, Garage, Garage Door Opener
    • Attached garage spaces: 3
    Features
    • Levels: One
    • Stories: 1
    • Entry location: Front Door
    • Patio & porch: Concrete, Covered
    • Exterior features: Barbecue
    • Pool features: None
    • Spa features: None
    • Has view: Yes
    • View description: Mountain(s)
    Lot
    • Size: 0.28 Acres
    • Features: Back Yard, Front Yard, Lawn, Level, Sprinkler System, Yard
    Details
    • Additional structures: Second Garage
    • Parcel number: 447091041
    • Zoning: R-1
    • Special conditions: Standard

    Construction

    Type & style
    • Home type: SingleFamily
    • Property subtype: Single Family Residence
    • Attached to another structure: Yes
    Materials
    • Stucco
    • Foundation: Slab
    • Roof: Tile
    Condition
    • Turnkey
    • New construction: No
    • Year built: 2006

    Utilities & green energy

    • Sewer: Public Sewer
    • Water: Public
    • Utilities for property: Electricity Connected, Natural Gas Connected, Sewer Connected, Water Connected

    Community & neighborhood

    Community
    • Community features: Suburban, Sidewalks
    Location
    • Region: Hemet

    Other

    Other facts
    • Listing terms: Cash,Cash to New Loan,Conventional,FHA,VA Loan

    Price history

    DateEventPrice
    10/16/2023Sold$585,000+6.4%$252/sqft
    Source: CRMLS #IV23165737 Report a problem
    9/7/2023Listed for sale$550,000+64.2%$237/sqft
    Source: CRMLS #IV23165737 Report a problem
    4/11/2018Sold$335,000-5.6%$145/sqft
    Source: Public Record Report a problem
    3/15/2018Pending sale$355,000$153/sqft
    Source: Coldwell Banker Kivett-Teeters Associates #SW18037226 Report a problem
    3/12/2018Price change$355,000-5.3%$153/sqft
    Source: Coldwell Banker Kivett-Teeters Associates #SW18037226 Report a problem
    2/16/2018Listed for sale$375,000+83.8%$162/sqft
    Source: Coldwell Banker Kivett-Teeters Associates #SW18037226 Report a problem
    12/31/2008Sold$204,000-48%$88/sqft
    Source: Public Record Report a problem
    1/24/2008Sold$392,240+375.4%$169/sqft
    Source: Public Record Report a problem
    8/12/2004Sold$82,500$36/sqft
    Source: Public Record Report a problem

    Public tax history

    YearProperty taxesTax assessment
    2025$6,792 +2%$596,700 +2%
    2024$6,661 +58%$585,000 +59.7%
    2023$4,216 +2%$366,367 +2%
    2022$4,135 +1.7%$359,184 +2%
    2021$4,066 +1.3%$352,142 +1%
    2020$4,015 $348,532 +2%
    2019-- $341,700 +48%
    2018$2,561 +1.3%$230,869 +2%
    2017$2,529 $226,343 +2%
    2016$2,529 +1.1%$221,906 +1.5%
    2015$2,500 +4.8%$218,574 +2%
    2014$2,386 $214,294 +33.1%
    2013-- $161,000
    2012-- $161,000
    2011-- $161,000 +4.5%
    2010-- $154,000 -24.5%
    2009-- $204,000 -28.7%
    2008-- $286,000 -39%
    2007-- $469,200 +133.1%
    2006-- $201,300 +209.7%
    2005-- $65,000 +39.2%
    2003-- $46,692 +2%
    2002-- $45,777 +2%
    2001$511 $44,880
    2000-- --

    Find assessor info on the county website

    Neighborhood: 92544

    Nearby schools

    GreatSchools rating
    Get a cash offer in 3 minutes
    Find out how much your home could sell for in as little as 3 minutes with a no-obligation cash offer.
    Estimated market value
    $579,600
    Get a cash offer in 3 minutes
    Find out how much your home could sell for in as little as 3 minutes with a no-obligation cash offer.
    Estimated market value
    $579,600