MASSIVE PRICE REDUCTION FOR QUICK SALE....Welcome to this incredible 4-bedroom, 2-bathroom home with a 2-car garage, ideally situated on a massive 13,939 sq ft lot. Packed with standout features—including an in-ground pool and spa with a rock waterslide and waterfall, gated RV parking, and soaring 10-foot ceilings throughout—this property offers unbeatable potential in a highly sought-after location with LOW taxes and LOW HOA. From the moment you step inside, you’re greeted by spacious, open living areas flooded with natural light thanks to oversized windows and tall ceilings that enhance the home’s bright, airy feel. The heart of the home is the great room that flows seamlessly into a well-equipped kitchen featuring a large center island, breakfast bar, granite tile countertops, ample cabinetry, and tile flooring that continues through the kitchen, bathrooms, and laundry room. Carpeted common areas and bedrooms provide comfort and a blank canvas for updates and personalization. The cozy family room boasts a gas fireplace, creating the perfect spot to unwind, while the oversized front porch with an extended concrete slab adds both curb appeal and extra outdoor living space potential. Step into the backyard and discover your future entertainer’s paradise. Already outfitted with a stunning pool/spa with a rock waterslide, waterfall, gas fire pit, and plenty of space to create the outdoor oasis of your dreams, the possibilities are really endless. Whether you envision a custom outdoor kitchen, lush landscaping, or additional lounging space, this yard can accommodate it all. With gated RV parking, a huge lot, and a layout that offers both function and flexibility, this home is a rare opportunity for anyone looking to invest in value and potential. Located just minutes from the I-215, this home is ideal for commuters and conveniently close to local parks, schools, shopping, dining, and entertainment. Don’t miss your chance to turn this property into the dream home you’ve been waiting for.
Sold for $605,000
Street View
Listed by: Performance Estates & Homes • Jim Holbrook • Contact: 951-514-0734
Bought with: Coldwell Banker Assoc Brkr-SC
Tax assessed value
$605,000
26146 Deer Run St, Menifee, CA 92584
4beds
2,646sqft
Single Family Residence
Built in 2006
0.32 Acres Lot
$600,300 Zestimate®
$229/sqft
$3,812 Estimated rent
Home value
$600,300
$540,000 - $666,000
$3,812/mo
Zestimate® history
Owner options
List your home for rent
$3,812/mo
Rent Zestimate®
Find your next renter with Zillow Rental Manager. Plus, with online applications, you can quickly screen prospective tenants – for free.
$3,812/mo
Rent Zestimate®
Refinance and save
$4,166/mo
Est. payment
Refinancing to a lower rate could help reduce your monthly payments and save thousands over the life of the loan.
$4,166/mo
Est. payment
Explore your selling options
Work with a Zillow partner agent
Leverage their expertise and Zillow's premium Showcase listings to get your home seen by more buyers.
Get startedList with your own agent
Get your home in front of millions of buyers by listing it on Zillow.
Learn how to do itSell it yourself
Take full control of how buyers see your home on Zillow by listing For Sale by Owner (FSBO).
List your homeWhat's special
Zillow last checked:
Listing updated:
Listed by:
Jim Holbrook DRE #01709606 951-514-0734,
Performance Estates & Homes,
Nicole Caldwell DRE #01989055,
Performance Estates & Homes
Bought with:
Elvia Zamary, DRE #02016703
Coldwell Banker Assoc Brkr-SC
Source: CRMLS,MLS#: SW25117687 Originating MLS: California Regional MLS
Originating MLS: California Regional MLSFacts & features
Interior
Bedrooms & bathrooms
- Bedrooms: 4
- Bathrooms: 2
- Full bathrooms: 2
- Main level bathrooms: 2
- Main level bedrooms: 4
Rooms
- Room types: Bedroom, Entry/Foyer, Family Room, Great Room, Kitchen, Laundry, Living Room, Primary Bathroom, Primary Bedroom, Other, Dining Room
Primary bedroom
- Features: Main Level Primary
Bedroom
- Features: All Bedrooms Down
Bedroom
- Features: Bedroom on Main Level
Bathroom
- Features: Bathroom Exhaust Fan, Closet, Dual Sinks, Full Bath on Main Level, Walk-In Shower
Kitchen
- Features: Granite Counters, Kitchen Island, Walk-In Pantry
Heating
- Central, Forced Air
Cooling
- Central Air
Appliances
- Included: Dishwasher, Gas Range, Microwave, Water Heater
- Laundry: Inside, Laundry Room, See Remarks
Features
- Breakfast Bar, Ceiling Fan(s), Separate/Formal Dining Room, Granite Counters, High Ceilings, See Remarks, All Bedrooms Down, Bedroom on Main Level, Main Level Primary, Walk-In Closet(s)
- Flooring: Carpet, Tile
- Windows: Blinds
- Has fireplace: Yes
- Fireplace features: Family Room, Gas, Outside, See Through
- Common walls with other units/homes: No Common Walls
Interior area
- Total interior livable area: 2,646 sqft
Property
Parking
- Total spaces: 2
- Parking features: Door-Single, Driveway, Garage, Garage Door Opener, On Site, RV Gated, RV Access/Parking, See Remarks
- Attached garage spaces: 2
Features
- Levels: One
- Stories: 1
- Entry location: Front door
- Patio & porch: Front Porch, See Remarks
- Has private pool: Yes
- Pool features: In Ground, Private
- Has spa: Yes
- Spa features: In Ground, Private
- Fencing: Wood
- Has view: Yes
- View description: Hills, Neighborhood, Peek-A-Boo, Trees/Woods
Lot
- Size: 0.32 Acres
- Features: Back Yard, Cul-De-Sac, Yard
Details
- Parcel number: 360522011
- Zoning: R-1
- Special conditions: Notice Of Default
Construction
Type & style
- Home type: SingleFamily
- Property subtype: Single Family Residence
Materials
- Foundation: Slab
- Roof: Tile
Condition
- New construction: No
- Year built: 2006
Utilities & green energy
- Sewer: Public Sewer
- Water: Public
- Utilities for property: Electricity Connected, Sewer Connected, See Remarks, Water Connected
Community & HOA
Community
- Features: Biking, Curbs, Gutter(s), Hiking, Storm Drain(s), Street Lights, Suburban, Sidewalks
HOA
- Has HOA: Yes
- Amenities included: Call for Rules, Management, Picnic Area, Playground
- HOA fee: $75 monthly
- HOA name: Country Glenn II
- HOA phone: 951-444-8248
Location
- Region: Menifee
Financial & listing details
- Price per square foot: $229/sqft
- Tax assessed value: $605,000
- Date on market: 6/2/2025
- Cumulative days on market: 38 days
- Listing terms: Cash,Cash to New Loan,Conventional,Court Approval,Cal Vet Loan,1031 Exchange,FHA,Subject To Other,Submit,VA Loan,VA No Loan,VA No No Loan
- Road surface type: Paved
Price history
| Date | Event | Price |
|---|---|---|
| 8/27/2025 | Sold | $605,000-6.9%$229/sqft |
Source:  CRMLS #SW25117687 Report a problem CRMLS #SW25117687 Report a problem | ||
| 6/28/2025 | Pending sale | $649,900+51.5%$246/sqft |
Source:  SDMLS #SW25117687 Report a problem SDMLS #SW25117687 Report a problem | ||
| 9/29/2006 | Sold | $429,000$162/sqft |
Source: Public Record Report a problem | ||
Public tax history
| Year | Property taxes | Tax assessment |
|---|---|---|
| 2026 | -- | $605,000 -2.1% |
| 2025 | $7,535 +1.5% | $617,758 +2% |
| 2024 | $7,424 -0.4% | $605,646 +2% |
| 2023 | $7,456 -0.7% | $593,771 +7.3% |
| 2022 | $7,512 +11.3% | $553,538 +18% |
| 2021 | $6,749 +11.1% | $469,100 +12% |
| 2020 | $6,076 +2.8% | $418,839 +3% |
| 2019 | $5,912 +6.1% | $406,640 +4% |
| 2018 | $5,574 +6.6% | $391,000 +8.6% |
| 2017 | $5,229 | $360,000 +0.8% |
| 2016 | $5,229 +6.3% | $357,000 +4.7% |
| 2015 | $4,920 +14.3% | $341,000 +15.2% |
| 2014 | $4,303 | $296,000 +27% |
| 2013 | -- | $233,000 +3.6% |
| 2012 | -- | $225,000 +5.1% |
| 2011 | -- | $214,000 -16.1% |
| 2010 | -- | $255,000 -6.3% |
| 2009 | -- | $272,000 -16% |
| 2008 | -- | $324,000 -24.5% |
| 2007 | -- | $429,000 +731.4% |
| 2006 | -- | $51,601 +97.9% |
| 2005 | -- | $26,080 |
Find assessor info on the county website
Neighborhood: 92584
Nearby homes
- $589,4004 bd2 ba2.3k sqft26118 Deer Run St, Menifee, CA 92584Off Market
- $568,1004 bd2 ba1.8k sqft26159 Red Fox Rd, Menifee, CA 92584Off Market
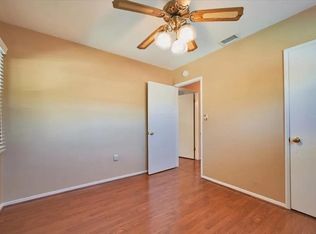
- $585,4003 bd3 ba2.5k sqft26145 Red Fox Rd, Menifee, CA 92584Off Market
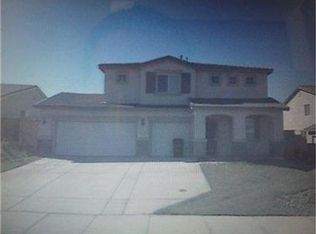
- $747,2003 bd2 ba2.5k sqft26160 Deer Run St, Menifee, CA 92584Off Market
- $625,0003 bd2 ba2k sqft26173 Red Fox Rd, Menifee, CA 92584Sold
- $632,4005 bd3 ba2.5k sqft26131 Red Fox Rd, Menifee, CA 92584Off Market
- $595,1004 bd2 ba1.8k sqft26104 Deer Run St, Menifee, CA 92584Off Market
- $714,6005 bd3 ba2.7k sqft26155 Deer Run St, Menifee, CA 92584Off Market
Nearby schools
GreatSchools rating
- 8/10Evans Ranch Elementary SchoolGrades: K-5Distance: 0.6 mi
- 7/10Menifee Valley Middle SchoolGrades: 6-8Distance: 1 mi
- NAMenifee PreschoolGrades: Distance: 0.6 mi
Schools provided by the listing agent
- Elementary: Evans Ranch
- Middle: Menifee Valley
Source: CRMLS. This data may not be complete. We recommend contacting the local school district to confirm school assignments for this home.
Get a cash offer in 3 minutes
Find out how much your home could sell for in as little as 3 minutes with a no-obligation cash offer.
Estimated market value
$600,300
Get a cash offer in 3 minutes
Find out how much your home could sell for in as little as 3 minutes with a no-obligation cash offer.
Estimated market value
$600,300
- California
- Riverside County
- Menifee
- 92584
- 26146 Deer Run St
