Skip main navigation
Closed
  • Price Unknown

    26146 Sunset Ln, Barnett, MO 65011

    3beds
    2,088sqft
    Single Family Residence
    Built in 2006
    -- sqft lot
    $530,900 Zestimate®
    $--/sqft
    $1,900 Estimated rent

    Home value

    $530,900

    Estimated sales range

    Not available

    $1,900/mo

    Zestimate® history
    Loading
    Loading...

    Owner options

    List your home for rent

    $1,900/mo

    Rent Zestimate®

    Find your next renter with Zillow Rental Manager. Plus, with online applications, you can quickly screen prospective tenants – for free.

    Learn more

    $1,900/mo

    Rent Zestimate®

    Refinance and save

    Refinancing to a lower rate could help reduce your monthly payments and save thousands over the life of the loan.

    See today's rates

    Explore your selling options

    Work with a Zillow partner agent

    Leverage their expertise and Zillow's premium Showcase listings to get your home seen by more buyers.

    Get started

    List with your own agent

    Get your home in front of millions of buyers by listing it on Zillow.

    Learn how to do it

    Sell it yourself

    Take full control of how buyers see your home on Zillow by listing For Sale by Owner (FSBO).

    List your home

    What's special

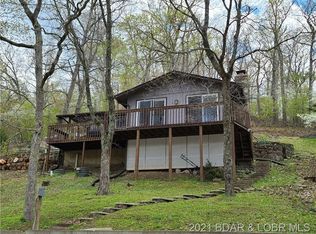
    Multiple maintenance-free decksBeautifully rebuilt lakefront homeStunning viewsExceptional viewsNewer two-car detached garageAdditional prep stationBreakfast bar
    Beautiful Lakefront Home on Two Lots - Incredible Views, Premium Dock & Ideal Location Don't miss this rare opportunity to own a beautifully rebuilt lakefront home situated on two spacious lots with stunning views and direct access to a peaceful, desirable cove. This 3-bedroom, 3-bath property offers the perfect blend of comfort, charm, and lake-life convenience. Rebuilt in 2006, the home features an inviting all-seasons room with windows on three sides, allowing you to enjoy the lake scenery year-round. The vaulted-ceiling kitchen offers abundant cabinetry, a pantry, a breakfast bar, and an additional prep station--ideal for hosting family and friends. The lower level includes a warm and welcoming family room with a woodstove and a walk-out to the patio, creating a seamless indoor-outdoor flow. The primary bedroom with ensuite bath is also located on this level, along with a convenient second full bathroom. A huge laundry room with excellent storage space completes the lower level and adds everyday practicality. Down at the water, you'll find a two-slip boat dock with a sundeck and two boat lifts, giving you everything you need for effortless days on the lake. A boathouse was added during the rebuild for extra convenience. The outdoor spaces truly shine, with a comfortable patio and multiple maintenance-free decks that provide wonderful areas for relaxing, entertaining, or simply enjoying the lake breeze. The property is easy to reach thanks to a smooth lake access road, and once you arrive, the spacious driveway offers plenty of room for additional vehicles and guest parking. A newer two-car detached garage adds even more convenience and storage for vehicles, lake gear, or workshop needs. Even better, the additional lakefront lot is included--offering privacy, expansion potential, or simply the luxury of extra space. And with the home located just minutes from Coconuts, one of the lake's most popular waterfront destinations, you'll enjoy quick access to dining, entertainment, and fun on the water. This is a truly special lakefront property with exceptional views, generous outdoor living, and one of the best locations on the lake. Opportunities like this don't come around often.

    Zillow last checked:

    Listing updated:

    Listed by:

    Teresa Regalado 573-353-3404,

    REMAX Jefferson City

    Bought with:

    Member Nonmls

    NONMLS

    Source: JCMLS,MLS#: 10072343MLS Logo

    Facts & features

    Interior

    Bedrooms & bathrooms
    • Bedrooms: 3
    • Bathrooms: 3
    • Full bathrooms: 3
    Primary bedroom
    • Level: Main
    • Area: 133.46 Square Feet
    • Dimensions: 12.92 x 10.33
    Bedroom 2
    • Level: Main
    • Area: 122.67 Square Feet
    • Dimensions: 12.17 x 10.08
    Bedroom 3
    • Level: Lower
    • Area: 140.79 Square Feet
    • Dimensions: 13 x 10.83
    Other
    • Level: Main
    • Area: 185.79 Square Feet
    • Dimensions: 15.92 x 11.67
    Family room
    • Level: Lower
    • Area: 455.49 Square Feet
    • Dimensions: 34.17 x 13.33
    Kitchen
    • Level: Main
    • Area: 168.96 Square Feet
    • Dimensions: 14.08 x 12
    Laundry
    • Level: Lower
    • Area: 96.75 Square Feet
    • Dimensions: 10.75 x 9
    Living room
    • Level: Main
    • Area: 271.04 Square Feet
    • Dimensions: 19.25 x 14.08
    Heating
    • Electric
    Cooling
    • Central Air
    Appliances
    • Included: Range, Water Softener Owned, Disposal, Microwave, Refrigerator
    Features
    • Pantry
    • Basement: Walk-Out Access,Full
    Interior area
    • Total structure area: 2,088
    • Total interior livable area: 2,088 sqft
    • Finished area above ground: 1,296
    • Finished area below ground: 792

    Property

    Parking
    • Parking features: Additional Parking
    • Details: Detached
    Features
    • Has view: Yes
    • View description: Water
    • Has water view: Yes
    • Water view: Water
    • Waterfront features: Waterfront
    Lot
    • Dimensions: 270 x 126 x 247 x 168*
    • Features: Waterfront
    Details
    • Additional structures: Shed(s)
    • Parcel number: 155022100001010000

    Construction

    Type & style
    • Home type: SingleFamily
    • Architectural style: Ranch
    • Property subtype: Single Family Residence
    Materials
    • Vinyl Siding
    Condition
    • Year built: 2006

    Utilities & green energy

    • Sewer: Aerobic Septic
    • Water: Well

    Community & HOA

    Location
    • Region: Barnett

    Financial & listing details

    • Tax assessed value: $276,800
    • Annual tax amount: $2,383
    • Date on market: 2/19/2026
    • Listing terms: Cash,Conventional

    Price history

    DateEventPrice
    3/13/2026Sold--
    Source: JCMLS #10072343 Report a problem
    2/22/2026Pending sale$499,900$239/sqft
    Source: JCMLS #10072343 Report a problem
    2/19/2026Listed for sale$499,900$239/sqft
    Source: JCMLS #10072343 Report a problem

    Public tax history

    YearProperty taxesTax assessment
    2025-- $52,590 +19.8%
    2024$2,069 -0.3%$43,890
    2023$2,075 +4.3%$43,890 +4.6%
    2022$1,988 +0.5%$41,950 +1.2%
    2021$1,978 +8.1%$41,460 +10.1%
    2018$1,830 $37,660
    2017$1,830 $37,660 +5.5%
    2016$1,830 +30%$35,700
    2015$1,407 $35,700 -6.3%
    2013$1,407 $38,110
    Find assessor info on the county website

    Neighborhood: 65011

    Nearby schools

    GreatSchools rating
    Sell for more on Zillow
    Get a Zillow Showcase℠ listing at no additional cost and you could sell for .
    $530,900
    2% more
    +$10,618
    With Zillow Showcase(estimated)
    $541,518