OPEN HOUSE Saturday 8/15 1-3pm. Enjoy privacy on this 6.7 acres that has some sloped and some flat ground. The spacious living area features vaulted ceilings. Open living and family room spaces plus an adjoining dinging area. There is luxury vinyl plank flooring throughout the main living spaces. The home has beautifully updated cabinets and counters in the kitchen and baths. The kitchen offers granite countertops, stainless steel appliances, a skylight, and a convenient eat bar, making it ideal for everyday living and entertaining. The dining area slider extends to a patio with a custom cover for your outdoor extended living area. The primary suite includes a soaking tub/shower combo and a double sink vanity. Outside, you'll find a 24x24 (approx) shop/garage with an additional finished room that has carpet and heat.
Active
$549,999
26147 Caton Ln, Monroe, OR 97456
3beds
1,782sqft
Residential, Manufactured Home
Built in 1993
6.7 Acres Lot
$-- Zestimate®
$309/sqft
$-- HOA
What's special
Vaulted ceilingsConvenient eat barStainless steel appliancesGranite countertops
- 3 days |
- 455 |
- 44 |
Likely to sell faster than
Zillow last checked:
Listing updated:
Listed by:
Marti Templeton-Bays 541-321-9089,
Triple Oaks Realty LLC
Source: RMLS (OR),MLS#: 135850352
Facts & features
Interior
Bedrooms & bathrooms
- Bedrooms: 3
- Bathrooms: 2
- Full bathrooms: 2
- Main level bathrooms: 2
Rooms
- Room types: Utility Room, Bedroom 2, Bedroom 3, Dining Room, Family Room, Kitchen, Living Room, Primary Bedroom
Primary bedroom
- Features: Skylight, Bathtub, Double Sinks, Soaking Tub, Vaulted Ceiling, Walkin Closet, Wallto Wall Carpet
- Level: Main
- Area: 195
- Dimensions: 15 x 13
Bedroom 2
- Features: Closet, Vaulted Ceiling, Wallto Wall Carpet
- Level: Main
- Area: 100
- Dimensions: 10 x 10
Bedroom 3
- Features: Closet, Vaulted Ceiling, Wallto Wall Carpet
- Level: Main
- Area: 100
- Dimensions: 10 x 10
Dining room
- Features: Sliding Doors, Laminate Flooring, Vaulted Ceiling
- Level: Main
- Area: 144
- Dimensions: 12 x 12
Family room
- Features: Laminate Flooring, Vaulted Ceiling
- Level: Main
- Area: 288
- Dimensions: 24 x 12
Kitchen
- Features: Eat Bar, Skylight, Granite, Laminate Flooring, Vaulted Ceiling
- Level: Main
- Area: 108
- Width: 12
Living room
- Features: Laminate Flooring, Vaulted Ceiling
- Level: Main
- Area: 260
- Dimensions: 13 x 20
Heating
- Forced Air
Cooling
- Central Air
Appliances
- Included: Dishwasher, Double Oven, Free-Standing Range, Free-Standing Refrigerator, Microwave, Plumbed For Ice Maker, Stainless Steel Appliance(s), Electric Water Heater
Features
- Ceiling Fan(s), Granite, Soaking Tub, Vaulted Ceiling(s), Closet, Eat Bar, Bathtub, Double Vanity, Walk-In Closet(s)
- Flooring: Luxury Vinyl Plank, Wall to Wall Carpet, Laminate
- Doors: Sliding Doors
- Windows: Double Pane Windows, Vinyl Frames, Skylight(s)
- Basement: Crawl Space
Interior area
- Total structure area: 1,782
- Total interior livable area: 1,782 sqft
Property
Parking
- Total spaces: 2
- Parking features: Driveway, RV Access/Parking, Detached, Extra Deep Garage
- Garage spaces: 2
- Has uncovered spaces: Yes
Accessibility
- Accessibility features: Ground Level, Main Floor Bedroom Bath, Utility Room On Main, Accessibility
Features
- Stories: 1
- Patio & porch: Covered Patio, Patio
- Exterior features: Yard
- Fencing: Fenced
- Has view: Yes
- View description: Seasonal, Territorial, Trees/Woods
Lot
- Size: 6.7 Acres
- Features: Level, Sloped, Acres 5 to 7
Details
- Additional structures: RVParking
- Parcel number: 335588
- Zoning: RR-5
Construction
Type & style
- Home type: MobileManufactured
- Property subtype: Residential, Manufactured Home
Materials
- Cement Siding, Lap Siding
- Foundation: Block
- Roof: Composition
Condition
- Approximately
- New construction: No
- Year built: 1993
Utilities & green energy
- Sewer: Septic Tank
- Water: Well
- Utilities for property: Other Internet Service
Community & HOA
Community
- Security: Security Lights
HOA
- Has HOA: No
Location
- Region: Monroe
Financial & listing details
- Price per square foot: $309/sqft
- Tax assessed value: $488,340
- Annual tax amount: $2,053
- Date on market: 8/10/2026
- Listing terms: Cash,Conventional,FHA,VA Loan
- Road surface type: Gravel
- Body type: Double Wide
Estimated market value
Not available
Estimated sales range
Not available
Not available
Price history
| Date | Event | Price |
|---|---|---|
| 8/11/2026 | Listed for sale | $549,999$309/sqft |
Source:  RMLS (OR) #135850352 Report a problem RMLS (OR) #135850352 Report a problem | ||
Public tax history
| Year | Property taxes | Tax assessment |
|---|---|---|
| 2024 | $1,935 +2.6% | $155,762 +3% |
| 2023 | $1,885 +2.8% | $151,225 +3% |
| 2022 | $1,834 +2.6% | $146,822 +3% |
| 2021 | $1,786 +1.7% | $142,547 +3% |
| 2020 | $1,757 +6.7% | $138,395 +3% |
| 2019 | $1,646 -3% | $134,365 +3% |
| 2018 | $1,697 -5% | $130,451 +3% |
| 2017 | $1,787 +38.3% | $126,651 +3% |
| 2016 | $1,292 | $122,963 +6.9% |
| 2015 | $1,292 +7% | $115,050 -0.3% |
| 2014 | $1,207 -0.7% | $115,454 -2.5% |
| 2012 | $1,216 | $118,382 -2.1% |
| 2010 | -- | $120,950 +3% |
| 2009 | -- | $117,427 +3% |
| 2008 | -- | $114,007 +3% |
| 2007 | -- | $110,686 +3% |
| 2006 | -- | $107,463 +3% |
| 2005 | -- | $104,332 |
Find assessor info on the county website
Monthly payment
Climate risks
Neighborhood: 97456
Nearby schools
GreatSchools rating
- 4/10Monroe Grade SchoolGrades: K-8Distance: 1.3 mi
- 4/10Monroe High SchoolGrades: 9-12Distance: 1.3 mi
Schools provided by the listing agent
- Elementary: Monroe
- Middle: Monroe
- High: Monroe
Source: RMLS (OR). This data may not be complete. We recommend contacting the local school district to confirm school assignments for this home.
- $576,0001 bd1 ba916 sqft26103 Caton Ln, Monroe, OR 97456Off Market
- $477,8003 bd1 ba1.8k sqft26138 Caton Ln, Monroe, OR 97456Off Market
- $858,2003 bd3 ba3.4k sqft24990 Orchard Tract Rd, Monroe, OR 97456Off Market
- $784,1005 bd2 ba2.4k sqft26059 Caton Ln, Monroe, OR 97456Off Market
- $965,5004 bd3 ba3.2k sqft24924 Orchard Tract Rd, Monroe, OR 97456Off Market
- $820,2002 bd2 ba3.4k sqft26072 Caton Ln, Monroe, OR 97456Off Market
- $533,000-- bd2 ba1.5k sqft24925 Orchard Tract Rd, Monroe, OR 97456Off Market
- $703,600-- bd-- ba-- sqft25060 Orchard Tract Rd, Monroe, OR 97456Off Market
A local agent can set up tours, give advice and negotiate with sellers.
Similar homes
- $525,0003 bd1 ba1.5k sqft710 N 8th St, Monroe, OR 97456For Sale
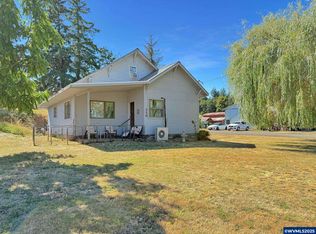
 MLS ID #831618, MELODY DELORME, Triple Oaks Realty. WVMLS
 - $650,0002 bd2 ba1.2k sqft26260 Highway 99 W, Monroe, OR 97456Active

 MLS ID #604220166, Lisa Johnson, HORSEPOWER REAL ESTATE. RMLS (OR)
 - $355,0003 bd2 ba1.2k sqft991 Main St, Monroe, OR 97456For Sale
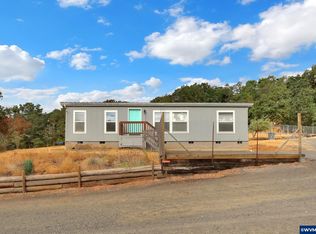 MLS ID #832907, ERIC DUNPHY, Hybrid Real Estate. WVMLS
 - $699,0003 bd2 ba1.9k sqft27020 Reese Creek Rd, Monroe, OR 97456For Sale
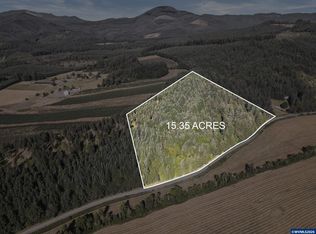 MLS ID #843356, STEPHEN BATES, United Real Estate Properties. WVMLS
 - $350,0002 bd2 ba1.3k sqft26266 Cory Rd, Junction City, OR 97448ActiveMLS ID #364444004, Tosh Dickenson, Willamette Properties Group. RMLS (OR)
- $645,5003 bd2 ba1.8k sqft93354 Westpoint Rd, Harrisburg, OR 97446ActiveMLS ID #490153402, Amanda Parker, Parker Heights Realty. RMLS (OR)
- $675,0003 bd1 ba1.5k sqft28624 Cox Butte Rd, Junction City, OR 97448ActiveMLS ID #591340902, Callie Smith, HORSEPOWER REAL ESTATE. RMLS (OR)
- $499,9003 bd2 ba2k sqft1206 Alderdale Dr, Junction City, OR 97448ActiveMLS ID #134075541, Jamie Paddock, Elite Realty Professionals. RMLS (OR)
- $525,0004 bd2 ba1.9k sqft88790 Faulhaber Rd, Elmira, OR 97437ActiveMLS ID #243596637, Daniel Gandee, Real Broker. RMLS (OR)
- $510,0004 bd1 ba1.6k sqft23939 Raze Rd, Elmira, OR 97437ActiveMLS ID #646498722, Sharon Clayton, Better Homes and Gardens Real Estate Equinox. RMLS (OR)
- $485,0003 bd2 ba1.4k sqft15 Kingsbury Ave, Eugene, OR 97404ActiveMLS ID #102641164, Kendra Lewis, Harcourts West Real Estate. RMLS (OR)
- $514,9003 bd3 ba2.1k sqft1451 Gladiola Dr, Junction City, OR 97448ActiveMLS ID #284956305, Tym Pearson, Triple Oaks Realty LLC. RMLS (OR)
- $524,9003 bd3 ba2k sqft5660 Austin Way, Eugene, OR 97402ActiveMLS ID #329070164, Greg Messick, RealtyNET, LLC. RMLS (OR)
- $509,9003 bd2 ba1.6k sqft2710 Crocker Rd, Eugene, OR 97404ActiveMLS ID #455076364, Susan Moore, RE/MAX Integrity. RMLS (OR)
- $450,0004 bd2 ba1.6k sqft965 Sommerville Loop, Harrisburg, OR 97446ActiveMLS ID #695887526, Joshua Cooley, Keller Williams The Cooley Real Estate Group. RMLS (OR)
- $399,9003 bd2 ba1.6k sqft1208 Grant St, Philomath, OR 97370For SaleMLS ID #843433, ANNELIESE GAST, Re/Max Integrity Corvallis Branch. WVMLS
- $510,0004 bd1 ba1.6k sqft23939 Raze Rd, Elmira, OR 97437For SaleMLS ID #838973, SHARON CLAYTON, Better Homes & Gardens Real Estate Equinox. WVMLS
- $590,0003 bd3 ba1.8k sqft33860 SE Peoria Rd, Corvallis, OR 97333For SaleMLS ID #840153, LAURA GILLOTT, Keller Williams Realty Mid-Willamette - Gillott Team. WVMLS
- $550,0003 bd3 ba2.5k sqft233 Howard Ave, Eugene, OR 97404ActiveMLS ID #353644830, Wendy Thomas, Triple Oaks Realty LLC. RMLS (OR)
- $575,0004 bd2 ba1.9k sqft33626 Paiute Ln, Eugene, OR 97408ActiveMLS ID #386251796, Ashley McPherson, Keller Williams Realty Eugene and Springfield. RMLS (OR)
