Warm and inviting 3 bedroom townhouse is ready for new owners. This home is an end unit so has a larger yard and more privacy. Main floor includes living room, kitchen with dining area & laundry room/half bath. Upper level has the primary bedroom and two additional bedrooms as well as a full bathroom that has just been remodeled.
The property also includes a heated single car garage. The side and back yard is fenced. The fence could easily be fully enclosed by adding a section from the side of the house to be joined to the side fence.
Sold
Price Unknown
2615 19th Ave W, Williston, ND 58801
3beds
1,076sqft
Townhouse
Built in 1981
5,227 Square Feet Lot
$176,500 Zestimate®
$--/sqft
$1,475 Estimated rent
Home value
$176,500
$162,000 - $192,000
$1,475/mo
Zestimate® history
Owner options
List your home for rent
$1,475/mo
Rent Zestimate®
Find your next renter with Zillow Rental Manager. Plus, with online applications, you can quickly screen prospective tenants – for free.
$1,475/mo
Rent Zestimate®
Refinance and save
Refinancing to a lower rate could help reduce your monthly payments and save thousands over the life of the loan.
Explore your selling options
Work with a Zillow partner agent
Leverage their expertise and Zillow's premium Showcase listings to get your home seen by more buyers.
Get startedList with your own agent
Get your home in front of millions of buyers by listing it on Zillow.
Learn how to do itSell it yourself
Take full control of how buyers see your home on Zillow by listing For Sale by Owner (FSBO).
List your homeWhat's special
Kitchen with dining areaLarger yardMore privacyEnd unit
Zillow last checked:
Listing updated:
Listed by:
Kim Burkle 701-770-4917,
Realty One Group Caliber
Bought with:
Tera Walker, 10630
REAL
Source: Great North MLS,MLS#: 4018222
Facts & features
Interior
Bedrooms & bathrooms
- Bedrooms: 3
- Bathrooms: 2
- Full bathrooms: 1
- 1/2 bathrooms: 1
Bedroom 1
- Level: Upper
Bedroom 2
- Level: Upper
Bedroom 3
- Level: Upper
Bathroom 1
- Description: 1/2 Bathroom in Laundry Room
- Level: Main
Bathroom 2
- Description: Newly Remodeled
- Level: Upper
Kitchen
- Description: Eat in Kitchen
- Level: Main
Living room
- Level: Main
Heating
- Baseboard, Electric
Cooling
- Wall/Window Unit(s)
Appliances
- Included: Dishwasher, Range, Range Hood, Refrigerator
- Laundry: Main Level
Features
- Ceiling Fan(s)
- Flooring: Vinyl, Carpet, Laminate
- Windows: Window Treatments
- Basement: None
- Has fireplace: No
Interior area
- Total structure area: 1,076
- Total interior livable area: 1,076 sqft
- Finished area above ground: 1,076
- Finished area below ground: 0
Property
Parking
- Total spaces: 1
- Parking features: Detached, Heated Garage, Private, Single Driveway, Garage Faces Front, Additional Parking
- Garage spaces: 1
Features
- Levels: Two
- Stories: 2
- Patio & porch: Patio
- Exterior features: Private Yard
- Fencing: Wood,See Remarks,Back Yard
Lot
- Size: 5,227 Square Feet
- Dimensions: 36 x 150
- Features: Lot - Owned, Private, Rectangular Lot
Details
- Parcel number: 01492006125000
Construction
Type & style
- Home type: Townhouse
- Property subtype: Townhouse
Materials
- Vinyl Siding
- Foundation: Slab
- Roof: Shingle,Asphalt
Condition
- New construction: No
- Year built: 1981
Utilities & green energy
- Sewer: Public Sewer
- Water: Public
- Utilities for property: Sewer Connected, Water Connected, Trash Pickup - Public, Electricity Connected
Community & HOA
Community
- Subdivision: Pheasant Run
HOA
- Services included: None
Location
- Region: Williston
Financial & listing details
- Tax assessed value: $147,900
- Annual tax amount: $1,267
- Date on market: 3/12/2025
- Listing terms: VA Loan,USDA Loan,Cash,Conventional,FHA
- Electric utility on property: Yes
- Road surface type: Paved
Price history
| Date | Event | Price |
|---|---|---|
| 4/18/2025 | Sold | -- |
Source: Great North MLS #4018222 Report a problem | ||
| 3/15/2025 | Pending sale | $169,000$157/sqft |
Source: Great North MLS #4018222 Report a problem | ||
| 3/12/2025 | Listed for sale | $169,000$157/sqft |
Source: Great North MLS #4018222 Report a problem | ||
| 9/2/2011 | Sold | -- |
Source: Great North MLS #1110365 Report a problem | ||
| 5/27/2010 | Sold | -- |
Source: Great North MLS #1100145 Report a problem | ||
Public tax history
| Year | Property taxes | Tax assessment |
|---|---|---|
| 2025 | $1,269 +5.4% | $73,950 +4.8% |
| 2024 | $1,204 +6.7% | $70,545 +10% |
| 2023 | $1,129 -5.2% | $64,145 -2.7% |
| 2022 | $1,191 -10% | $65,910 -11% |
| 2021 | $1,324 +20.6% | $74,075 +18.2% |
| 2020 | $1,098 +14.7% | $62,650 +21.9% |
| 2019 | $957 -11.6% | $51,400 -11.8% |
| 2017 | $1,082 +4.8% | $58,300 -13.2% |
| 2016 | $1,033 | $67,200 +84.1% |
| 2012 | -- | $36,500 |
| 2011 | -- | $36,500 |
| 2010 | -- | -- |
Find assessor info on the county website
Neighborhood: 58801
Nearby homes
- $191,500-- bd-- ba-- sqft2617 19th Ave W, Williston, ND 58801Off Market
- $157,0002 bd1 ba900 sqft2701 19th Ave W, Williston, ND 58801Off Market
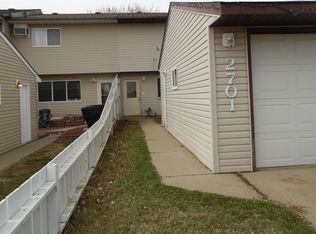
- $224,4004 bd2 ba2.4k sqft2703 19th Ave W, Williston, ND 58801Off Market

- $165,700-- bd-- ba-- sqft2705 19th Ave W, Williston, ND 58801Off Market
- $203,5003 bd1 ba1.5k sqft2707 19th Ave W, Williston, ND 58801Off Market
- $305,000-- bd-- ba-- sqft1830 27th St W, Williston, ND 58801Off Market
- $191,600-- bd-- ba-- sqft2616 19th Ave W, Williston, ND 58801Off Market
- $189,300-- bd-- ba-- sqft2709 19th Ave W, Williston, ND 58801Off Market
Nearby schools
GreatSchools rating
- 3/10Hagan Elementary SchoolGrades: PK-4Distance: 0.3 mi
- 3/10Williston Middle School Central CampusGrades: 5-8Distance: 1.3 mi
- 1/10Williston High SchoolGrades: 9-12Distance: 1.5 mi
- North Dakota
- Williams County
- Williston
- 58801
- 2615 19th Ave W
