Skip main navigation
Sold
  • Listed by: eXp Realty • Jason Windom
    Bought with: Ballpark Realty
    $1,594,950

    2615 201st Place SE, Bothell, WA 98012

    5beds
    2,888sqft
    Single Family Residence
    Built in 2002
    7,405 Square Feet Lot
    $1,599,100 Zestimate®
    $552/sqft
    $4,328 Estimated rent

    Home value

    $1,599,100

    $1.50M - $1.70M

    $4,328/mo

    Zestimate® history
    Loading
    Loading...

    Owner options

    List your home for rent

    $4,328/mo

    Rent Zestimate®

    Find your next renter with Zillow Rental Manager. Plus, with online applications, you can quickly screen prospective tenants – for free.

    Learn more

    $4,328/mo

    Rent Zestimate®

    Refinance and save

    $8,116/mo

    Est. payment

    Refinancing to a lower rate could help reduce your monthly payments and save thousands over the life of the loan.

    See today's rates

    $8,116/mo

    Est. payment

    Explore your selling options

    Work with a Zillow partner agent

    Leverage their expertise and Zillow's premium Showcase listings to get your home seen by more buyers.

    Get started

    List with your own agent

    Get your home in front of millions of buyers by listing it on Zillow.

    Learn how to do it

    Sell it yourself

    Take full control of how buyers see your home on Zillow by listing For Sale by Owner (FSBO).

    List your home

    What's special

    Lower patioCompletely remodeled spa-inspired bathroomVersatile main-floor bedroomUpdated flooring throughoutLuxurious primary suiteWalk-in custom california closetCustom wood blinds
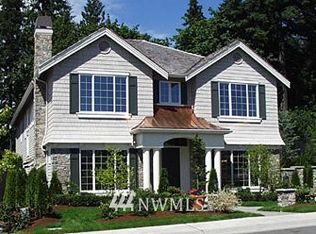
    Beautifully updated Buchan resale in coveted Ravenswood (Northshore Schools). This meticulously maintained home features 5 bedrooms, 2.75 baths, including a versatile main-floor bedroom perfect for guests, multi-generational living, or a home office.The stunning chef's kitchen has been fully remodeled with high-end finishes and updated appliances, flowing into an open layout, designed with entertaining in mind. The luxurious primary suite offers a completely remodeled spa-inspired bathroom, complete with a hardwired heated towel rack and a walk-in custom California Closet. Major updates are already done: presidential roof and gutters, new furnace and heat pump with A/C, custom wood blinds, California Closets, updated flooring throughout, and extensive interior improvements. Outdoor living shines with an expansive entertainment deck, lower patio plumbed for a future outdoor kitchen, and a pull-down movie screen for resort-style nights at home. Professionally landscaped grounds with irrigation and rain sensors, new fence and garden beds, all backing to a private NGPA greenbelt for incredible privacy. Oversized 3-car garage. Prime location close to parks, trails, shopping, and commuter routes. Plus a $5,000 seller credit toward carpet.

    Zillow last checked:

    Listing updated:

    Listed by:

    Jason Windom,

    eXp Realty

    Bought with:

    Rachael Scott, 23007968

    Ballpark Realty

    Source: NWMLS as distributed by MLS GRID,MLS#: 2531066MLS Logo

    Facts & features

    Interior

    Bedrooms & bathrooms
    • Bedrooms: 5
    • Bathrooms: 3
    • Full bathrooms: 2
    • 3/4 bathrooms: 1
    • Main level bathrooms: 1
    • Main level bedrooms: 1
    Primary bedroom
    • Level: Second
    Bedroom
    • Level: Second
    Bedroom
    • Level: Second
    Bedroom
    • Level: Second
    Bedroom
    • Level: Main
    Bathroom full
    • Level: Second
    Bathroom full
    • Level: Second
    Bathroom three quarter
    • Level: Main
    Dining room
    • Level: Main
    Entry hall
    • Level: Main
    Kitchen with eating space
    • Level: Main
    Living room
    • Level: Main
    Utility room
    • Level: Main
    Heating
    • Fireplace, Forced Air, Heat Pump, Electric, Natural Gas
    Cooling
    • Heat Pump
    Appliances
    • Included: Dishwasher, Double Oven, Microwave, Refrigerator, Stove(s)/Range(s), Dishwasher(s), Microwave(s), Refrigerator(s)
    Features
    • Bath Off Primary
    • Flooring: Ceramic Tile, Laminate, Vinyl Plank, Carpet
    • Doors: French Doors
    • Windows: Dbl Pane/Storm Window, Skylight(s)
    • Basement: None
    • Number of fireplaces: 2
    • Fireplace features: Gas, Lower Level: 2, Fireplace
    Interior area
    • Total structure area: 2,888
    • Total interior livable area: 2,888 sqft

    Property

    Parking
    • Total spaces: 3
    • Parking features: Attached Garage
    • Has attached garage: Yes
    • Covered spaces: 3
    Features
    • Levels: Two
    • Stories: 2
    • Entry location: Main
    • Patio & porch: Bath Off Primary, Dbl Pane/Storm Window, Fireplace, French Doors, Skylight(s), Vaulted Ceiling(s), Walk-In Closet(s), Wet Bar, Wine/Beverage Refrigerator
    • Has view: Yes
    • View description: Territorial
    Lot
    • Size: 7,405 Square Feet
    • Features: Paved, Sidewalk, Deck, Fenced-Fully, High Speed Internet, Patio
    • Residential vegetation: Garden Space, Wooded
    Details
    • Parcel number: 00890900006200
    • Zoning: R9600
    • Zoning description: Jurisdiction: County
    • Special conditions: Standard

    Construction

    Type & style
    • Home type: SingleFamily
    • Architectural style: 2 Story
    • Property subtype: Single Family Residence
    Materials
    • Stone, Wood Siding, Wood Products
    • Foundation: Poured Concrete
    • Roof: Composition
    Condition
    • Year built: 2002
    Details
    • Builder name: John Buchan Homes

    Utilities & green energy

    • Electric: Company: PUD
    • Sewer: Sewer Connected, Company: Alderwood WA
    • Water: Public, Company: Alderwood WA

    Community & HOA

    Community
    • Features: CCRs, Park, Playground, Trail(s)
    • Subdivision: North Bothell
    HOA
    • Services included: Common Area Maintenance
    • HOA fee: $350 annually
    Location
    • Region: Bothell

    Financial & listing details

    • Price per square foot: $552/sqft
    • Tax assessed value: $1,363,300
    • Annual tax amount: $11,861
    • Date on market: 7/22/2026
    • Cumulative days on market: 10 days
    • Listing terms: Conventional,FHA,VA Loan
    • Inclusions: Dishwasher(s), Double Oven, Microwave(s), Refrigerator(s), Stove(s)/Range(s)

    Price history

    DateEventPrice
    7/1/2026Sold$1,594,950-0.3%$552/sqft
    Source: NWMLS as distributed by MLS GRID #2531066 Report a problem
    6/7/2026Pending sale$1,599,950$554/sqft
    Source: NWMLS as distributed by MLS GRID #2531066 Report a problem
    5/28/2026Listed for sale$1,599,950+136.7%$554/sqft
    Source: NWMLS as distributed by MLS GRID #2531066 Report a problem
    5/10/2016Sold$676,000+9.9%$234/sqft
    Source: NWMLS as distributed by MLS GRID #915280 Report a problem
    3/31/2016Listed for sale$614,888+7.9%$213/sqft
    Source: Realogics Sotheby's International Realty #915280 Report a problem
    10/7/2014Sold$569,950$197/sqft
    Source: NWMLS as distributed by MLS GRID #689599 Report a problem
    9/10/2014Pending sale$569,950$197/sqft
    Source: Coldwell Banker Bain #689599 Report a problem
    9/3/2014Listed for sale$569,950+30.9%$197/sqft
    Source: Coldwell Banker Bain #689599 Report a problem
    6/22/2011Sold$435,280-4.3%$151/sqft
    Source: Public Record Report a problem
    5/5/2011Price change$454,900-5.2%$158/sqft
    Source: Coldwell Banker Danforth & Associates Inc. #193716 Report a problem
    4/2/2011Listed for sale$479,900+6.6%$166/sqft
    Source: BH&G Real Estate Executive #193716 Report a problem
    12/28/2010Sold$450,000$156/sqft
    Source: Public Record Report a problem
    9/18/2010Pending sale$450,000$156/sqft
    Source: Windermere Real Estate/Bellevue Commons, Inc. #66713 Report a problem
    9/5/2010Price change$450,000-5.3%$156/sqft
    Source: Windermere Real Estate/Bellevue Commons, Inc. #66713 Report a problem
    8/26/2010Listed for sale$475,000+1.1%$164/sqft
    Source: Windermere Real Estate/Bellevue Commons, Inc. #66713 Report a problem
    4/30/2003Sold$469,900+1.3%$163/sqft
    Source: Public Record Report a problem
    5/17/2002Sold$463,950$161/sqft
    Source: Public Record Report a problem

    Public tax history

    YearProperty taxesTax assessment
    2024$11,424 +14%$1,363,300 +13.3%
    2023$10,020 +1.4%$1,202,800 -6.8%
    2022$9,880 +12.6%$1,290,900 +40.8%
    2021$8,772 +7.6%$916,800 +15%
    2020$8,149 -2.7%$797,100 -11.1%
    2019$8,376 $896,500 +14.3%
    2018-- $784,600 +33.5%
    2017$7,388 +19.9%$587,700 +6.3%
    2016$6,162 $552,900 +1.5%
    2015$6,162 +2.5%$544,600 +17.8%
    2013$6,010 $462,400
    2012-- --
    2011-- --
    2010-- --
    2009-- --
    2008-- --
    2007-- --
    2002-- --
    Find assessor info on the county website

    Neighborhood: 98012

    Nearby schools

    GreatSchools rating
    Schools provided by the listing agent
    • Elementary: Canyon Creek Elem
    • Middle: Skyview Middle School
    • High: North Creek High School

    Source: NWMLS as distributed by MLS GRID. This data may not be complete. We recommend contacting the local school district to confirm school assignments for this home.

    Get a cash offer in 3 minutes
    Find out how much your home could sell for in as little as 3 minutes with a no-obligation cash offer.
    Estimated market value
    $1,599,100
    Get a cash offer in 3 minutes
    Find out how much your home could sell for in as little as 3 minutes with a no-obligation cash offer.
    Estimated market value
    $1,599,100