Skip main navigation
Sold for $405,500
  • $405,500

    2615 25th Ave, Greeley, CO 80634

    3beds
    2,364sqft
    Single Family Residence
    Built in 1974
    7,886 Square Feet Lot
    $423,700 Zestimate®
    $172/sqft
    $3,006 Estimated rent

    Home value

    $423,700

    $403,000 - $445,000

    $3,006/mo

    Zestimate® history
    Loading
    Loading...

    Owner options

    List your home for rent

    $3,006/mo

    Rent Zestimate®

    Find your next renter with Zillow Rental Manager. Plus, with online applications, you can quickly screen prospective tenants – for free.

    Learn more

    $3,006/mo

    Rent Zestimate®

    Refinance and save

    $2,379/mo

    Est. payment

    Refinancing to a lower rate could help reduce your monthly payments and save thousands over the life of the loan.

    See today's rates

    $2,379/mo

    Est. payment

    Explore your selling options

    Work with a Zillow partner agent

    Leverage their expertise and Zillow's premium Showcase listings to get your home seen by more buyers.

    Get started

    List with your own agent

    Get your home in front of millions of buyers by listing it on Zillow.

    Learn how to do it

    Sell it yourself

    Take full control of how buyers see your home on Zillow by listing For Sale by Owner (FSBO).

    List your home

    What's special

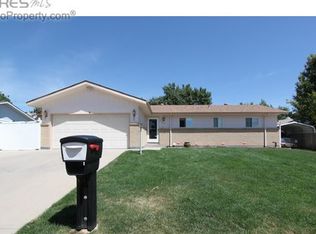
    Curb appeal alert! This meticulously maintained and well-decorated multi-level home showcases recent improvements, including fresh paint and updated carpeting throughout. The bathrooms have been tastefully updated with new countertops, tiled floors, and shower areas, elevating the overall aesthetic. The kitchen seamlessly opens to the family room and has been enhanced with newer countertops and flooring, creating a cohesive and modern living space. This residence offers ample room for various activities, boasting a massive living room, a family room, and a separate recreation room in the basement for space and privacy. The property has seen several large updates, new windows, radon mitigation system, including a newer roof and gutters ensuring long-term structural integrity. The furnace was replaced in 2014, accompanied by the installation of an efficient air conditioning system, while the hot water heater was upgraded in 2011. Enjoy outdoor relaxation on the covered back tiki torch-inspired patio overlooking the large back yard. This home is virtually maintenance-free, thanks to its resilient vinyl siding. In summary, this residence epitomizes cleanliness and care, offering a turnkey living experience. Conveniently located by shopping centers, Grocery stores, and Highway access for commuting.

    Zillow last checked:

    Listing updated:

    Listed by:

    Kyle Basnar 970-221-0700,

    Group Mulberry

    Bought with:

    Thomas Hoffner, 100042613

    eXp Realty LLC

    Source: IRES as distributed by MLS GRID,MLS#: 997186MLS Logo

    Facts & features

    Interior

    Bedrooms & bathrooms
    • Bedrooms: 3
    • Bathrooms: 3
    • Full bathrooms: 2
    • 3/4 bathrooms: 1
    Primary bedroom
    • Description: Ceramic Tile
    • Features: Full Primary Bath
    • Level: Upper
    • Area: 143 Square Feet
    • Dimensions: 11 x 13
    Bedroom 2
    • Description: Carpet
    • Level: Upper
    • Area: 130 Square Feet
    • Dimensions: 10 x 13
    Bedroom 3
    • Description: Carpet
    • Level: Upper
    • Area: 120 Square Feet
    • Dimensions: 10 x 12
    Dining room
    • Description: Carpet
    • Level: Main
    • Area: 88 Square Feet
    • Dimensions: 8 x 11
    Family room
    • Description: Carpet
    • Level: Lower
    • Area: 325 Square Feet
    • Dimensions: 13 x 25
    Kitchen
    • Description: Luxury Vinyl
    • Level: Main
    • Area: 64 Square Feet
    • Dimensions: 8 x 8
    Laundry
    • Level: Lower
    • Area: 36 Square Feet
    • Dimensions: 6 x 6
    Living room
    • Description: Carpet
    • Level: Main
    • Area: 266 Square Feet
    • Dimensions: 14 x 19
    Recreation room
    • Description: Carpet
    • Level: Basement
    • Area: 325 Square Feet
    • Dimensions: 13 x 25
    Heating
    • Forced Air
    Cooling
    • Ceiling Fan(s)
    Appliances
    • Included: Electric Range, Dishwasher, Microwave, Disposal
    • Laundry: Washer/Dryer Hookup
    Features
    • Eat-in Kitchen, Separate Dining Room, Open Floorplan
    • Basement: Partial
    • Has fireplace: Yes
    • Fireplace features: Family Room
    Interior area
    • Total structure area: 1,761
    • Total interior livable area: 2,364 sqft
    • Finished area above ground: 1,761

    Property

    Parking
    • Total spaces: 2
    • Parking features: Garage - Attached
    • Attached garage spaces: 2
    • Details: Attached
    Features
    • Levels: Four
    • Stories: 4
    • Patio & porch: Patio
    • Exterior features: Sprinkler System
    • Fencing: Fenced,Chain Link
    Lot
    • Size: 7,886 Square Feet
    • Features: Paved, Curbs, Gutters, Sidewalks
    Details
    • Parcel number: R2464186
    • Zoning: RL
    • Special conditions: Private Owner

    Construction

    Type & style
    • Home type: SingleFamily
    • Property subtype: Single Family Residence
    Materials
    • Vinyl Siding
    • Roof: Composition
    Condition
    • New construction: No
    • Year built: 1974

    Utilities & green energy

    • Electric: Xcel
    • Gas: Atmos
    • Sewer: Public Sewer
    • Water: City
    • Utilities for property: Natural Gas Available, Electricity Available, Cable Available
    Green energy
    • Energy efficient items: Windows, Thermostat

    Community & HOA

    Community
    • Subdivision: Southridge
    HOA
    • Has HOA: No
    Location
    • Region: Greeley

    Financial & listing details

    • Price per square foot: $172/sqft
    • Tax assessed value: $409,136
    • Annual tax amount: $1,787
    • Date on market: 9/28/2023
    • Listing terms: Cash,Conventional,VA Loan
    • Exclusions: Refrigerator, clothes washer and dryer and Personal Property
    • Electric utility on property: Yes
    • Road surface type: Asphalt

    Price history

    DateEventPrice
    12/18/2023Sold$405,500+1.6%$172/sqft
    Source: IRES as distributed by MLS GRID #997186 Report a problem
    11/15/2023Pending sale$399,000$169/sqft
    Source: REcolorado as distributed by MLS GRID #IR997186 Report a problem
    11/6/2023Price change$399,000-1.5%$169/sqft
    Source: IRES as distributed by MLS GRID #997186 Report a problem
    10/27/2023Price change$405,000-1.2%$171/sqft
    Source: REcolorado as distributed by MLS GRID #IR997186 Report a problem
    10/17/2023Price change$410,000-1.2%$173/sqft
    Source: REcolorado as distributed by MLS GRID #IR997186 Report a problem
    9/28/2023Listed for sale$415,000+36.1%$176/sqft
    Source: REcolorado as distributed by MLS GRID #IR997186 Report a problem
    4/22/2019Sold$305,000-1.6%$129/sqft
    Source: IRES as distributed by MLS GRID #874250 Report a problem
    3/18/2019Price change$309,900-1.6%$131/sqft
    Source: The Team Real Estate, LLC #874250 Report a problem
    3/8/2019Listed for sale$314,900$133/sqft
    Source: The Team Real Estate, LLC #874250 Report a problem

    Public tax history

    YearProperty taxesTax assessment
    2026$2,334 +15.2%$25,040 -2.1%
    2025$2,027 +4.9%$25,570 -7.3%
    2024$1,933 +8.2%$27,580 -1%
    2023$1,787 -3%$27,850 +35.9%
    2022$1,843 +13.9%$20,490 -2.8%
    2021$1,617 $21,070 +13.6%
    2020$1,617 +30.2%$18,550
    2019$1,242 -23.4%$18,550 +23.7%
    2018$1,621 +30.6%$14,990
    2017$1,242 -0.5%$14,990 +14.1%
    2016$1,248 +28.9%$13,140
    2015$969 +33.3%$13,140 +36.6%
    2014$727 $9,620
    2013-- $9,620 -10.3%
    2012-- $10,720
    2011-- $10,720 +3.8%
    2010-- $10,330
    2009-- $10,330 -20%
    2008-- $12,920
    2007-- $12,920 +1.1%
    2006-- $12,780
    2005-- $12,780 -0.7%
    2004-- $12,870 -1%
    2003-- $13,000 +2.9%
    2002-- $12,630 +8.4%
    2001-- $11,650
    Find assessor info on the county website

    Neighborhood: 80634

    Nearby schools

    GreatSchools rating
    Schools provided by the listing agent
    • Elementary: Brentwood
    • Middle: Prairie Heights
    • High: Greeley West

    Source: IRES as distributed by MLS GRID. This data may not be complete. We recommend contacting the local school district to confirm school assignments for this home.

    Get a cash offer in 3 minutes
    Find out how much your home could sell for in as little as 3 minutes with a no-obligation cash offer.
    Estimated market value
    $423,700
    Get a cash offer in 3 minutes
    Find out how much your home could sell for in as little as 3 minutes with a no-obligation cash offer.
    Estimated market value
    $423,700