Skip main navigation
New construction
  • $339,500

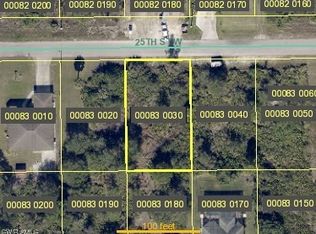
    2615 25th St W, Lehigh Acres, FL 33971

    4beds
    1,550sqft
    : 
    Loading
    Get pre-qualified
    Single Family Residence
    Built in 2026
    0.25 Acres Lot
    $-- Zestimate®
    $219/sqft
    $-- HOA

    What's special

    Under Construction. Don’t miss this opportunity to own a brand-new construction home in the rapidly growing community of Lehigh Acres! Estimated to be completed in approximately 2 months, this modern 4-bed, 2-bath home with a den is about 1,550sqft on a 10,000 sq. ft. lot. The spacious and functional layout includes an open-concept kitchen, dining, & living area ideal for entertaining. The kitchen features sleek cabinetry and flows seamlessly into the main living space. A dedicated den adds flexibility—perfect for a home office, gym, other. Additional highlights include convenient inside laundry room, a 2-car garage for ample storage, and a covered patio for outdoor enjoyment. Located in a quiet and expanding neighborhood, this home offers both privacy and proximity to shopping, dining, and recreation. Lehigh Acres is one of Southwest Florida’s best-kept secrets, known for its affordability and access to nearby Fort Myers, I-75, RSW Airport, and beautiful Gulf Coast beaches. Whether you're a first-time buyer, a growing family, or an investor looking for strong rental potential, this home checks all the boxes. With no HOA fees and plenty of space, this is Florida living at its best. Schedule your showing today and secure your piece of paradise before it’s gone! Property is also for rent. Some photos may be virtually staged. All dimensions and square footage are approximate and should be independently verified. ** If you go under contract now you might get to choose some upgrades
    182 days
    |
    22
    |
    2
    |

    Zillow last checked:

    Listing updated:

    Listed by:

    Karina Meza 954-274-1194,

    OCEANICA INTERNATIONAL REALTY 800-962-0574

    Source: Stellar MLS,MLS#: O6372151MLS LogoOriginating MLS: Orlando Regional

      Facts & features

      Interior

      Bedrooms & bathrooms
      • Bedrooms: 4
      • Bathrooms: 2
      • Full bathrooms: 2
      Rooms
      • Room types: Den/Library/Office, Family Room, Utility Room
      Primary bedroom
      • Features: Walk-In Closet(s)
      • Level: First
      • Area: 156 Square Feet
      • Dimensions: 13x12
      Bedroom 1
      • Features: Built-in Closet
      • Level: First
      • Area: 129.92 Square Feet
      • Dimensions: 11.6x11.2
      Bedroom 2
      • Features: Built-in Closet
      • Level: First
      • Area: 131.08 Square Feet
      • Dimensions: 11.6x11.3
      Bedroom 4
      • Features: No Closet
      • Level: First
      • Area: 109 Square Feet
      • Dimensions: 10.9x10
      Dining room
      • Level: First
      • Area: 122.4 Square Feet
      • Dimensions: 10.2x12
      Kitchen
      • Level: First
      • Area: 135.45 Square Feet
      • Dimensions: 10.5x12.9
      Living room
      • Level: First
      • Area: 217.44 Square Feet
      • Dimensions: 14.4x15.1
      Heating
      • Electric
      Cooling
      • Central Air
      Appliances
      • Included: Convection Oven, Dishwasher, Microwave, Range, Refrigerator
      • Laundry: Electric Dryer Hookup, Washer Hookup
      Features
      • Split Bedroom, Walk-In Closet(s)
      • Flooring: Tile
      • Has fireplace: No
      Interior area
      • Total structure area: 2,485
      • Total interior livable area: 1,550 sqft
      Video & virtual tour

      Property

      Parking
      • Total spaces: 2
      • Parking features: Driveway, Garage Door Opener
      • Attached garage spaces: 2
      • Has uncovered spaces: Yes
      Features
      • Levels: One
      • Stories: 1
      • Patio & porch: Covered, Patio
      • Exterior features: Lighting
      • Has view: Yes
      • View description: Garden
      Lot
      • Size: 0.25 Acres
      Details
      • Parcel number: 244426L210083.0030
      • Zoning: RS-1
      • Special conditions: None

      Construction

      Type & style
      • Home type: SingleFamily
      • Architectural style: Contemporary
      • Property subtype: Single Family Residence
      Materials
      • Block
      • Foundation: Slab
      • Roof: Shingle
      Condition
      • Under Construction
      • New construction: Yes
      • Year built: 2026
      Details
      • Builder model: 1
      • Builder name: Urban Domus

      Utilities & green energy

      • Sewer: Septic Tank
      • Water: Well
      • Utilities for property: Electricity Available

      Community & HOA

      Community
      • Pet fee: $0 monthly
      • Subdivision: LEHIGH ACRES
      HOA
      • Has HOA: No
      Location
      • Region: Lehigh Acres

      Financial & listing details

      • Price per square foot: $219/sqft
      • Tax assessed value: $20,188
      • Annual tax amount: $368
      • Date on market: 1/20/2026
      • Cumulative days on market: 183 days
      • Listing terms: Cash,Conventional,FHA,Lease Option,Private Financing Available,VA Loan
      • Ownership: Fee Simple
      • Total actual rent: 0
      • Electric utility on property: Yes
      • Road surface type: Paved

        Estimated market value

        Not available

        Estimated sales range

        Not available

        Not available

        Price history

        DateEventPrice
        1/20/2026Listed for sale$339,500$219/sqft
        Source: Stellar MLS #O6372151 Report a problem

        Public tax history

        YearProperty taxesTax assessment
        2025$501 $20,188 +275.1%
        2024-- $5,382
        Find assessor info on the county website

        Monthly payment

        Est. payment

        Payment breakdown

        Explore the cost of this home by adjusting the details. Changes won't be saved.
        All calculations are estimates and provided by Zillow, Inc. for informational purposes only. Actual amounts may vary.
        HOA fees may include property taxes on listings classified as Co-Ops. Contact the listing agent and/or owner for fee details.
        Mortgage interest rates are dependent on a number of factors, including credit score, down payment, and repayment length. Interest rate data provided by Zillow Group Marketplace, Inc. as of 1/1/1970 from various mortgage lenders with which we have lead or other similar arrangements; the Estimated Payment is an average of those rates.
        See how much you could borrow to make a competitive offer.

        Climate risks

        Neighborhood: 33971

        Getting around

        0 / 100
        Car-Dependent
        25 / 100
        Somewhat Bikeable

        Nearby schools

        GreatSchools rating

        A local agent can set up tours, give advice and negotiate with sellers.

        Browse local experts

        Similar homes