Skip main navigation
Closed
  • $172,000

    2615 35th Ave, Rock Island, IL 61201

    3beds
    1,864sqft
    Single Family Residence
    Built in 1966
    6,969 Square Feet Lot
    $204,200 Zestimate®
    $92/sqft
    $1,696 Estimated rent

    Home value

    $204,200

    $194,000 - $216,000

    $1,696/mo

    Zestimate® history
    Loading
    Loading...

    Owner options

    List your home for rent

    $1,696/mo

    Rent Zestimate®

    Find your next renter with Zillow Rental Manager. Plus, with online applications, you can quickly screen prospective tenants – for free.

    Learn more

    $1,696/mo

    Rent Zestimate®

    Refinance and save

    $1,344/mo

    Est. payment

    Refinancing to a lower rate could help reduce your monthly payments and save thousands over the life of the loan.

    See today's rates

    $1,344/mo

    Est. payment

    Explore your selling options

    Work with a Zillow partner agent

    Leverage their expertise and Zillow's premium Showcase listings to get your home seen by more buyers.

    Get started

    List with your own agent

    Get your home in front of millions of buyers by listing it on Zillow.

    Learn how to do it

    Sell it yourself

    Take full control of how buyers see your home on Zillow by listing For Sale by Owner (FSBO).

    List your home

    What's special

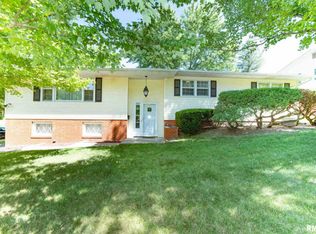
    Well maintained & move-in ready! This 3 bedroom, 3 bath, 2 car Ranch home is just waiting for you to make it your own. You will feel at home the moment you enter from the covered porch into the living room with great light flow that leads into the bright & cheery remodeled kitchen. The kitchen features newer appliances, updated cabinetry with beautiful glass doors & ample counter space to prep your meals plus sliding doors leading to patio & well manicured back yard to allow you to entertain & gather many. Enjoy the convenience of 2 bathrooms & all 3 bedrooms on main flloor. Retire to the main bedroom featuring double-door closet & its very own private bathroom. Expand in to the lower level, with walk-out door to garage, where you will find a classic & retro rec room that includes a bar area & electric fireplace to cozy up to. The expansive Multi-use room in the lower level includes laundry area, storage area, utility sink, cabinetry & 3/4 bathroom. Oversized 2 car garage is extra deep, heated, has running water & floor drain. This home is in great condition & updates include: Entire exterior painted 2023, Roof(Owens Corning shingles), Gutters & downspouts 2021, HVAC 2016, windows, kitchen remodel & appliances to name a few.

    Zillow last checked:

    Listing updated:

    Listed by:

    Kyle Robinson 563-505-1806,

    EXP REALTY, LLC,

    Lonna Woods 563-508-4676,

    EXP REALTY, LLC

    Bought with:

    Jeremy Swanson

    RE/MAX Concepts Moline

    Source: MRED as distributed by MLS GRID,MLS#: QC4245706MLS Logo

    Facts & features

    Interior

    Bedrooms & bathrooms
    • Bedrooms: 3
    • Bathrooms: 3
    • Full bathrooms: 2
    • 1/2 bathrooms: 1
    Rooms
    • Room types: Attic
    Primary bedroom
    • Features: Flooring (Carpet), Bathroom (Half)
    • Level: Main
    • Area: 156 Square Feet
    • Dimensions: 12x13
    Bedroom 2
    • Features: Flooring (Carpet)
    • Level: Main
    • Area: 108 Square Feet
    • Dimensions: 9x12
    Bedroom 3
    • Features: Flooring (Carpet)
    • Level: Main
    • Area: 99 Square Feet
    • Dimensions: 9x11
    Other
    • Features: Flooring (Vinyl)
    • Level: Lower
    • Area: 208 Square Feet
    • Dimensions: 13x16
    Kitchen
    • Features: Kitchen (Eating Area-Table Space), Flooring (Vinyl)
    • Level: Main
    • Area: 308 Square Feet
    • Dimensions: 11x28
    Laundry
    • Features: Flooring (Vinyl)
    • Level: Lower
    Living room
    • Features: Flooring (Carpet)
    • Level: Main
    • Area: 247 Square Feet
    • Dimensions: 13x19
    Recreation room
    • Features: Flooring (Carpet)
    • Level: Lower
    • Area: 200 Square Feet
    • Dimensions: 10x20
    Heating
    • Natural Gas, Forced Air
    Cooling
    • Central Air
    Appliances
    • Included: Dishwasher, Dryer, Microwave, Range, Refrigerator, Washer, Gas Water Heater
    Features
    • Replacement Windows
    • Windows: Replacement Windows, Window Treatments, Blinds
    • Basement: Finished,Egress Window,Full,Walk-Out Access
    • Has fireplace: Yes
    • Fireplace features: Electric
    Interior area
    • Total interior livable area: 1,864 sqft
    • Finished area below ground: 1,232

    Property

    Parking
    • Total spaces: 2
    • Parking features: Heated Garage, Garage Door Opener, Attached, On Street, Basement, Garage
    • Attached garage spaces: 2
    • Has uncovered spaces: Yes
    Features
    • Patio & porch: Patio
    Lot
    • Size: 6,969 Square Feet
    • Dimensions: 100x76x99x77
    • Features: Level, Sloped
    Details
    • Parcel number: 1612309013
    • Special conditions: Home Warranty

    Construction

    Type & style
    • Home type: SingleFamily
    • Architectural style: Step Ranch
    • Property subtype: Single Family Residence
    Materials
    • Frame
    • Foundation: Block, Concrete Perimeter
    Condition
    • New construction: No
    • Year built: 1966
    Details
    • Warranty included: Yes

    Utilities & green energy

    • Sewer: Public Sewer
    • Water: Public
    • Utilities for property: Cable Available

    Community & HOA

    Community
    • Subdivision: Lumber
    Location
    • Region: Rock Island

    Financial & listing details

    • Price per square foot: $92/sqft
    • Tax assessed value: $167,223
    • Annual tax amount: $1,438
    • Date on market: 2/2/2026
    • Listing terms: Cash

    Price history

    DateEventPrice
    11/9/2023Sold$172,000-1.7%$92/sqft
    Source: MRED as distributed by MLS GRID #QC4245706 Report a problem
    10/13/2023Contingent$175,000$94/sqft
    Source: RMLS Alliance as distributed by MLS GRID #QC4245706 Report a problem
    10/4/2023Price change$175,000-2.8%$94/sqft
    Source: RMLS Alliance as distributed by MLS GRID #QC4245706 Report a problem
    9/21/2023Price change$180,000-10%$97/sqft
    Source: RMLS Alliance as distributed by MLS GRID #QC4245706 Report a problem
    8/19/2023Listed for sale$200,000+5.3%$107/sqft
    Source: RMLS Alliance as distributed by MLS GRID #QC4245706 Report a problem
    7/28/2016Listing removed$189,900$102/sqft
    Source: Milltown Realty, LLC #4172297 Report a problem
    6/16/2016Pending sale$189,900$102/sqft
    Source: Milltown Realty, LLC #4172297 Report a problem
    5/23/2016Listed for sale$189,900$102/sqft
    Source: Milltown Realty, LLC #4172297 Report a problem

    Public tax history

    YearProperty taxesTax assessment
    2024$5,006 +249.3%$55,741 +9.3%
    2023$1,433 -0.3%$50,998 +6.6%
    2022$1,438 -3.1%$47,841 +5.3%
    2021$1,484 -0.7%$45,433 +2.8%
    2020$1,494 +0.1%$44,196 +1%
    2019$1,492 +2%$43,758 +6.5%
    2018$1,463 +1.8%$41,100 +3.4%
    2017$1,437 +1.7%$39,734
    2016$1,414 -0.9%$39,734
    2015$1,426 $39,734 +2.2%
    2014-- $38,867
    2013-- $38,867 -1.3%
    2012-- $39,395 -2.5%
    2011-- $40,405 +0.5%
    2010-- $40,184 +1%
    2008-- $39,786 +2%
    2006-- $39,006 +9.2%
    2005$1,562 -1.7%$35,719 +3%
    2004$1,589 -10.6%$34,678 +2.5%
    2003$1,777 0%$33,832 +2%
    2002$1,778 -0.1%$33,168 +14.8%
    2001$1,780 +0.4%$28,892 +4%
    2000$1,773 $27,780
    Find assessor info on the county website

    Neighborhood: 61201

    Nearby schools

    GreatSchools rating
    Schools provided by the listing agent
    • High: Rock Island

    Source: MRED as distributed by MLS GRID. This data may not be complete. We recommend contacting the local school district to confirm school assignments for this home.

    Get pre-qualified for a loan
    At Zillow Home Loans, we can pre-qualify you in as little as 5 minutes with no impact to your credit score.

    An equal housing lender. NMLS #10287.

    Sell for more on Zillow
    Get a Zillow Showcase℠ listing at no additional cost and you could sell for .
    $204,200
    2% more
    +$4,084
    With Zillow Showcase(estimated)
    $208,284