Contact listing agent Leah Eary at 405-370-5948 for direct access to this property or send an email to leah@prosperarealtyok.com. Enjoy privacy and space in this approximately 1,500 sq. ft. brick home situated on 1-acre property just outside Marlow, OK in the Bray-Doyle School District. This 3-bedroom, 2-bath home also includes a 2-car carport and offers a comfortable layout with plenty of flexibility. Inside, you’ll find updated vinyl flooring, granite countertops, newer stainless-steel appliances, modern fixtures, updated vanities and toilets, and ceramic tiled showers. The spacious primary bedroom features a stylish barn door and an exceptionally large walk-in closet that offers enough room and versatility to potentially serve as a home office, nursery, hobby room, or even a fourth bedroom. Major improvements include a new roof approximately two years ago and a water well with a pressure tank replaced approximately two years ago. Outside, the 1-acre setting provides plenty of privacy and room to enjoy the outdoors. Relax or entertain on the open deck with a partial privacy fence and take advantage of the additional storage provided by the 8' x 10' storage shed. With its combination of acreage, privacy, updated interior features, flexible living space, and country setting, this property offers an excellent opportunity for buyers looking for room to spread out while still enjoying the comfort of an updated brick home. Call today! 405-370-5948
Under contract
$185,000
2615 Abney Rd, Marlow, OK 73055
3beds
1,482sqft
Single Family Residence
Built in ----
1 Acres Lot
$185,600 Zestimate®
$125/sqft
$-- HOA
What's special
Modern fixturesStylish barn doorSpacious primary bedroomExceptionally large walk-in closetUpdated vinyl flooringNewer stainless-steel appliancesCeramic tiled showers
- 18 days
- 329
- 41
Likely to sell faster than
Zillow last checked:
Listing updated:
Listed by:
Leah Eary,
Prospera Realty Group
Source: Duncan AOR,MLS#: 40453
Facts & features
Interior
Bedrooms & bathrooms
- Bedrooms: 3
- Bathrooms: 2
- Full bathrooms: 2
Dining room
- Features: Kitchen/Dine Combo
Heating
- Electric
Cooling
- Electric
Appliances
- Included: Electric Oven/Range, Microwave, Dishwasher, Refrigerator
Features
- Inside Utility
- Windows: Shades/Blinds
- Has fireplace: No
Interior area
- Total structure area: 1,482
- Total interior livable area: 1,482 sqft
Property
Parking
- Parking features: Converted Garage, No Garage
Features
- Levels: One
- Fencing: Some Fencing
Lot
- Size: 1 Acres
- Features: Wooded, 1 to 2 Acres
Details
- Additional structures: Storage Shed
- Parcel number: 70991202N07W200500
Construction
Type & style
- Home type: SingleFamily
- Architectural style: Traditional
- Property subtype: Single Family Residence
Materials
- Brick and Frame
- Roof: Composition
Condition
- 31-50 Years,Good Condition
Utilities & green energy
- Water: Well
Community & HOA
Community
- Subdivision: None
Location
- Region: Marlow
Financial & listing details
- Price per square foot: $125/sqft
- Tax assessed value: $178,542
- Annual tax amount: $1,514
- Price range: $185K - $185K
- Date on market: 9/2/2026
- Listing terms: Cash,FHA,VA Loan,Conventional
Estimated market value
$185,600
$176,000 - $195,000
$1,266/mo
Price history
| Date | Event | Price |
|---|---|---|
| 9/8/2026 | Pending sale | $185,000$125/sqft |
Source: Duncan AOR #40453 Report a problem | ||
| 9/2/2026 | Listed for sale | $185,000+104.4%$125/sqft |
Source: Duncan AOR #40453 Report a problem | ||
| 9/1/2006 | Sold | $90,500$61/sqft |
Source: Public Record Report a problem | ||
Public tax history
| Year | Property taxes | Tax assessment |
|---|---|---|
| 2025 | $1,514 +78.5% | $18,794 +86.4% |
| 2024 | $848 +3.7% | $10,080 +5% |
| 2023 | $818 +33% | $9,600 +5% |
| 2022 | $615 +4.6% | $9,142 +3% |
| 2021 | $588 +5.4% | $8,877 +3% |
| 2020 | $558 +1.1% | $8,618 +3% |
| 2019 | $552 -0.2% | $8,368 +0.4% |
| 2017 | $553 | $8,337 +3% |
| 2016 | $553 -17.7% | $8,094 |
| 2015 | $672 | $8,094 |
| 2014 | $672 | $8,094 |
| 2013 | $672 | $8,094 -17.7% |
| 2012 | $672 +12.5% | $9,831 +3.5% |
| 2011 | $597 -11% | $9,500 -2.4% |
| 2010 | $671 -2.5% | $9,731 -1% |
| 2009 | $688 -12.7% | $9,834 -2.1% |
| 2008 | $788 -2% | $10,040 -2% |
| 2007 | $804 | $10,246 |
Find assessor info on the county website
Monthly payment
Est. payment
Payment breakdown
Explore the cost of this home by adjusting the details. Changes won't be saved.Climate risks
Neighborhood: 73055
Nearby schools
Schools provided by the listing agent
- Elementary: Bray-Doyle
- District: Bray-Doyle
Source: Duncan AOR. This data may not be complete. We recommend contacting the local school district to confirm school assignments for this home.
Similar homes
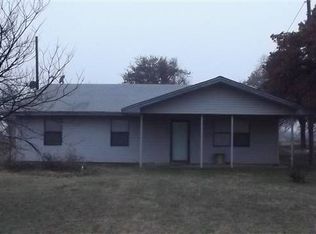
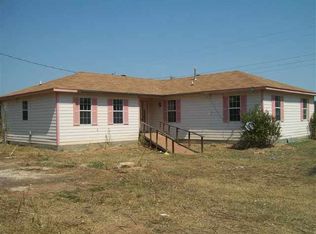
- $199,9993 bd2 ba1.6k sqft3105 S Plainsman Rd, Marlow, OK 73055For Sale
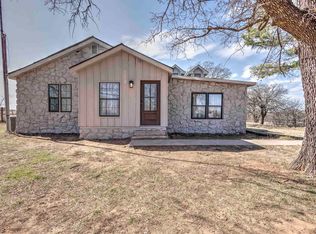 MLS ID #40482, Ron Mulkey. Duncan AOR
 - $175,0003 bd2 ba1.3k sqft911 N 5th St, Marlow, OK 73055For Sale
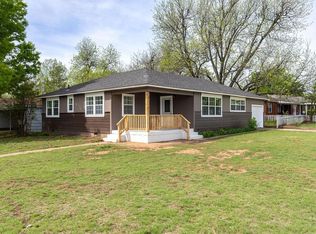 MLS ID #40071, Laretha- Spanky Davis. Duncan AOR
 - $199,0003 bd2 ba1.8k sqft808 W Osage St, Marlow, OK 73055For Sale
 MLS ID #40371, Leah Eary. Duncan AOR
 - $--3 bd1 ba1.6k sqft1211 S Rush Ave, Rush Springs, OK 73082AuctionServiceLink Auction
