Skip main navigation
Off market
  • $806,400

    2615 Brentwood Rd NE, Washington, DC 20018

    4beds
    2,792sqft
    Detached
    Built in 1915
    3,659 Square Feet Lot
    $806,400 Zestimate®
    $289/sqft
    $5,625 Estimated rent

    Home value

    $806,400

    $758,000 - $863,000

    $5,625/mo

    Zestimate® history
    Loading
    Loading...

    Owner options

    List your home for rent

    $5,625/mo

    Rent Zestimate®

    Find your next renter with Zillow Rental Manager. Plus, with online applications, you can quickly screen prospective tenants – for free.

    Learn more

    $5,625/mo

    Rent Zestimate®

    Refinance and save

    $3,846/mo

    Est. payment

    Refinancing to a lower rate could help reduce your monthly payments and save thousands over the life of the loan.

    See today's rates

    $3,846/mo

    Est. payment

    Explore your selling options

    Work with a Zillow partner agent

    Leverage their expertise and Zillow's premium Showcase listings to get your home seen by more buyers.

    Get started

    List with your own agent

    Get your home in front of millions of buyers by listing it on Zillow.

    Learn how to do it

    Sell it yourself

    Take full control of how buyers see your home on Zillow by listing For Sale by Owner (FSBO).

    List your home

    What's special

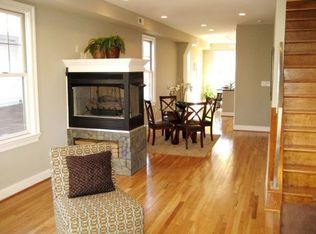
    OPEN HOUSE CANCELED! This is a STEAL! Don't miss this gem in Woodridge! Completely renovated from top-to-bottom with ideal finishes! This property did not skip any details; from vaulted ceilings upstairs to quartz countertops and a sound system, this open concept property has it all. Finishes include custom metal work on all railings and bannisters, white oak, wide-plank flooring, gold brushed and black fixtures, herringbone style porcelain tile, and so much more. Enjoy the open floor plan of the main level, the custom kitchen with waterfall island and walk out onto a private deck. The upper level stuns with vaulted ceilings in the master bedroom and bath, as well as bedroom 1. Laundry on upper level for convenience. Recessed lighting throughout the house. Natural light pours through all windows and the bathroom details can't go unnoticed. Laundry on upper level for convenience. Lower level includes porcelain tile flooring, bedroom and full bath. Walk-out to the freshly sodded lawn.

    This property is off market, which means it's not currently listed for sale or rent on Zillow. This may be different from what's available on other websites or public sources.

    Facts & features

    Interior

    Bedrooms & bathrooms
    • Bedrooms: 4
    • Bathrooms: 4
    • Full bathrooms: 3
    • 1/2 bathrooms: 1
    Heating
    • Forced air
    Cooling
    • None
    Appliances
    • Included: Dishwasher, Dryer, Garbage disposal, Microwave, Range / Oven, Refrigerator, Washer
    Features
    • Kitchen Island, Recessed Lighting, Built-Ins, Dining Area, Open Floorplan, Master Bath(s), Combination Dining/Living, Family Room Off Kitchen, Combination Kitchen/Dining, Combination Kitchen/Living
    • Flooring: Hardwood
    • Basement: Y
    Interior area
    • Total interior livable area: 2,792 sqft
    • Finished area below ground: 478

    Property

    Parking
    • Parking features: Garage - Detached
    Features
    • Exterior features: Cement / Concrete
    Lot
    • Size: 3,659 sqft
    Details
    • Parcel number: 43150025
    • Special conditions: Standard

    Construction

    Type & style
    • Home type: SingleFamily
    • Architectural style: Farmhouse/National Folk
    • Property subtype: Detached
    Materials
    • Roof: Composition
    Condition
    • Year built: 1915

    Community & neighborhood

    Location
    • Region: Washington

    Other

    Other facts
    • Heating: Forced Air, Central
    • Appliances: Dishwasher, Refrigerator, Disposal, Built-in Microwave, Water Heater, Microwave, Washer, Range Hood, Bar Fridge, Oven/Range - Gas, Dryer - Front Loading
    • HeatingYN: true
    • StructureType: Detached
    • ConstructionMaterials: Frame, Batts Insulation, HardiPlank Type, Fiber Cement, CPVC/PVC
    • StoriesTotal: 3
    • InteriorFeatures: Kitchen Island, Recessed Lighting, Built-Ins, Dining Area, Open Floorplan, Master Bath(s), Combination Dining/Living, Family Room Off Kitchen, Combination Kitchen/Dining, Combination Kitchen/Living
    • SpecialListingConditions: Standard
    • ParkingFeatures: Driveway, Asphalt
    • BelowGradeFinishedArea: 478
    • PropertySubType: Detached
    • ArchitecturalStyle: Farmhouse/National Folk
    • Flooring: Wood Floors
    • Basement: Y
    • MlsStatus: ACTIVE UNDER CONTRACT

    Price history

    DateEventPrice
    4/1/2020Sold$745,000+2.8%$267/sqft
    Source: Public Record Report a problem
    3/8/2020Pending sale$725,000$260/sqft
    Source: Compass #DCDC453930 Report a problem
    3/7/2020Listed for sale$725,000$260/sqft
    Source: Compass #DCDC453930 Report a problem
    3/4/2020Pending sale$725,000$260/sqft
    Source: Compass #DCDC453930 Report a problem
    2/26/2020Price change$725,000-3.3%$260/sqft
    Source: Compass #DCDC453930 Report a problem
    2/19/2020Price change$750,000-3.2%$269/sqft
    Source: Compass #DCDC453930 Report a problem
    2/5/2020Price change$775,000-1.9%$278/sqft
    Source: Compass #DCDC453930 Report a problem
    1/30/2020Price change$790,000-1.3%$283/sqft
    Source: Compass #DCDC453930 Report a problem
    1/4/2020Listed for sale$800,000+113.3%$287/sqft
    Source: Compass #DCDC453930 Report a problem
    5/20/2019Sold$375,000-2.6%$134/sqft
    Source: Public Record Report a problem
    1/20/2019Listing removed$385,000$138/sqft
    Source: Avanti Real Estate #DCDC308098 Report a problem
    12/21/2018Listed for sale$385,000$138/sqft
    Source: Avanti Real Estate #DCDC308098 Report a problem
    6/5/2018Listing removed$385,000$138/sqft
    Source: Realty Pros #1004295259 Report a problem
    5/21/2018Pending sale$385,000$138/sqft
    Source: Realty Pros #1004295259 Report a problem
    12/11/2017Listed for sale$385,000$138/sqft
    Source: Realty Pros #1004295259 Report a problem

    Public tax history

    YearProperty taxesTax assessment
    2025$6,200 +0.4%$819,280 +0.7%
    2024$6,178 +2%$813,860 +2.2%
    2023$6,058 +9%$796,680 +8.8%
    2022$5,557 +1.9%$732,480 +2.1%
    2021$5,451 +57.2%$717,690 +75.9%
    2020$3,467 +9.8%$407,940 +9.8%
    2018$3,159 +69.7%$371,660 +12.8%
    2017$1,862 +121.1%$329,470 +12%
    2016$842 +9.8%$294,050 +13.5%
    2015$767 -45.4%$259,010 +8.6%
    2014$1,403 +9.3%$238,450 -2.8%
    2013$1,284 +8.8%$245,320 +0.8%
    2012$1,180 $243,360
    2011$1,180 +21%$243,360 -15.1%
    2010$975 +162.4%$286,760 -9.8%
    2009$372 -1%$318,050 +22.7%
    2007$375 +5.2%$259,200 +24.6%
    2006$357 -32.7%$208,020 +16.5%
    2005$530 +12%$178,490 +35.5%
    2004$474 +12%$131,730 +77.9%
    2003$423 +6.9%$74,047 +4%
    2002$395 +7.5%$71,188 +4.2%
    2001$368 $68,329

    Find assessor info on the county website

    Neighborhood: Woodridge

    Nearby schools

    GreatSchools rating
    Schools provided by the listing agent
    • District: DISTRICT OF COLUMBIA PUBLIC SCHOOLS

    Source: The MLS. This data may not be complete. We recommend contacting the local school district to confirm school assignments for this home.

    Get a cash offer in 3 minutes
    Find out how much your home could sell for in as little as 3 minutes with a no-obligation cash offer.
    Estimated market value
    $806,400
    Get a cash offer in 3 minutes
    Find out how much your home could sell for in as little as 3 minutes with a no-obligation cash offer.
    Estimated market value
    $806,400