Check out this stunning all brick ranch with 4 bedrooms and 3 full baths with 2000 sq ft. plus a full partially finished basement. This one has been well maintained by the original owner and has tons of upgrades and updates, so pay attention to detail. Located in a quiet neighborhood, you will notice the oversized concrete driveway and manicured landscaping as soon as you pull in the driveway. This over 3/4 acre lot features custom landscaping with built-in lights, large back patio with fire pit and an all brick shed with concrete floor and electric. As you walk through the front door you are greeted by a family room with wood floors, brick fireplace and built-ins. This leads to a massive 20x16 eat-in kitchen with 6x5 island, plenty of cabinets and a slider leading to the heated all seasons room overlooking the private back yard. Truly breathtaking. Off the kitchen is a large laundry room with washer and dryer included and a door leading to the 900 plus sq. ft. garage with extra storage. Down the hall is the master bedroom with his/hers closets and full master bath. Completing the first level is 2 more bedrooms and another full bath. Throughout the first level you will notice neutral colors and solid 6 panel doors. Basement is partially finished with rec room, full bath, possible 4th or 5th bedroom plus a 31x16 storage area, with built-in shelves. Some updates include poured frat walk and patio, re-teaked 25', gutter guards 24', blinds 24', Vesta water system 24', well pump 23', countertops 18', updated appliances and more. Too many updates to list all. This amazing ranch has soooo much to offer at this price and will make a great house to call HOME!
Closed
$455,000
2615 Canaan Dr, Uniontown, OH 44685
4beds
3,035sqft
Single Family Residence
Built in 1992
0.76 Acres Lot
$387,500 Zestimate®
$150/sqft
$3,642 Estimated rent
Home value
$387,500
$368,000 - $407,000
$3,642/mo
Zestimate® history
Owner options
List your home for rent
$3,642/mo
Rent Zestimate®
Find your next renter with Zillow Rental Manager. Plus, with online applications, you can quickly screen prospective tenants – for free.
$3,642/mo
Rent Zestimate®
Refinance and save
$3,014/mo
Est. payment
Refinancing to a lower rate could help reduce your monthly payments and save thousands over the life of the loan.
$3,014/mo
Est. payment
Explore your selling options
Work with a Zillow partner agent
Leverage their expertise and Zillow's premium Showcase listings to get your home seen by more buyers.
Get startedList with your own agent
Get your home in front of millions of buyers by listing it on Zillow.
Learn how to do itSell it yourself
Take full control of how buyers see your home on Zillow by listing For Sale by Owner (FSBO).
List your homeWhat's special
All brick ranchManicured landscapingPlenty of cabinetsFull master bathNeutral colorsUpdated appliancesBrick fireplace
Zillow last checked:
Listing updated:
Listed by:
Wesley J Yania 330-280-2652 yaniawes@gmail.com,
RE/MAX Crossroads Properties
Bought with:
Stacy K Little, 354896
Howard Hanna
Source: MLS Now,MLS#: 5209787 Originating MLS: Stark Trumbull Area REALTORS
Originating MLS: Stark Trumbull Area REALTORSFacts & features
Interior
Bedrooms & bathrooms
- Bedrooms: 4
- Bathrooms: 3
- Full bathrooms: 3
- Main level bathrooms: 2
- Main level bedrooms: 3
Primary bedroom
- Description: Double closets, Full Bath,Flooring: Wood
- Level: First
- Dimensions: 15 x 14
Bedroom
- Description: Double closets,Flooring: Wood
- Level: First
- Dimensions: 14 x 12
Bedroom
- Description: Flooring: Wood
- Level: First
- Dimensions: 12 x 10
Bedroom
- Description: Full bath,Flooring: Concrete
- Level: Lower
- Dimensions: 25 x 16
Bonus room
- Description: Flooring: Carpet
- Level: Lower
- Dimensions: 20 x 16
Eat in kitchen
- Description: Island, Appliances,Flooring: Ceramic Tile
- Level: First
- Dimensions: 20 x 16
Family room
- Description: Built ins, Brick fireplace,Flooring: Wood
- Features: Built-in Features, Fireplace
- Level: First
- Dimensions: 19 x 16
Laundry
- Description: Utility tub, Storage,Flooring: Ceramic Tile
- Level: First
- Dimensions: 10 x 8
Recreation
- Description: Flooring: Carpet
- Level: First
- Dimensions: 25 x 15
Sunroom
- Description: Slider to patio,Flooring: Ceramic Tile
- Level: First
- Dimensions: 14 x 13
Utility room
- Description: Built in shelves,Flooring: Concrete
- Level: Lower
- Dimensions: 31 x 16
Heating
- Forced Air
Cooling
- Central Air
Appliances
- Included: Dryer, Dishwasher, Microwave, Range, Refrigerator, Water Softener, Washer
- Laundry: Main Level, Laundry Room
Features
- Built-in Features, Ceiling Fan(s), Entrance Foyer, Eat-in Kitchen, His and Hers Closets, Kitchen Island, Multiple Closets
- Windows: Double Pane Windows
- Basement: Full,Partially Finished,Storage Space,Walk-Up Access,Sump Pump
- Number of fireplaces: 1
- Fireplace features: Family Room, Masonry
Interior area
- Total structure area: 3,035
- Total interior livable area: 3,035 sqft
- Finished area above ground: 2,000
- Finished area below ground: 1,035
Property
Parking
- Total spaces: 3
- Parking features: Concrete, Driveway, Garage, Garage Door Opener
- Garage spaces: 3
Features
- Levels: One
- Stories: 1
- Patio & porch: Patio, Porch
- Exterior features: Private Yard, Storage
- Fencing: Block
- Has view: Yes
- View description: Neighborhood
Lot
- Size: 0.76 Acres
- Dimensions: 223 x 203
- Features: Landscaped
Details
- Additional structures: Shed(s)
- Parcel number: 5104569
Construction
Type & style
- Home type: SingleFamily
- Architectural style: Ranch
- Property subtype: Single Family Residence
Materials
- Brick
- Foundation: Block
- Roof: Asphalt,Fiberglass
Condition
- Year built: 1992
Utilities & green energy
- Sewer: Septic Tank
- Water: Well
Community & HOA
Community
- Subdivision: Connecticut Court Estate 1
HOA
- Has HOA: No
Location
- Region: Uniontown
Financial & listing details
- Price per square foot: $150/sqft
- Tax assessed value: $275,910
- Annual tax amount: $5,337
- Date on market: 5/13/2026
- Cumulative days on market: 5 days
Price history
| Date | Event | Price |
|---|---|---|
| 6/17/2026 | Sold | $455,000+19.8%$150/sqft |
Source:  MLS Now #5209787 Report a problem MLS Now #5209787 Report a problem | ||
| 5/18/2026 | Pending sale | $379,900$125/sqft |
Source: MLS Now #5209787 Report a problem | ||
| 5/13/2026 | Listed for sale | $379,900$125/sqft |
Source: MLS Now #5209787 Report a problem | ||
Public tax history
| Year | Property taxes | Tax assessment |
|---|---|---|
| 2025 | $5,337 +5.1% | $96,570 |
| 2024 | $5,077 +5.4% | $96,570 |
| 2023 | $4,817 +28.5% | $96,570 +42.8% |
| 2022 | $3,749 +2.4% | $67,649 |
| 2021 | $3,660 | $67,649 |
| 2020 | -- | $67,649 -2.8% |
| 2019 | $4,018 +4.2% | $69,574 0% |
| 2018 | $3,857 +8.5% | $69,580 |
| 2017 | $3,555 | $69,580 +11.2% |
| 2016 | $3,555 | $62,600 |
| 2015 | $3,555 +1.2% | $62,600 |
| 2014 | $3,511 -2.8% | $62,600 -2.1% |
| 2013 | $3,613 -13.6% | $63,920 |
| 2012 | $4,183 +2.3% | $63,920 +0% |
| 2011 | $4,090 -4.1% | $63,914 -10.6% |
| 2010 | $4,263 | $71,474 |
| 2009 | -- | $71,474 |
| 2008 | $3,834 +9.3% | $71,474 +5.2% |
| 2007 | $3,507 +2.4% | $67,949 |
| 2006 | $3,424 +2.6% | $67,949 |
| 2005 | $3,338 | $67,949 +9.9% |
| 2004 | -- | $61,821 |
| 2003 | $2,964 -3.1% | $61,821 |
| 2002 | $3,058 -9.4% | $61,821 -4% |
| 2001 | $3,375 -1.1% | $64,414 |
| 2000 | $3,412 | $64,414 |
Find assessor info on the county website
Neighborhood: 44685
Nearby homes
- $358,4003 bd2 ba2.1k sqft2631 Canaan Dr, Uniontown, OH 44685Off Market
- $395,0003 bd3 ba1.8k sqft2596 Connecticut Court Dr, Uniontown, OH 44685Sold
- $395,0003 bd3 ba1.8k sqft2596 Connecticut Ct, Uniontown, OH 44685Sold
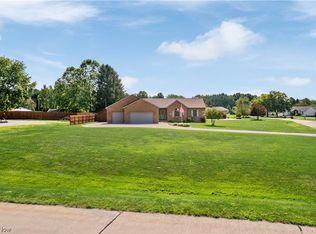
- $385,8004 bd3 ba2.3k sqft2600 Connecticut Court Dr, Uniontown, OH 44685Off Market
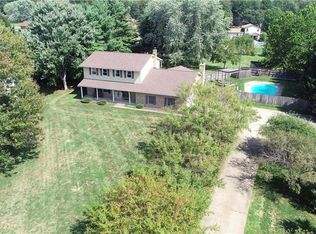
- $326,0004 bd2 ba2k sqft2126 Waterbury Dr, Uniontown, OH 44685Off Market
- $413,3004 bd3 ba2.3k sqft2600 Connecticut Ct, Uniontown, OH 44685Off Market
- $461,5003 bd2 ba2.4k sqft2616 Canaan Dr, Uniontown, OH 44685Off Market
- $315,9003 bd2 ba1.6k sqft2142 Waterbury Dr, Uniontown, OH 44685Off Market
Nearby schools
GreatSchools rating
- 6/10Schrop Intermediate SchoolGrades: 4-6Distance: 2.3 mi
- 4/10Springfield High SchoolGrades: 7-12Distance: 1.5 mi
- 3/10Roosevelt Elementary SchoolGrades: K-3Distance: 2.8 mi
Schools provided by the listing agent
- District: Springfield LSD Summit- 7713
Source: MLS Now. This data may not be complete. We recommend contacting the local school district to confirm school assignments for this home.
Get a cash offer in 3 minutes
Find out how much your home could sell for in as little as 3 minutes with a no-obligation cash offer.
Estimated market value
$387,500
Get a cash offer in 3 minutes
Find out how much your home could sell for in as little as 3 minutes with a no-obligation cash offer.
Estimated market value
$387,500
- Ohio
- Summit County
- Uniontown
- 44685
- 2615 Canaan Dr
