Located in one of the most desirable areas of Huntsville, this clean and well-maintained 3-bedroom, 2-bath home offers an excellent opportunity at a reasonable price. With 1,372 square feet, this home features a flexible floor plan that makes great use of the space. Originally built in 1969, the home has been nicely updated throughout and does not show its age. Recent improvements include fresh interior paint throughout, including the garage, updated flooring in most areas, and a new exterior paint job. The roof was replaced in 2014. Spotless and move-in ready, this home is ready for new owners to enjoy. Conveniently located close to shopping, schools, and everything Huntsville has to offer.
For sale
$209,500
2615 Chimney Rock Rd, Huntsville, TX 77320
3beds
1,372sqft
Single Family Residence
Built in 1969
-- sqft lot
$-- Zestimate®
$153/sqft
$-- HOA
What's special
Nicely updated throughoutSpotless and move-in readyNew exterior paint jobFresh interior paint throughout
- 136 days
- 256
- 26
Zillow last checked:
Listing updated:
Listed by:
David Markham TREC #0498327 936-661-1600,
Markham Realty, Inc.
Source: HAR,MLS#: 48170900
Facts & features
Interior
Bedrooms & bathrooms
- Bedrooms: 3
- Bathrooms: 2
- Full bathrooms: 2
Heating
- Natural Gas
Cooling
- Electric
Appliances
- Included: Disposal, Gas Cooktop, Dishwasher
Features
- All Bedrooms Down
Interior area
- Total structure area: 1,372
- Total interior livable area: 1,372 sqft
Property
Parking
- Total spaces: 2
- Parking features: Attached
- Attached garage spaces: 2
Features
- Stories: 1
- Fencing: Back Yard
Lot
- Features: Cleared, 0 Up To 1/4 Acre
Details
- Parcel number: 36464
Construction
Type & style
- Home type: SingleFamily
- Architectural style: Traditional
- Property subtype: Single Family Residence
Materials
- Brick
- Foundation: Slab
- Roof: Composition
Condition
- New construction: No
- Year built: 1969
Utilities & green energy
- Sewer: Public Sewer
- Water: Public
Community & HOA
Community
- Subdivision: Sleepy Hollow
Location
- Region: Huntsville
Financial & listing details
- Price per square foot: $153/sqft
- Tax assessed value: $162,280
- Annual tax amount: $2,881
- Date on market: 5/11/2026
Estimated market value
Not available
Estimated sales range
Not available
$1,697/mo
Price history
| Date | Event | Price |
|---|---|---|
| 6/16/2026 | Price change | $209,500-4.6%$153/sqft |
Source:  HAR #48170900 Report a problem HAR #48170900 Report a problem | ||
| 5/11/2026 | Listed for sale | $219,500+83.1%$160/sqft |
Source: HAR #48170900 Report a problem | ||
| 3/8/2015 | Listing removed | $1,200$1/sqft |
Source: Markham Realty, Inc. #41936245 Report a problem | ||
| 2/4/2015 | Listed for rent | $1,200$1/sqft |
Source: Markham Realty, Inc. #41936245 Report a problem | ||
| 1/31/2015 | Listing removed | $119,900$87/sqft |
Source: Markham Realty, Inc. #35972803 Report a problem | ||
| 1/15/2015 | Listed for sale | $119,900$87/sqft |
Source: Markham Realty, Inc. #35972803 Report a problem | ||
| 1/5/2015 | Pending sale | $119,900$87/sqft |
Source: Markham Realty, Inc. #35972803 Report a problem | ||
| 12/20/2014 | Listed for sale | $119,900$87/sqft |
Source: Markham Realty, Inc. #35972803 Report a problem | ||
| 12/13/2013 | Sold | -- |
Source: Public Record Report a problem | ||
Public tax history
| Year | Property taxes | Tax assessment |
|---|---|---|
| 2025 | $2,881 +4.3% | $162,280 +2.7% |
| 2024 | $2,762 -5.8% | $158,080 -9.7% |
| 2023 | $2,932 -0.4% | $175,070 +12.2% |
| 2022 | $2,945 +13.1% | $156,060 +17.5% |
| 2021 | $2,604 +3.9% | $132,780 +2.7% |
| 2020 | $2,507 +0.6% | $129,310 +5.4% |
| 2019 | $2,492 | $122,720 +4.2% |
| 2017 | -- | $117,740 +9.6% |
| 2016 | -- | $107,400 +7.6% |
| 2015 | -- | $99,800 +12.2% |
| 2014 | -- | $88,940 +6.1% |
| 2013 | -- | $83,860 |
| 2012 | -- | $83,860 |
| 2011 | -- | $83,860 +4.5% |
| 2010 | -- | $80,260 -10.4% |
| 2009 | -- | $89,620 |
| 2008 | -- | $89,620 +6.6% |
| 2007 | -- | $84,050 |
Find assessor info on the county website
Monthly payment
Est. payment
Payment breakdown
Explore the cost of this home by adjusting the details. Changes won't be saved.Climate risks
Neighborhood: 77320
Nearby schools
Schools provided by the listing agent
- Elementary: Samuel W Houston Elementary School
- Middle: Mance Park Middle School
- High: Huntsville High School
Source: HAR. This data may not be complete. We recommend contacting the local school district to confirm school assignments for this home.
- $245,900-- bd-- ba2.1k sqft2709 Chimney Rock Rd, Huntsville, TX 77320Off Market
- $205,0003 bd2 ba1.8k sqft2613 Chimney Rock Rd, Huntsville, TX 77320Off Market
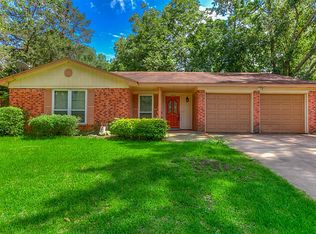
- $217,5003 bd2 ba1.4k sqft2613 Chimney Rock, Huntsville, TN 77320Off Market
- $238,3003 bd2 ba1.4k sqft2616 Bois D Arc St, Huntsville, TX 77320Off Market
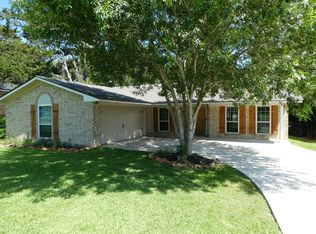
Similar homes
- $202,4003 bd2 ba1.5k sqft21 Wood Lodge Dr, Huntsville, TX 77320For Sale
 MLS ID #24714160, Cheryl Gaskins, Integrity Home and Ranch Properties. HAR
 - $199,0003 bd2 ba1.2k sqft1450 Highway 30 E, Huntsville, TX 77320For Sale
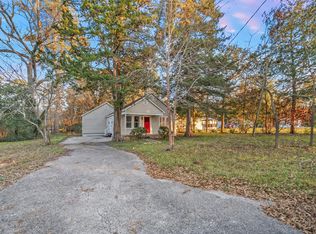 MLS ID #78424446, Danielle Dove, Connect Realty.com. HAR
 - $220,0003 bd2 ba1k sqft111 Enfield Ct, Huntsville, TX 77320For Sale
 MLS ID #85485004, Adam Olsen, eXp Realty, LLC. HAR
 - $205,0003 bd3 ba1.5k sqft3122 Molly Dr, Huntsville, TX 77340For Sale
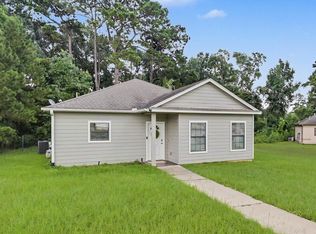 MLS ID #45440248, Laura Clark, Keller Williams Advantage Realty. HAR
