Welcome to this rarely available turnkey three level end unit brick townhome showcasing 4-BR 3.5 BA offering over 2,000 square feet in the sought-after Douglas Woods community. Top to bottom renovations include : NEW roof, LVP flooring throughout, gourmet kitchen, bathrooms, lighting, and washer/ dryer. The light filled main level features an open-concept layout that seamlessly connects the kitchen, dining, and living areas. The kitchen boasts all new cabinetry, quartz countertops, stainless steel appliances and table space. The spacious living room with bay window opens to the dining room and deck for outdoor living. A convenient powder room is located off the foyer. Upstairs, the primary suite impresses with a vaulted ceiling, closets with built-in shelving, en-suite bath with step-in shower, and a private balcony overlooking the trees. Two additional bedrooms and a full bath with tub-shower combo complete the upper level. The versatile lower level offers an additional bedroom, full bathroom, laundry, and a spacious recreation room with a wood-burning fireplace and walk-out access to the fenced in rear patio. Enjoy outdoor living on the rear decks from both the main and upper levels. . Recent upgrades include: new roof (2026), new flooring (2026), new kitchen ( 2026) cabinets , countertop and appliances, new washer/dryer ( 2026), new bathrooms ( 2026), new lighting (2026). Two assigned parking spots convey. Low annual HOA fee. Unbeatable location in a quiet community just a short walk to Metro, Westfield Mall, AMC Theatres, public library, Evans Parkway Park & Playground, and minutes to all the dining and shopping in downtown Silver Spring, Wheaton, and Kensington.
For sale
$596,000
2615 Chivalry Ct, Silver Spring, MD 20902
4beds
1,894sqft
:
Get pre-qualified$3,771/mo
Townhouse
Built in 1990
1,800 Square Feet Lot
$589,800 Zestimate®
$315/sqft
$79/mo HOA
What's special
Light filled main levelStainless steel appliancesNew roofQuartz countertopsClosets with built-in shelvingLvp flooring throughoutGourmet kitchen
- 13 days |
- 937 |
- 69 |
Likely to sell faster than
Zillow last checked:
Listing updated:
Listed by:
Jennifer Chung 301-651-8536,
Serhant 5403797359
Source: Bright MLS,MLS#: MDMC2246976
Facts & features
Interior
Bedrooms & bathrooms
- Bedrooms: 4
- Bathrooms: 4
- Full bathrooms: 3
- 1/2 bathrooms: 1
- Main level bathrooms: 1
Basement
- Area: 672
Heating
- Forced Air, Natural Gas
Cooling
- Central Air, Electric
Appliances
- Included: Gas Water Heater
- Laundry: In Basement
Features
- Basement: Connecting Stairway,Full,Rear Entrance,Walk-Out Access
- Number of fireplaces: 1
Interior area
- Total structure area: 2,016
- Total interior livable area: 1,894 sqft
- Finished area above ground: 1,344
- Finished area below ground: 550
Property
Parking
- Parking features: Assigned, Parking Lot
- Details: Assigned Parking, Assigned Space #: 8 & 13
Accessibility
- Accessibility features: None
Features
- Levels: Three
- Stories: 3
- Patio & porch: Deck, Patio
- Pool features: None
- Fencing: Back Yard
- Has view: Yes
- View description: Trees/Woods
Lot
- Size: 1,800 Square Feet
Details
- Additional structures: Above Grade, Below Grade
- Parcel number: 161302784870
- Zoning: PD9
- Special conditions: Standard
Construction
Type & style
- Home type: Townhouse
- Architectural style: Traditional
- Property subtype: Townhouse
Materials
- Brick
- Foundation: Slab
- Roof: Architectural Shingle
Condition
- Excellent
- New construction: No
- Year built: 1990
- Major remodel year: 2026
Utilities & green energy
- Sewer: Public Sewer
- Water: Public
Community & HOA
Community
- Subdivision: Plaza Gardens
HOA
- Has HOA: Yes
- Services included: Common Area Maintenance, Snow Removal
- HOA fee: $950 annually
- HOA name: DOUGLAS WOODS
Location
- Region: Silver Spring
Financial & listing details
- Price per square foot: $315/sqft
- Tax assessed value: $459,067
- Annual tax amount: $5,504
- Date on market: 7/22/2026
- Listing agreement: Exclusive Right To Sell
- Ownership: Fee Simple
Estimated market value
$589,800
$560,000 - $619,000
$3,517/mo
Price history
| Date | Event | Price |
|---|---|---|
| 7/22/2026 | Listed for rent | $3,250$2/sqft |
Source: Bright MLS #MDMC2247054 Report a problem | ||
| 11/8/1990 | Sold | $197,000$104/sqft |
Source: Agent Provided Report a problem | ||
Public tax history
| Year | Property taxes | Tax assessment |
|---|---|---|
| 2025 | $5,504 +21.7% | $425,933 +8.4% |
| 2024 | $4,522 +0.8% | $392,800 +0.9% |
| 2023 | $4,487 +5.3% | $389,433 +0.9% |
| 2022 | $4,260 +1% | $386,067 +0.9% |
| 2021 | $4,219 +3.4% | $382,700 +3.5% |
| 2020 | $4,079 +7.6% | $369,767 +7.5% |
| 2019 | $3,792 -0.2% | $343,900 |
| 2018 | $3,799 -1% | $343,900 +2.4% |
| 2017 | $3,839 +4.7% | $335,933 +2.4% |
| 2016 | $3,666 | $327,967 +2.5% |
| 2015 | $3,666 | $320,000 +5% |
| 2014 | $3,666 | $304,900 +5.2% |
| 2013 | -- | $289,800 +5.5% |
| 2012 | -- | $274,700 |
| 2011 | -- | $274,700 |
| 2010 | -- | $274,700 -27% |
| 2009 | -- | $376,190 +8.8% |
| 2008 | -- | $345,850 +9.6% |
| 2007 | -- | $315,510 +10.6% |
| 2006 | -- | $285,170 +14.9% |
| 2005 | -- | $248,240 +17.5% |
| 2004 | -- | $211,310 +21.2% |
| 2003 | -- | $174,380 +1.3% |
| 2002 | -- | $172,212 |
| 2001 | -- | $172,212 |
Find assessor info on the county website
Monthly payment
Est. payment
Payment breakdown
Explore the cost of this home by adjusting the details. Changes won't be saved.Climate risks
Neighborhood: 20902
Nearby schools
GreatSchools rating
- 6/10Oakland Terrace Elementary SchoolGrades: PK-5Distance: 0.5 mi
- 5/10Newport Mill Middle SchoolGrades: 6-8Distance: 1.1 mi
- 7/10Albert Einstein High SchoolGrades: 9-12Distance: 1 mi
Schools provided by the listing agent
- Elementary: Oakland Terrace
- Middle: Newport Mill
- High: Albert Einstein
- District: Montgomery County Public Schools
Source: Bright MLS. This data may not be complete. We recommend contacting the local school district to confirm school assignments for this home.
- $549,3004 bd4 ba2k sqft2617 Chivalry Ct, Silver Spring, MD 20902Off Market
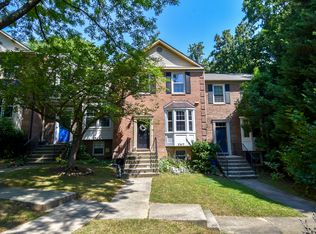
- $482,600-- bd3 ba1.3k sqft2619 Chivalry Ct, Silver Spring, MD 20902Off Market
- $502,400-- bd3 ba1.3k sqft2611 Chivalry Ct, Silver Spring, MD 20902Off Market
- $486,000-- bd3 ba1.3k sqft2621 Chivalry Ct, Silver Spring, MD 20902Off Market
- $542,3004 bd4 ba2k sqft2609 Chivalry Ct, Silver Spring, MD 20902Off Market
- $559,2004 bd4 ba2k sqft2623 Chivalry Ct, Silver Spring, MD 20902Off Market
- $535,0004 bd4 ba2k sqft2607 Chivalry Ct, Silver Spring, MD 20902Sold
- $501,5004 bd3 ba1.4k sqft2605 Chivalry Ct, Silver Spring, MD 20902Off Market
A local agent can set up tours, give advice and negotiate with sellers.
Similar homes
- $570,0006 bd2 ba1.8k sqft2704 Fenimore Rd, Silver Spring, MD 20902For Sale
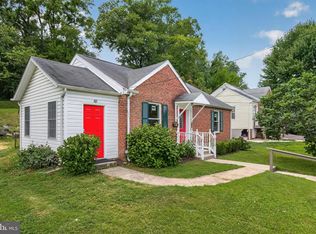
 MLS ID #MDMC2248760, Carlos Rodriguez, Realty Connection. Bright MLS
 - $719,0004 bd3 ba2.4k sqft2604 Plyers Mill Rd, Silver Spring, MD 20902For Sale
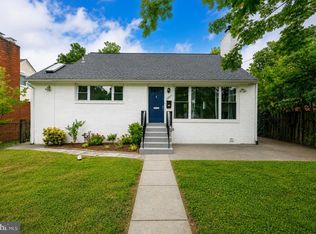 MLS ID #MDMC2244432, Kira Epstein Begal, Washington Fine Properties, LLC. Bright MLS
 - $740,0005 bd4 ba2.5k sqft11305 Mapleview Dr, Silver Spring, MD 20902For Sale
 MLS ID #MDMC2246742, Garrett Adler, LPT Realty, LLC. Bright MLS
 - $674,9004 bd3 ba2.1k sqft10614 Glenwild Rd, Silver Spring, MD 20901For Sale
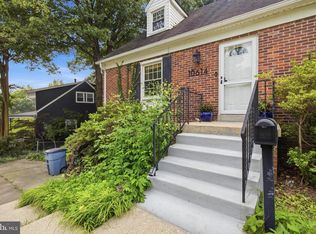 MLS ID #MDMC2238032, Paola Lazo, Samson Properties. Bright MLS
 - $565,0003 bd4 ba1.9k sqft7 Lazy Hollow Way, Gaithersburg, MD 20878For SaleMLS ID #MDMC2249232, Stacey Sauter, Long & Foster Real Estate, Inc.. Bright MLS
- $650,0003 bd2 ba1.6k sqft10913 Drumm Ave, Kensington, MD 20895For SaleMLS ID #MDMC2244730, GORDON YOUNG, Compass. Bright MLS
- $674,9004 bd2 ba1.1k sqft10511 Lorain Ave, Silver Spring, MD 20901For SaleMLS ID #MDMC2242948, Wendy Parde, The Exchange Real Estate Company LLC. Bright MLS
- $515,0005 bd2 ba1.5k sqft12405 Bushey Dr, Silver Spring, MD 20906For SaleMLS ID #MDMC2237802, Sadia Peal, Fairfax Realty Premier. Bright MLS
- $660,0004 bd3 ba1.6k sqft11041 Saffold Way, Reston, VA 20190For SaleMLS ID #VAFX2324306, PJ Sikand, Long & Foster Real Estate, Inc.. Bright MLS
- $439,9003 bd3 ba1.6k sqft12423 Loft Ln, Silver Spring, MD 20904For SaleMLS ID #MDMC2243154, Fredy Donado, The Agency DC. Bright MLS
- $650,0003 bd4 ba1.6k sqft2213 S Pollard St, Arlington, VA 22204For SaleMLS ID #VAAR2076874, Cheryl Wood, Redfin Corporation. Bright MLS
- $525,0003 bd4 ba2.3k sqft4712 Caddo St, College Park, MD 20740For SaleMLS ID #MDPG2209246, Jay Yu, Ten Thousand Realty. Bright MLS
- $709,0004 bd2 ba1k sqft3105 Fayette Rd, Kensington, MD 20895For SaleMLS ID #MDMC2228742, Gary Ditto, Long & Foster Real Estate, Inc.. Bright MLS
- $740,0003 bd3 ba1.8k sqft938 S Rolfe St, Arlington, VA 22204For SaleMLS ID #VAAR2077000, Anna Ghen, KW Metro Center. Bright MLS
- $635,0004 bd2 ba1k sqft11414 Schuylkill Rd, Rockville, MD 20852For SaleMLS ID #MDMC2236500, Gary Floyd, Samson Properties. Bright MLS
- $494,9004 bd4 ba2.1k sqft7465 Swan Point Way Unit 4-8, Columbia, MD 21045For SaleMLS ID #MDHW2072212, Heather Crawford, Redfin Corp. Bright MLS
- $619,0003 bd4 ba2k sqft12327 Sour Cherry Way, Gaithersburg, MD 20878For SaleMLS ID #MDMC2238960, Arman Khastou, Realty Advantage of Maryland LLC. Bright MLS
- $489,9003 bd3 ba1.1k sqft3115 Benton Square Dr, Olney, MD 20832For SaleMLS ID #MDMC2244992, John Sheehan, Weichert, REALTORS. Bright MLS
- $415,0003 bd4 ba1.2k sqft11320 Broken Bow Ct, Beltsville, MD 20705For SaleMLS ID #MDPG2211684, Ruben Arcila, District Pro Realty. Bright MLS
- $475,0003 bd4 ba1.6k sqft1152 Southern Night Ln, Gaithersburg, MD 20879For SaleMLS ID #MDMC2247476, Manjunath Kattaya, Signature Home Realty LLC. Bright MLS
