Skip main navigation
Sold for $442,500
  • $442,500

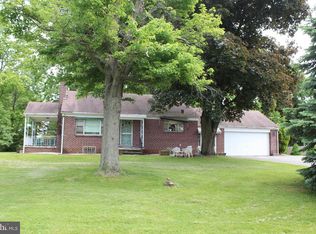
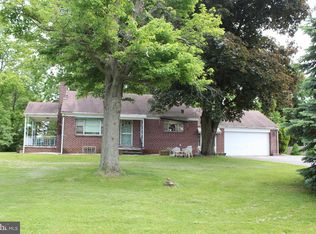
    2615 Dogwood Ln, East Norriton, PA 19401

    4beds
    2,354sqft
    Single Family Residence
    Built in 1952
    0.44 Acres Lot
    $442,600 Zestimate®
    $188/sqft
    $3,240 Estimated rent

    Home value

    $442,600

    $416,000 - $469,000

    $3,240/mo

    Zestimate® history
    Loading
    Loading...

    Owner options

    List your home for rent

    $3,240/mo

    Rent Zestimate®

    Find your next renter with Zillow Rental Manager. Plus, with online applications, you can quickly screen prospective tenants – for free.

    Learn more

    $3,240/mo

    Rent Zestimate®

    Refinance and save

    $2,882/mo

    Est. payment

    Refinancing to a lower rate could help reduce your monthly payments and save thousands over the life of the loan.

    See today's rates

    $2,882/mo

    Est. payment

    Explore your selling options

    Work with a Zillow partner agent

    Leverage their expertise and Zillow's premium Showcase listings to get your home seen by more buyers.

    Get started

    List with your own agent

    Get your home in front of millions of buyers by listing it on Zillow.

    Learn how to do it

    Sell it yourself

    Take full control of how buyers see your home on Zillow by listing For Sale by Owner (FSBO).

    List your home

    What's special

    In-ground poolOpen living spacesCorner lotContemporary designSingle-floor livingTall ceilingsCovered porch
    2615 Dogwood is a 4-bedroom contemporary ranch home located on a corner lot, in one of this community’s most desirable neighborhoods. If you have been searching for the ease of single-floor living, while appreciating contemporary design and open living spaces, then this home deserves your attention. Tall ceilings and an open design bring the family room, kitchen, and dining area together at the heart of the home, creating an ideal setting not only for everyday living and relaxation, but also for entertaining family and friends. Just off of this central living space, you’ll find a wonderful covered porch—an ideal spot for morning coffee, quiet evenings, or simply relaxing while enjoying the fun and activity surrounding the home’s in-ground pool. Tucked away on the opposite side of the home, all four bedrooms are thoughtfully positioned to provide privacy and separation from the primary living spaces, offering flexibility for family, guests, or even home office needs. Beyond the home itself, the location is a major part of the appeal. With easy access to major commuting routes, shopping, dining, and daily conveniences, this neighborhood offers both comfort and convenience. For those who enjoy the outdoors, simply step outside and take advantage of the adjoining farm park, offering approximately 690 acres of open space, 8 miles of walking trails, and a 4.5-mile nature loop—all just footsteps from your front door. This is an estate sale, and we recognize the home is not without its imperfections, which has been reflected in the pricing. That said, this presents a tremendous opportunity for a buyer with vision to personalize a home in an exceptional neighborhood and community. We invite you to tour the property, bring your ideas, and embrace all that this home, neighborhood, and surrounding community have to offer.

    Zillow last checked:

    Listing updated:

    Listed by:

    Michael Richter 215-919-1445,

    Howard Hanna Real Estate Services

    Bought with:

    CAYDEN KOYSANI, RS371327

    Keller Williams Main Line

    Source: Bright MLS,MLS#: PAMC2181062MLS Logo

    Facts & features

    Interior

    Bedrooms & bathrooms
    • Bedrooms: 4
    • Bathrooms: 2
    • Full bathrooms: 2
    • Main level bathrooms: 2
    • Main level bedrooms: 4
    Rooms
    • Room types: Living Room, Dining Room, Primary Bedroom, Bedroom 2, Bedroom 3, Kitchen, Family Room, Bedroom 1
    Primary bedroom
    • Level: Main
    • Area: 192 Square Feet
    • Dimensions: 12 X 16
    Primary bedroom
    • Features: Primary Bedroom - Dressing Area
    • Level: Unspecified
    Bedroom 1
    • Level: Main
    • Area: 110 Square Feet
    • Dimensions: 11 X 10
    Bedroom 2
    • Level: Main
    • Area: 110 Square Feet
    • Dimensions: 11 X 10
    Bedroom 3
    • Level: Main
    Dining room
    • Level: Main
    • Area: 256 Square Feet
    • Dimensions: 16 X 16
    Family room
    • Features: Fireplace - Other
    • Level: Main
    • Area: 276 Square Feet
    • Dimensions: 12 X 23
    Kitchen
    • Level: Main
    • Area: 180 Square Feet
    • Dimensions: 9 X 20
    Living room
    • Level: Main
    • Area: 276 Square Feet
    • Dimensions: 12 X 23
    Heating
    • Central, Oil
    Cooling
    • Window Unit(s), Electric
    Appliances
    • Included: Water Heater
    • Laundry: In Basement
    Features
    • Primary Bath(s), Ceiling Fan(s), Cathedral Ceiling(s)
    • Flooring: Wood, Tile/Brick
    • Basement: Partial
    • Number of fireplaces: 1
    • Fireplace features: Stone
    Interior area
    • Total structure area: 2,354
    • Total interior livable area: 2,354 sqft
    • Finished area above ground: 2,354
    • Finished area below ground: 0

    Property

    Parking
    • Total spaces: 6
    • Parking features: Driveway, Attached Carport
    • Carport spaces: 1
    • Uncovered spaces: 5
    Accessibility
    • Accessibility features: None
    Features
    • Levels: One
    • Stories: 1
    • Exterior features: Sidewalks, Street Lights
    • Has private pool: Yes
    • Pool features: In Ground, Private
    • Fencing: Other
    Lot
    • Size: 0.44 Acres
    • Dimensions: 90.00 x 0.00
    • Features: Corner Lot, Level, Front Yard, Rear Yard, SideYard(s)
    Details
    • Additional structures: Above Grade, Below Grade
    • Parcel number: 330002305002
    • Zoning: RES
    • Special conditions: Standard

    Construction

    Type & style
    • Home type: SingleFamily
    • Architectural style: Ranch/Rambler,Contemporary
    • Property subtype: Single Family Residence
    Materials
    • Brick
    • Foundation: Block
    Condition
    • New construction: No
    • Year built: 1952

    Utilities & green energy

    • Electric: Circuit Breakers
    • Sewer: Public Sewer
    • Water: Public

    Community & HOA

    Community
    • Subdivision: None Available
    HOA
    • Has HOA: No
    • Amenities included: Pool
    • Services included: Pool(s)
    Location
    • Region: East Norriton
    • Municipality: EAST NORRITON TWP

    Financial & listing details

    • Price per square foot: $188/sqft
    • Tax assessed value: $140,000
    • Annual tax amount: $6,703
    • Date on market: 5/29/2026
    • Listing agreement: Exclusive Right To Sell
    • Listing terms: Cash,Conventional,FHA,FHA 203(k),VA Loan
    • Inclusions: Washer / Dryer / Refrigerator / Pool Equipment All In "as Is" Condition
    • Ownership: Fee Simple

    Price history

    DateEventPrice
    7/6/2026Sold$442,500+18%$188/sqft
    Source: Bright MLS #PAMC2181062 Report a problem
    6/2/2026Contingent$375,000$159/sqft
    Source: Bright MLS #PAMC2181062 Report a problem
    5/29/2026Listed for sale$375,000+194.1%$159/sqft
    Source: Bright MLS #PAMC2181062 Report a problem
    10/22/1998Sold$127,500+7898.7%$54/sqft
    Source: Public Record Report a problem
    4/9/1998Sold$1,594-99.1%$1/sqft
    Source: Public Record Report a problem
    10/22/1997Sold$179,900$76/sqft
    Source: Public Record Report a problem

    Public tax history

    YearProperty taxesTax assessment
    2025$6,595 +1.2%$140,000
    2024$6,519 $140,000
    2023$6,519 +0.7%$140,000
    2022$6,474 +0.6%$140,000
    2021$6,434 +3.2%$140,000
    2020$6,234 +2.4%$140,000
    2019$6,090 +6.2%$140,000
    2018$5,735 +1%$140,000
    2017$5,680 +3.1%$140,000
    2016$5,511 +2.4%$140,000
    2015$5,383 +2.2%$140,000
    2014$5,267 +2.3%$140,000
    2013$5,151 +1.7%$140,000
    2012$5,063 +3.2%$140,000
    2011$4,908 +4.9%$140,000
    2010$4,679 $140,000
    2009$4,679 +3.2%$140,000
    2008$4,532 +5.8%--
    2007$4,284 +2.8%--
    2006$4,167 +4%--
    2005$4,006 +5.7%--
    2004$3,790 +8.7%--
    2003$3,487 +9.1%--
    2002$3,196 +7%--
    2000$2,986 --
    1999$2,986 --
    Find assessor info on the county website

    Neighborhood: 19401

    Nearby schools

    GreatSchools rating
    Schools provided by the listing agent
    • District: Norristown Area

    Source: Bright MLS. This data may not be complete. We recommend contacting the local school district to confirm school assignments for this home.

    Get a cash offer in 3 minutes
    Find out how much your home could sell for in as little as 3 minutes with a no-obligation cash offer.
    Estimated market value
    $442,600
    Get a cash offer in 3 minutes
    Find out how much your home could sell for in as little as 3 minutes with a no-obligation cash offer.
    Estimated market value
    $442,600