Gorgeous one level home with nice sized yard. Enter into a easy accessible home with 36" doors throughout. Open living area, split bedroom floor plan with a nice den / family room bonus area tucked back behind the garage. Main bedroom has a beautiful bathroom with dual vanity and tile shower. Utility room has folding area and extra storage. This kitchen gives you great counterspace and an area for seating along the exterior side of the one level bar. Pantry for extra storage and beautiful granite on the countertops. Fresh carpet throughout areas of with carpet in the home. The yard has mature landscaping and underground sprinklers with neighborhood irrigation available through the Summer. Vinyl fencing around the back yard and decorative 2 rail fence in the front define the lot. City water and sewer and natural gas utilities are at this location. Extra Space beside the garage to park if you would like. Just minutes away from the local Golf Course. Easy access to Hwy 95 with commute time to Boise area approx. one hour.
Sold
Price Unknown
2615 Driftwood Dr, Fruitland, ID 83619
3beds
2baths
1,646sqft
Single Family Residence
Built in 2016
0.26 Acres Lot
$396,400 Zestimate®
$--/sqft
$2,291 Estimated rent
Home value
$396,400
$377,000 - $416,000
$2,291/mo
Zestimate® history
Owner options
List your home for rent
$2,291/mo
Rent Zestimate®
Find your next renter with Zillow Rental Manager. Plus, with online applications, you can quickly screen prospective tenants – for free.
$2,291/mo
Rent Zestimate®
Refinance and save
$350/mo
Est. payment
Refinancing to a lower rate could help reduce your monthly payments and save thousands over the life of the loan.
$350/mo
Est. payment
Explore your selling options
Work with a Zillow partner agent
Leverage their expertise and Zillow's premium Showcase listings to get your home seen by more buyers.
Get startedList with your own agent
Get your home in front of millions of buyers by listing it on Zillow.
Learn how to do itSell it yourself
Take full control of how buyers see your home on Zillow by listing For Sale by Owner (FSBO).
List your homeWhat's special
Split bedroom floor planUnderground sprinklersNice sized yardPantry for extra storageDual vanityTile shower
Zillow last checked:
Listing updated:
Listed by:
Kim Bruce 208-405-1304,
Goldwings Real Estate Group
Bought with:
Betty Stappler
Desert High Real Estate
Source: IMLS,MLS#: 98972186
Facts & features
Interior
Bedrooms & bathrooms
- Bedrooms: 3
- Bathrooms: 2
- Main level bathrooms: 2
- Main level bedrooms: 3
Primary bedroom
- Level: Main
Bedroom 2
- Level: Main
Bedroom 3
- Level: Main
Family room
- Level: Main
Kitchen
- Level: Main
Living room
- Level: Main
Heating
- Forced Air, Natural Gas
Cooling
- Central Air
Appliances
- Included: Gas Water Heater, Tankless Water Heater, Dishwasher, Disposal, Microwave, Oven/Range Freestanding, Refrigerator, Washer, Dryer
Features
- Bath-Master, Bed-Master Main Level, Split Bedroom, Family Room, Double Vanity, Walk-In Closet(s), Walk In Shower, Breakfast Bar, Pantry, Granite Counters, Tile Counters, Number of Baths Main Level: 2
- Flooring: Carpet, Vinyl
- Has basement: No
- Has fireplace: No
Interior area
- Total structure area: 1,646
- Total interior livable area: 1,646 sqft
- Finished area above ground: 1,646
- Finished area below ground: 0
Property
Parking
- Total spaces: 3
- Parking features: Attached
- Attached garage spaces: 3
Accessibility
- Accessibility features: Accessible Hallway(s)
Features
- Levels: One
- Patio & porch: Covered Patio/Deck
- Fencing: Partial,Vinyl
Lot
- Size: 0.26 Acres
- Dimensions: 115 x 100
- Features: 10000 SF - .49 AC, Sidewalks, Auto Sprinkler System, Full Sprinkler System, Pressurized Irrigation Sprinkler System
Details
- Parcel number: P18260020030
Construction
Type & style
- Home type: SingleFamily
- Property subtype: Single Family Residence
Materials
- Frame
- Foundation: Crawl Space
- Roof: Composition
Condition
- Year built: 2016
Utilities & green energy
- Water: Public
- Utilities for property: Sewer Connected, Broadband Internet
Community & HOA
Community
- Subdivision: Two Rivers Estates Payette
HOA
- Has HOA: Yes
- HOA fee: $350 annually
Location
- Region: Fruitland
Financial & listing details
- Annual tax amount: $1,675
- Date on market: 1/20/2026
- Listing terms: Cash,Conventional,FHA,VA Loan
- Ownership: Fee Simple
- Road surface type: Paved
Price history
Price history is unavailable.
Public tax history
Tax history is unavailable.
Neighborhood: 83619
Nearby homes
- $410,9023 bd1 ba1.6k sqft2615 Driftwood Dr, Payette, ID 83661Off Market
- $450,2003 bd2 ba1.7k sqft2617 Driftwod Dr, Payette, ID 83661Off Market

- $--3 bd2 ba1.7k sqft2617 Driftwood Dr, Payette, ID 83661Sold
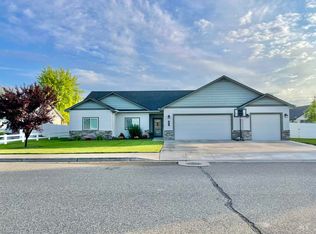
- $412,5003 bd1 ba1.6k sqft2607 Driftwood Dr, Payette, ID 83661Off Market
- $770,1004 bd2 ba3.6k sqft2620 NE 16th Ave, Payette, ID 83661Off Market
- $693,9003 bd1 ba2k sqft2610 NE 16th Ave, Payette, ID 83661Off Market
- $536,1005 bd2 ba2.5k sqft2630 Drift, Payette, ID 83661Off Market
- $444,3004 bd2 ba1.9k sqft2614 Driftwood Dr, Payette, ID 83661Off Market
Nearby schools
GreatSchools rating
- 2/10Mc Cain Middle SchoolGrades: 5-8Distance: 0.5 mi
- 3/10Payette High SchoolGrades: 9-12Distance: 1.6 mi
- NAPayette Primary SchoolGrades: PK-4Distance: 1.2 mi
Schools provided by the listing agent
- Elementary: Payette
- Middle: McCain
- High: Payette
- District: Payette School District #371
Source: IMLS. This data may not be complete. We recommend contacting the local school district to confirm school assignments for this home.
Get a cash offer in 3 minutes
Find out how much your home could sell for in as little as 3 minutes with a no-obligation cash offer.
Estimated market value
$396,400
Get a cash offer in 3 minutes
Find out how much your home could sell for in as little as 3 minutes with a no-obligation cash offer.
Estimated market value
$396,400
- Idaho
- Payette County
- Payette
- 83619
- 2615 Driftwood Dr
