Come check out this 4BR 2-story home located on a beautiful lot with a wonderful fenced-in back yard. This home has been lovingly owned by the same family since 1972. Inside you will find good bones offering great potential! With some updating you have the opportunity to make this house just the way you want it. Features include 4 BR's with 1.5 baths and a partially finished basement with fresh carpet perfect for a rec room, hobby space, or cozy hangout. This is your chance to bring fresh life to a classic! Move in, update at your pace, and build instant equity in a great neighborhood that feels like home. Potential abound! Roof was done in 2020 and new electric panel in 2025. Call today for your private showing.
Closed
$271,500
2615 E 39th St, Davenport, IA 52807
4beds
1,680sqft
Townhouse, Single Family Residence
Built in 1969
0.26 Acres Lot
$282,500 Zestimate®
$162/sqft
$1,577 Estimated rent
Home value
$282,500
$260,000 - $305,000
$1,577/mo
Zestimate® history
Owner options
List your home for rent
$1,577/mo
Rent Zestimate®
Find your next renter with Zillow Rental Manager. Plus, with online applications, you can quickly screen prospective tenants – for free.
$1,577/mo
Rent Zestimate®
Refinance and save
$1,812/mo
Est. payment
Refinancing to a lower rate could help reduce your monthly payments and save thousands over the life of the loan.
$1,812/mo
Est. payment
Explore your selling options
Work with a Zillow partner agent
Leverage their expertise and Zillow's premium Showcase listings to get your home seen by more buyers.
Get startedList with your own agent
Get your home in front of millions of buyers by listing it on Zillow.
Learn how to do itSell it yourself
Take full control of how buyers see your home on Zillow by listing For Sale by Owner (FSBO).
List your homeWhat's special
Zillow last checked:
Listing updated:
Listed by:
Jake Schneckloth 563-529-5004,
Mel Foster Co. Davenport
Bought with:
Chelsey ODonnell
Ruhl&Ruhl REALTORS Davenport
Source: MRED as distributed by MLS GRID,MLS#: QC4264864
Facts & features
Interior
Bedrooms & bathrooms
- Bedrooms: 4
- Bathrooms: 2
- Full bathrooms: 1
- 1/2 bathrooms: 1
Primary bedroom
- Features: Flooring (Carpet)
- Level: Second
- Area: 143 Square Feet
- Dimensions: 11x13
Primary bedroom
- Features: Flooring (Carpet)
- Level: Second
- Area: 143 Square Feet
- Dimensions: 11x13
Primary bedroom
- Features: Flooring (Carpet)
- Level: Second
- Area: 143 Square Feet
- Dimensions: 11x13
Bedroom 2
- Features: Flooring (Carpet)
- Level: Second
- Area: 108 Square Feet
- Dimensions: 12x9
Bedroom 2
- Features: Flooring (Carpet)
- Level: Second
- Area: 108 Square Feet
- Dimensions: 12x9
Bedroom 2
- Features: Flooring (Carpet)
- Level: Second
- Area: 108 Square Feet
- Dimensions: 12x9
Bedroom 3
- Features: Flooring (Carpet)
- Level: Second
- Area: 160 Square Feet
- Dimensions: 8x20
Bedroom 3
- Features: Flooring (Carpet)
- Level: Second
- Area: 160 Square Feet
- Dimensions: 8x20
Bedroom 3
- Features: Flooring (Carpet)
- Level: Second
- Area: 160 Square Feet
- Dimensions: 8x20
Bedroom 4
- Features: Flooring (Carpet)
- Level: Second
- Area: 90 Square Feet
- Dimensions: 9x10
Bedroom 4
- Features: Flooring (Carpet)
- Level: Second
- Area: 90 Square Feet
- Dimensions: 9x10
Bedroom 4
- Features: Flooring (Carpet)
- Level: Second
- Area: 90 Square Feet
- Dimensions: 9x10
Dining room
- Features: Flooring (Carpet)
- Level: Main
- Area: 99 Square Feet
- Dimensions: 9x11
Dining room
- Features: Flooring (Carpet)
- Level: Main
- Area: 99 Square Feet
- Dimensions: 9x11
Dining room
- Features: Flooring (Carpet)
- Level: Main
- Area: 99 Square Feet
- Dimensions: 9x11
Family room
- Features: Flooring (Carpet)
- Level: Main
- Area: 209 Square Feet
- Dimensions: 11x19
Family room
- Features: Flooring (Carpet)
- Level: Main
- Area: 209 Square Feet
- Dimensions: 11x19
Family room
- Features: Flooring (Carpet)
- Level: Main
- Area: 209 Square Feet
- Dimensions: 11x19
Kitchen
- Features: Flooring (Vinyl)
- Level: Main
- Area: 132 Square Feet
- Dimensions: 12x11
Kitchen
- Features: Flooring (Vinyl)
- Level: Main
- Area: 132 Square Feet
- Dimensions: 12x11
Kitchen
- Features: Flooring (Vinyl)
- Level: Main
- Area: 132 Square Feet
- Dimensions: 12x11
Laundry
- Features: Flooring (Other)
- Level: Basement
- Area: 165 Square Feet
- Dimensions: 15x11
Laundry
- Features: Flooring (Other)
- Level: Basement
- Area: 165 Square Feet
- Dimensions: 15x11
Laundry
- Features: Flooring (Other)
- Level: Basement
- Area: 165 Square Feet
- Dimensions: 15x11
Living room
- Features: Flooring (Carpet)
- Level: Main
- Area: 176 Square Feet
- Dimensions: 11x16
Living room
- Features: Flooring (Carpet)
- Level: Main
- Area: 176 Square Feet
- Dimensions: 11x16
Living room
- Features: Flooring (Carpet)
- Level: Main
- Area: 176 Square Feet
- Dimensions: 11x16
Office
- Features: Flooring (Carpet)
- Level: Basement
- Area: 77 Square Feet
- Dimensions: 7x11
Office
- Features: Flooring (Carpet)
- Level: Basement
- Area: 77 Square Feet
- Dimensions: 7x11
Office
- Features: Flooring (Carpet)
- Level: Basement
- Area: 77 Square Feet
- Dimensions: 7x11
Recreation room
- Features: Flooring (Carpet)
- Level: Basement
- Area: 275 Square Feet
- Dimensions: 11x25
Recreation room
- Features: Flooring (Carpet)
- Level: Basement
- Area: 275 Square Feet
- Dimensions: 11x25
Recreation room
- Features: Flooring (Carpet)
- Level: Basement
- Area: 275 Square Feet
- Dimensions: 11x25
Heating
- Forced Air, Natural Gas
Cooling
- Central Air
Appliances
- Included: Dishwasher, Disposal, Dryer, Microwave, Range, Refrigerator, Washer, Gas Water Heater
Features
- Basement: Partially Finished,Egress Window,Partial
- Number of fireplaces: 1
- Fireplace features: Gas Log, Family Room
Interior area
- Total interior livable area: 1,680 sqft
Property
Parking
- Total spaces: 2
- Parking features: Garage Door Opener, Yes, Attached, Garage
- Attached garage spaces: 2
- Has uncovered spaces: Yes
Features
- Stories: 2
- Patio & porch: Patio
Lot
- Size: 0.26 Acres
- Dimensions: 80 X 140
- Features: Level
Details
- Parcel number: N1812A18
- Other equipment: Sump Pump
Construction
Type & style
- Home type: Townhouse
- Property subtype: Townhouse, Single Family Residence
Materials
- Masonite, Frame
Condition
- New construction: No
- Year built: 1969
Utilities & green energy
- Sewer: Public Sewer
- Water: Public
Community & HOA
Community
- Subdivision: Peeter
Location
- Region: Davenport
Financial & listing details
- Price per square foot: $162/sqft
- Tax assessed value: $246,800
- Annual tax amount: $3,752
- Date on market: 12/30/2025
- Listing terms: Conventional
Price history
| Date | Event | Price |
|---|---|---|
| 8/1/2025 | Sold | $271,500+2.5%$162/sqft |
Source:  MRED as distributed by MLS GRID #QC4264864 Report a problem MRED as distributed by MLS GRID #QC4264864 Report a problem | ||
| 7/2/2025 | Pending sale | $264,900$158/sqft |
Source:  RMLS Alliance as distributed by MLS GRID #QC4264864 Report a problem RMLS Alliance as distributed by MLS GRID #QC4264864 Report a problem | ||
| 6/30/2025 | Listed for sale | $264,900$158/sqft |
Source: RMLS Alliance as distributed by MLS GRID #QC4264864 Report a problem | ||
Public tax history
| Year | Property taxes | Tax assessment |
|---|---|---|
| 2025 | $3,852 +2.7% | $246,800 +5.4% |
| 2024 | $3,752 -11.8% | $234,190 |
| 2023 | $4,256 +3.5% | $234,190 +10.7% |
| 2022 | $4,114 +8.3% | $211,490 +3.6% |
| 2021 | $3,798 -2.6% | $204,140 +11.6% |
| 2020 | $3,901 -1.7% | $182,940 |
| 2019 | $3,969 +2.7% | $182,940 +1.5% |
| 2018 | $3,864 +9.2% | $180,160 +4% |
| 2017 | $3,540 +0.3% | $173,210 |
| 2016 | $3,530 | $173,210 +0.4% |
| 2015 | $3,530 -1% | $172,530 |
| 2014 | $3,564 +1.9% | $172,530 |
| 2013 | $3,496 | -- |
| 2012 | $3,496 +32% | $159,380 |
| 2009 | $2,648 +4.7% | $159,380 |
| 2008 | $2,528 -0.2% | $159,380 |
| 2007 | $2,534 +0.2% | -- |
| 2006 | $2,530 -0.4% | -- |
| 2005 | $2,540 +2.5% | -- |
| 2003 | $2,478 +1.6% | -- |
| 2002 | $2,438 +2.1% | -- |
| 2001 | $2,388 | -- |
Find assessor info on the county website
Neighborhood: 52807
Nearby homes
- $271,0004 bd2 ba1.4k sqft3821 Lorton Ave, Davenport, IA 52807Off Market
- $260,3004 bd3 ba1.2k sqft2625 E 39th St, Davenport, IA 52807Off Market
- $360,1005 bd1 ba2.4k sqft3811 Lorton Ave, Davenport, IA 52807Off Market
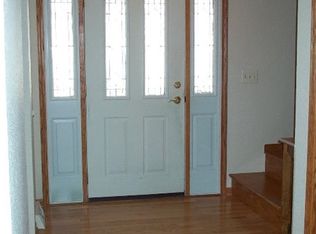
- $292,0004 bd3 ba1.3k sqft3828 Kenwood Ave, Davenport, IA 52807Off Market
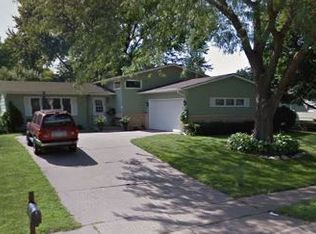
- $290,8004 bd2 ba1.3k sqft3820 Kenwood Ave, Davenport, IA 52807Off Market
- $379,8005 bd2 ba2.3k sqft3745 Lorton Ave, Davenport, IA 52807Off Market
- $295,5003 bd2 ba1.7k sqft2616 E 39th St, Davenport, IA 52807Off Market
- $321,2003 bd2 ba2k sqft3907 Lorton Ave, Davenport, IA 52807Off Market
Nearby schools
GreatSchools rating
- 3/10Eisenhower Elementary SchoolGrades: K-5Distance: 0.8 mi
- 4/10Sudlow Intermediate SchoolGrades: 6-8Distance: 1.7 mi
- 4/10Central High SchoolGrades: 9-12Distance: 2.8 mi
Schools provided by the listing agent
- High: Davenport
Source: MRED as distributed by MLS GRID. This data may not be complete. We recommend contacting the local school district to confirm school assignments for this home.


Get pre-qualified for a loan
At Zillow Home Loans, we can pre-qualify you in as little as 5 minutes with no impact to your credit score.An equal housing lender. NMLS #10287.
Sell for more on Zillow
Get a Zillow Showcase℠ listing at no additional cost and you could sell for .
$282,500
2% more
+$5,650
With Zillow Showcase(estimated)
$288,150
- Iowa
- Scott County
- Davenport
- 52807
- 2615 E 39th St
Nearby cities
Nearby neighborhoods
Nearby zip codes
Other Davenport Topics
