Hi, I'm "Charles"! I am POLISHED, PRACTICAL, and PERFECTLY ready for you! Arrive and you are greeted by the blooming landscape, lush lawn, immaculate curb appeal and welcoming entry. You will instantly feel at ease when in awe of the extensive list of upgrades Charles has throughout. The main space showcases fresh paint, fixtures, luxury carpet, and modernized staircase railing. This chef-inspired kitchen is truly the heart of the home with every detail thoughtfully crafted including new cabinetry, countertops, stunning backsplash, flooring, granite composite sink, fixtures, pot rack for a storage solution, pantry space, and cohesive stainless steel appliances. You will adore the layout of this main level which showcases a primary suite, two additional bedrooms, full hall bathroom and a separate laundry room. Your favorite feature of Charles just might be the basement living space which showcases a projector and screen and makes for hosting the big game or lounging for a movie night the ultimate place to be! The basement bathroom remodel is the ultimate retreat and features a large onyx walk-in shower, double vanity and spa-like finishes. The fourth and fifth bedrooms and useful storage space are also situated in the basement. Can you say backyard goals? Charles has it! Relax under the covered patio, play on the outdoor set, host yard games on the green lawn, let the pet roam in the fenced yard, store your yard tools in the storage shed and even enjoy the welcoming of Fall with the blooming pumpkin vine. DON'T FORGET: 2022 ROOF, NO SPECIAL TAXES, and within walking distance to an area POND AND PLAYGROUND! Come meet, "Charles" and see why this address feels as good as it looks!
Sold-co-op w/mbr
Price Unknown
2615 E Charleston Dr, Wichita, KS 67219
5beds
2,389sqft
Single Family Onsite Built
Built in 2001
9,147 Square Feet Lot
$309,300 Zestimate®
$--/sqft
$2,217 Estimated rent
Home value
$309,300
$281,000 - $340,000
$2,217/mo
Zestimate® history
Owner options
List your home for rent
$2,217/mo
Rent Zestimate®
Find your next renter with Zillow Rental Manager. Plus, with online applications, you can quickly screen prospective tenants – for free.
$2,217/mo
Rent Zestimate®
Refinance and save
Refinancing to a lower rate could help reduce your monthly payments and save thousands over the life of the loan.
Explore your selling options
Work with a Zillow partner agent
Leverage their expertise and Zillow's premium Showcase listings to get your home seen by more buyers.
Get startedList with your own agent
Get your home in front of millions of buyers by listing it on Zillow.
Learn how to do itSell it yourself
Take full control of how buyers see your home on Zillow by listing For Sale by Owner (FSBO).
List your homeWhat's special
Zillow last checked:
Listing updated:
Listed by:
Keely Hillard CELL:316-633-8622,
Keller Williams Signature Partners, LLC
Bought with:
Jamie Hanson, 00232505
Source: SCKMLS as distributed by MLS GRID,MLS#: 660749
Facts & features
Interior
Bedrooms & bathrooms
- Bedrooms: 5
- Bathrooms: 3
- Full bathrooms: 3
Primary bedroom
- Description: Carpet
- Level: Main
- Area: 156
- Dimensions: 12 x 13
Bedroom
- Description: Carpet
- Level: Main
- Area: 110
- Dimensions: 11 x 10
Bedroom
- Description: Carpet
- Level: Main
- Area: 100
- Dimensions: 10 x 10
Bedroom
- Description: Laminate - Other
- Level: Basement
- Area: 72
- Dimensions: 9 x 8
Bedroom
- Description: Carpet
- Level: Basement
- Area: 130
- Dimensions: 13 x 10
Dining room
- Description: Wood Laminate
- Level: Main
- Area: 100
- Dimensions: 10 x 10
Family room
- Description: Carpet
- Level: Basement
- Area: 450
- Dimensions: 25 x 18
Kitchen
- Description: Wood Laminate
- Level: Main
- Area: 100
- Dimensions: 10 x 10
Living room
- Description: Carpet
- Level: Main
- Area: 208
- Dimensions: 13 x 16
Heating
- Forced Air, Natural Gas
Cooling
- Central Air, Electric
Appliances
- Included: Dishwasher, Disposal, Microwave, Refrigerator, Range
- Laundry: Main Level, Laundry Room
Features
- Ceiling Fan(s), Walk-In Closet(s), Vaulted Ceiling(s)
- Flooring: Laminate
- Doors: Storm Door(s)
- Windows: Window Coverings-Part, Storm Window(s)
- Basement: Finished
- Has fireplace: Yes
Interior area
- Total interior livable area: 2,389 sqft
- Finished area above ground: 1,299
- Finished area below ground: 1,090
Property
Parking
- Total spaces: 2
- Parking features: Attached, Garage Door Opener
- Garage spaces: 2
Features
- Levels: One
- Stories: 1
- Patio & porch: Patio, Covered
- Exterior features: Guttering - ALL, Sprinkler System
- Fencing: Wood
Lot
- Size: 9,147 Square Feet
- Features: Standard
Details
- Additional structures: Storage
- Parcel number: 00488
Construction
Type & style
- Home type: SingleFamily
- Architectural style: Ranch
- Property subtype: Single Family Onsite Built
Materials
- Frame w/Less than 50% Mas
- Foundation: Full, Day Light
- Roof: Composition
Condition
- Year built: 2001
Utilities & green energy
- Gas: Natural Gas Available
- Utilities for property: Sewer Available, Natural Gas Available, Public
Community & HOA
Community
- Features: Jogging Path, Lake, Playground
- Security: Smoke Detector(s)
- Subdivision: CHISHOLM POINT
HOA
- Has HOA: No
Location
- Region: Wichita
Financial & listing details
- Annual tax amount: $3,366
- Date on market: 8/25/2025
- Cumulative days on market: 3 days
- Ownership: Individual
- Road surface type: Paved
Price history
Price history is unavailable.
Public tax history
Tax history is unavailable.
Neighborhood: 67219
Nearby homes
- $340,1005 bd3 ba2.5k sqft2615 E Charleston St, Wichita, KS 67219Off Market
- $271,8004 bd2 ba2.2k sqft2621 E Charleston St, Wichita, KS 67219Off Market
- $310,1004 bd-- ba2.2k sqft2621 E Charleston Dr, Wichita, KS 67219Off Market

- $271,7004 bd3 ba1.9k sqft2607 E Charleston St, Wichita, KS 67219Off Market
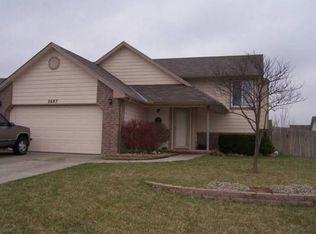
- $276,7004 bd3 ba1.8k sqft2607 E Charleston Dr, Wichita, KS 67219Off Market
- $293,7004 bd3 ba2.1k sqft2616 E Elk Run Ct, Wichita, KS 67219Off Market
- $197,0003 bd1 ba890 sqft2608 E Elk Run Ct, Wichita, KS 67219Off Market
- $257,1004 bd2 ba1.9k sqft2601 E Charleston Dr, Wichita, KS 67219Off Market
Nearby schools
GreatSchools rating
- 4/10Chisholm Trail Elementary SchoolGrades: PK-5Distance: 1.2 mi
- 2/10Stucky Middle SchoolGrades: 6-8Distance: 2.4 mi
- 1/10Heights High SchoolGrades: 9-12Distance: 1.2 mi
Schools provided by the listing agent
- Elementary: Chisholm Trail
- Middle: Stucky
- High: Heights
Source: SCKMLS as distributed by MLS GRID. This data may not be complete. We recommend contacting the local school district to confirm school assignments for this home.
Sell for more on Zillow
Get a Zillow Showcase℠ listing at no additional cost and you could sell for .
$309,300
2% more
+$6,186
With Zillow Showcase(estimated)
$315,486
- Kansas
- Sedgwick County
- Park City
- 67219
- 2615 E Charleston Dr
Nearby cities
Nearby zip codes
Other Park City Topics
