Well hey there, future homeowner? I'm not just a house, I'm a whole vibe. Nestled near the Village of East Davenport (aka eat, shop, and play central), I'm serving up vintage charm with a side of modern magic. Born in the 1930s, I've got character for days, think hardwood floors, arch doorways, original wood doors, and an enclosed porch that practically begs for a good book and a cozy blanket. But don't let my old soul fool you--I've had a serious glow-up with freshly painted kitchen cabinets, granite and tile backsplash. My attic? Once a dusty storage space, now a stunning master suite with a shiny new bathroom, a closet big enough to get lost in, and a nook perfect for a "get ready area." Downstairs, my basement is clean, waterproofed, and sports a shiny new epoxy floor ready for your personalized touch. I've got a newer HVAC system to keep things comfy, and outside, you'll find a shaded, level, fenced backyard perfect for pets, parties, or peaceful evenings by the fire pit. My one-car garage comes with a bonus: a freshly poured pad in the alley for two more cars. If you're looking for charm, comfort, and a stellar location - I'm your happily ever after.
Closed
$212,000
2615 E Locust St, Davenport, IA 52803
3beds
1,462sqft
Townhouse, Single Family Residence
Built in 1938
6,300 Square Feet Lot
$224,000 Zestimate®
$145/sqft
$1,500 Estimated rent
Home value
$224,000
$211,000 - $237,000
$1,500/mo
Zestimate® history
Owner options
List your home for rent
$1,500/mo
Rent Zestimate®
Find your next renter with Zillow Rental Manager. Plus, with online applications, you can quickly screen prospective tenants – for free.
$1,500/mo
Rent Zestimate®
Refinance and save
$1,527/mo
Est. payment
Refinancing to a lower rate could help reduce your monthly payments and save thousands over the life of the loan.
$1,527/mo
Est. payment
Explore your selling options
Work with a Zillow partner agent
Leverage their expertise and Zillow's premium Showcase listings to get your home seen by more buyers.
Get startedList with your own agent
Get your home in front of millions of buyers by listing it on Zillow.
Learn how to do itSell it yourself
Take full control of how buyers see your home on Zillow by listing For Sale by Owner (FSBO).
List your homeWhat's special
Zillow last checked:
Listing updated:
Listed by:
Shelly Ortega 563-343-0134,
RE/MAX Concepts Bettendorf
Bought with:
Paige Stemler
eXp Realty
Source: MRED as distributed by MLS GRID,MLS#: QC4262156
Facts & features
Interior
Bedrooms & bathrooms
- Bedrooms: 3
- Bathrooms: 2
- Full bathrooms: 2
Primary bedroom
- Features: Flooring (Hardwood)
- Level: Main
- Area: 143 Square Feet
- Dimensions: 11x13
Primary bedroom
- Features: Flooring (Hardwood)
- Level: Main
- Area: 143 Square Feet
- Dimensions: 11x13
Primary bedroom
- Features: Flooring (Hardwood)
- Level: Main
- Area: 143 Square Feet
- Dimensions: 11x13
Bedroom 2
- Features: Flooring (Hardwood)
- Level: Main
- Area: 132 Square Feet
- Dimensions: 12x11
Bedroom 2
- Features: Flooring (Hardwood)
- Level: Main
- Area: 132 Square Feet
- Dimensions: 12x11
Bedroom 2
- Features: Flooring (Hardwood)
- Level: Main
- Area: 132 Square Feet
- Dimensions: 12x11
Bedroom 3
- Features: Flooring (Carpet)
- Level: Second
- Area: 230 Square Feet
- Dimensions: 10x23
Bedroom 3
- Features: Flooring (Carpet)
- Level: Second
- Area: 230 Square Feet
- Dimensions: 10x23
Bedroom 3
- Features: Flooring (Carpet)
- Level: Second
- Area: 230 Square Feet
- Dimensions: 10x23
Other
- Features: Flooring (Luxury Vinyl)
- Level: Main
- Area: 63 Square Feet
- Dimensions: 7x9
Dining room
- Features: Flooring (Hardwood)
- Level: Main
- Area: 99 Square Feet
- Dimensions: 11x9
Dining room
- Features: Flooring (Hardwood)
- Level: Main
- Area: 99 Square Feet
- Dimensions: 11x9
Dining room
- Features: Flooring (Hardwood)
- Level: Main
- Area: 99 Square Feet
- Dimensions: 11x9
Kitchen
- Features: Flooring (Luxury Vinyl)
- Level: Main
- Area: 110 Square Feet
- Dimensions: 11x10
Kitchen
- Features: Flooring (Luxury Vinyl)
- Level: Main
- Area: 110 Square Feet
- Dimensions: 11x10
Kitchen
- Features: Flooring (Luxury Vinyl)
- Level: Main
- Area: 110 Square Feet
- Dimensions: 11x10
Living room
- Features: Flooring (Hardwood)
- Level: Main
- Area: 187 Square Feet
- Dimensions: 11x17
Living room
- Features: Flooring (Hardwood)
- Level: Main
- Area: 187 Square Feet
- Dimensions: 11x17
Living room
- Features: Flooring (Hardwood)
- Level: Main
- Area: 187 Square Feet
- Dimensions: 11x17
Heating
- Forced Air, Natural Gas
Cooling
- Central Air
Appliances
- Included: Dishwasher, Microwave, Range, Refrigerator, Gas Water Heater
Features
- Basement: Unfinished,Egress Window,Full
- Number of fireplaces: 1
- Fireplace features: Wood Burning, Living Room
Interior area
- Total interior livable area: 1,462 sqft
Property
Parking
- Parking features: Alley Access, Guest
Features
- Stories: 1.5
- Fencing: Fenced
Lot
- Size: 6,300 Square Feet
- Dimensions: 45x140
- Features: Level
Details
- Parcel number: E000603
- Other equipment: Sump Pump
Construction
Type & style
- Home type: Townhouse
- Property subtype: Townhouse, Single Family Residence
Materials
- Vinyl Siding, Frame
- Foundation: Block
Condition
- New construction: No
- Year built: 1938
Utilities & green energy
- Sewer: Public Sewer
- Water: Public
Community & HOA
Community
- Subdivision: Mcclellan Park
Location
- Region: Davenport
Financial & listing details
- Price per square foot: $145/sqft
- Tax assessed value: $149,110
- Annual tax amount: $2,258
- Date on market: 12/30/2025
- Listing terms: FHA
Price history
| Date | Event | Price |
|---|---|---|
| 5/16/2025 | Sold | $212,000+2.2%$145/sqft |
Source:  MRED as distributed by MLS GRID #QC4262156 Report a problem MRED as distributed by MLS GRID #QC4262156 Report a problem | ||
| 4/14/2025 | Pending sale | $207,500$142/sqft |
Source:  RMLS Alliance as distributed by MLS GRID #QC4262156 Report a problem RMLS Alliance as distributed by MLS GRID #QC4262156 Report a problem | ||
| 4/11/2025 | Listed for sale | $207,500+229.4%$142/sqft |
Source: RMLS Alliance as distributed by MLS GRID #QC4262156 Report a problem | ||
| 11/2/2012 | Sold | $63,000$43/sqft |
Source: Public Record Report a problem | ||
Public tax history
| Year | Property taxes | Tax assessment |
|---|---|---|
| 2025 | $2,314 +2.5% | $149,110 +15.2% |
| 2024 | $2,258 -7.1% | $129,460 |
| 2023 | $2,430 +2.2% | $129,460 +13.8% |
| 2022 | $2,378 +2.9% | $113,800 +2.7% |
| 2021 | $2,310 +2.2% | $110,780 +6.5% |
| 2020 | $2,259 +2.8% | $103,990 |
| 2019 | $2,198 +2.6% | $103,990 +6.2% |
| 2018 | $2,142 +3.6% | $97,960 +4% |
| 2017 | $2,068 +0.3% | $94,190 |
| 2016 | $2,062 | $94,190 -6.1% |
| 2015 | $2,062 -7.5% | $100,340 -0.6% |
| 2014 | $2,228 | $100,930 |
| 2013 | $2,228 +1.2% | -- |
| 2012 | $2,202 +49.2% | $93,940 +4.3% |
| 2009 | $1,476 +4.7% | $90,090 |
| 2008 | $1,410 -1.4% | $90,090 |
| 2007 | $1,430 +1.3% | -- |
| 2006 | $1,412 +0.7% | -- |
| 2005 | $1,402 -13.2% | -- |
| 2003 | $1,616 +1.9% | -- |
| 2002 | $1,586 +18.9% | -- |
| 2001 | $1,334 | -- |
Find assessor info on the county website
Neighborhood: 52803
Nearby homes
- $143,1002 bd1 ba1k sqft2611 E Locust St, Davenport, IA 52803Off Market
- $141,2003 bd1 ba912 sqft2619 E Locust St, Davenport, IA 52803Off Market
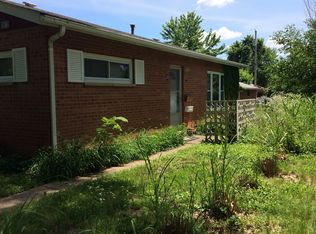
- $134,5002 bd1 ba1.2k sqft2625 E Locust St, Davenport, IA 52803Off Market
- $174,7002 bd1 ba1.3k sqft2607 E Locust St, Davenport, IA 52803Off Market
- $134,4002 bd1 ba1.1k sqft2629 E Locust St, Davenport, IA 52803Off Market
- $203,2003 bd1 ba1.6k sqft2601 E Locust St, Davenport, IA 52803Off Market
- $220,9003 bd1 ba1.5k sqft2616 E 18th St, Davenport, IA 52803Off Market
- $246,5003 bd3 ba1.4k sqft2620 E 18th St, Davenport, IA 52803Off Market
Nearby schools
GreatSchools rating
- 3/10McKinley Elementary SchoolGrades: K-6Distance: 0.1 mi
- 4/10Sudlow Intermediate SchoolGrades: 6-8Distance: 0.9 mi
- 4/10Central High SchoolGrades: 9-12Distance: 2.1 mi
Schools provided by the listing agent
- Elementary: Mc Kinley
- Middle: Sudlow
- High: Davenport
Source: MRED as distributed by MLS GRID. This data may not be complete. We recommend contacting the local school district to confirm school assignments for this home.
Sell for more on Zillow
Get a Zillow Showcase℠ listing at no additional cost and you could sell for .
$224,000
2% more
+$4,480
With Zillow Showcase(estimated)
$228,480
Sell for more on Zillow
Get a Zillow Showcase℠ listing at no additional cost and you could sell for .
$224,000
2% more
+$4,480
With Zillow Showcase(estimated)
$228,480
- Iowa
- Scott County
- Davenport
- 52803
- 2615 E Locust St
