Tour today this beautifully-updated home, nestled in a fine community in Maplewood. An abundance of updates include: New stairs, chimney cap & bricks, pantry door '26, new floors '25, new furnace/AC '23, new roof '22, new insulation '20. The living room with large windows is blessed with natural light and a brick fireplace adds warmth for cooler seasons. The space flows well to an informal dining room with views of the deck and yard. The updated kitchen is bright and cheerful, fit for the home chef and baker. This is a good dwelling to welcome loved ones and friends. Privately tucked away is the owners' bedroom with its own 3/4 bath. A 2nd bedroom and full hall bath are also on the main level. Downstairs offers a bonus room/3rd bedroom and adjacent is a 3rd bath. A sensible home office with built-in cabinetry can transform to a 4th bedroom. Enjoy nature's beauty and fresh air from the generously-sized deck. A suitable yard for play, entertaining or hobbies is at the side of the home. Beautiful plantings about to bloom. This home is a rare gem in a nice setting within walking distance to 2 parks. Easy access to award-winning schools, variety of shops, conveniences and recreation.
Closed
$396,000
2615 Flandrau St N, Maplewood, MN 55109
4beds
1,702sqft
Single Family
Built in 1979
0.31 Acres Lot
$401,800 Zestimate®
$233/sqft
$2,688 Estimated rent
Home value
$401,800
$366,000 - $442,000
$2,688/mo
Zestimate® history
Owner options
List your home for rent
$2,688/mo
Rent Zestimate®
Find your next renter with Zillow Rental Manager. Plus, with online applications, you can quickly screen prospective tenants – for free.
$2,688/mo
Rent Zestimate®
Refinance and save
$2,563/mo
Est. payment
Refinancing to a lower rate could help reduce your monthly payments and save thousands over the life of the loan.
$2,563/mo
Est. payment
Explore your selling options
Work with a Zillow partner agent
Leverage their expertise and Zillow's premium Showcase listings to get your home seen by more buyers.
Get startedList with your own agent
Get your home in front of millions of buyers by listing it on Zillow.
Learn how to do itSell it yourself
Take full control of how buyers see your home on Zillow by listing For Sale by Owner (FSBO).
List your homeWhat's special
Brick fireplaceGenerously-sized deckNatural light
Zillow last checked:
Listing updated:
Listed by:
Elisa Eesley 612-963-5459,
Fathom Realty MN, LLC
Bought with:
Gabriel Sadowski
eXp Realty
Source: NorthstarMLS as distributed by MLS GRID,MLS#: 7040558
Facts & features
Interior
Bedrooms & bathrooms
- Bedrooms: 4
- Bathrooms: 3
- Full bathrooms: 1
- 3/4 bathrooms: 1
- 1/2 bathrooms: 1
Bedroom
- Level: Main
- Area: 176 Square Feet
- Dimensions: 11x16
Bedroom 2
- Level: Main
- Area: 176 Square Feet
- Dimensions: 11x16
Bedroom 3
- Level: Lower
- Area: 130 Square Feet
- Dimensions: 10x13
Bedroom 4
- Level: Lower
- Area: 81 Square Feet
- Dimensions: 9x9
Deck
- Level: Main
- Area: 336 Square Feet
- Dimensions: 24x14
Informal dining room
- Level: Main
- Area: 121 Square Feet
- Dimensions: 11x11
Kitchen
- Level: Main
- Area: 110 Square Feet
- Dimensions: 10x11
Living room
- Level: Main
- Area: 336 Square Feet
- Dimensions: 16x21
Heating
- Forced Air, Fireplace(s)
Cooling
- Central Air
Appliances
- Included: Chandelier, Cooktop, Dishwasher, Dryer, Humidifier, Microwave, Range, Refrigerator, Stainless Steel Appliance(s), Washer
- Laundry: In Basement, Gas Dryer Hookup, Lower Level, Laundry Room, Other, Washer Hookup
Features
- Basement: Block,Daylight,Drain Tiled,Finished,Full,Storage Space
- Number of fireplaces: 1
- Fireplace features: Brick, Living Room
Interior area
- Total structure area: 1,702
- Total interior livable area: 1,702 sqft
- Finished area above ground: 1,232
- Finished area below ground: 470
Property
Parking
- Total spaces: 2
- Parking features: Asphalt, Garage Door Opener, Other, Storage, Tuckunder Garage
- Attached garage spaces: 2
- Has uncovered spaces: Yes
- Details: Garage Dimensions (19x24)
Accessibility
- Accessibility features: None
Features
- Levels: Multi/Split
- Patio & porch: Deck
- Pool features: None
- Fencing: Partial
Lot
- Size: 0.31 Acres
- Dimensions: 100 x 135
- Features: Near Public Transit, Sod Included in Price, Tree Coverage - Medium
Details
- Foundation area: 1232
- Parcel number: 102922110058
- Zoning description: Residential-Single Family
Construction
Type & style
- Home type: SingleFamily
- Property subtype: Single Family
Materials
- Block, Other, Brick, Concrete
- Roof: Age 8 Years or Less,Asphalt,Metal,Pitched
Condition
- New construction: No
- Year built: 1979
Utilities & green energy
- Electric: Circuit Breakers, 150 Amp Service
- Gas: Natural Gas
- Sewer: City Sewer/Connected
- Water: City Water/Connected
Community & HOA
Community
- Subdivision: Auditors Sub 76
HOA
- Has HOA: No
Location
- Region: Maplewood
Financial & listing details
- Price per square foot: $233/sqft
- Tax assessed value: $348,500
- Annual tax amount: $5,308
- Date on market: 4/9/2026
- Cumulative days on market: 15 days
- Road surface type: Paved
Price history
| Date | Event | Price |
|---|---|---|
| 5/15/2026 | Sold | $396,000+2.1%$233/sqft |
Source:  NorthstarMLS as distributed by MLS GRID #7040558 Report a problem NorthstarMLS as distributed by MLS GRID #7040558 Report a problem | ||
| 4/23/2026 | Pending sale | $388,000$228/sqft |
Source: NorthstarMLS as distributed by MLS GRID #7040558 Report a problem | ||
| 4/9/2026 | Listed for sale | $388,000+52.2%$228/sqft |
Source: NorthstarMLS as distributed by MLS GRID #7040558 Report a problem | ||
| 9/27/2019 | Sold | $255,000-3.8%$150/sqft |
Source:  NorthstarMLS as distributed by MLS GRID #5270168 Report a problem NorthstarMLS as distributed by MLS GRID #5270168 Report a problem | ||
| 9/10/2019 | Pending sale | $265,000$156/sqft |
Source: RE/MAX Results #5270168 Report a problem | ||
| 8/8/2019 | Listed for sale | $265,000$156/sqft |
Source: RE/MAX Results #5270168 Report a problem | ||
Public tax history
| Year | Property taxes | Tax assessment |
|---|---|---|
| 2025 | $4,720 0% | $348,500 +7.5% |
| 2024 | $4,722 +11.8% | $324,200 -3.8% |
| 2023 | $4,224 +18.9% | $336,900 +8.7% |
| 2022 | $3,554 +4.5% | $309,900 +24.3% |
| 2021 | $3,402 -0.9% | $249,300 +2% |
| 2020 | $3,432 +18.6% | $244,500 +13.8% |
| 2019 | $2,893 | $214,800 |
| 2018 | $2,893 -6.6% | $214,800 +8.8% |
| 2017 | $3,098 | $197,400 |
| 2016 | $3,098 -6.2% | -- |
| 2015 | $3,302 +19.3% | $200,000 |
| 2014 | $2,768 -6.1% | -- |
| 2013 | $2,948 -13.2% | -- |
| 2012 | $3,396 +5% | -- |
| 2011 | $3,234 | -- |
| 2010 | -- | -- |
| 2009 | $3,174 -4.1% | -- |
| 2008 | $3,308 +1.9% | -- |
| 2007 | $3,246 +8.9% | -- |
| 2006 | $2,982 +8.8% | -- |
| 2005 | $2,742 +30.9% | -- |
| 2004 | $2,094 +3.5% | -- |
| 2003 | $2,024 +36.9% | -- |
| 2002 | $1,478 -20.3% | -- |
| 2001 | $1,854 +12.8% | -- |
| 2000 | $1,644 | -- |
Find assessor info on the county website
Neighborhood: Hazelwood
Nearby homes
- $401,8003 bd3 ba1.2k sqft2615 Flandrau St, Saint Paul, MN 55109Off Market
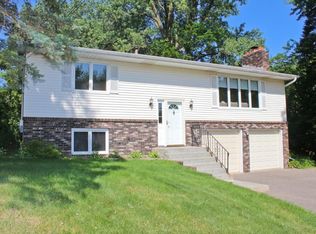
- $356,5003 bd2 ba1.6k sqft2607 Flandrau St N, Maplewood, MN 55109Off Market
- $360,1003 bd2 ba1.6k sqft2607 Flandrau St, Saint Paul, MN 55109Off Market

- $250,1002 bd1 ba810 sqft1686 County Road C E, Maplewood, MN 55109Off Market
- $275,7003 bd1 ba749 sqft1674 County Road C E, Maplewood, MN 55109Off Market
- $463,8004 bd4 ba2.7k sqft2610 Flandrau St N, Maplewood, MN 55109Off Market
- $400,9004 bd4 ba2.7k sqft2610 Flandrau St, Saint Paul, MN 55109Off Market
- $365,0003 bd3 ba2.7k sqft1700 County Road C E, Maplewood, MN 55109Sold
Nearby schools
GreatSchools rating
- 3/10Richardson Elementary SchoolGrades: PK-5Distance: 1.5 mi
- 3/10John Glenn Middle SchoolGrades: 6-8Distance: 1.1 mi
- NAFairview Adolescent Education ProgrGrades: 1-12Distance: 0.6 mi
Get a cash offer in 3 minutes
Find out how much your home could sell for in as little as 3 minutes with a no-obligation cash offer.
Estimated market value
$401,800
Get a cash offer in 3 minutes
Find out how much your home could sell for in as little as 3 minutes with a no-obligation cash offer.
Estimated market value
$401,800
- Minnesota
- Ramsey County
- Maplewood
- 55109
- Hazelwood
- 2615 Flandrau St N
Nearby cities
Nearby neighborhoods
Nearby zip codes
Other Maplewood Topics
