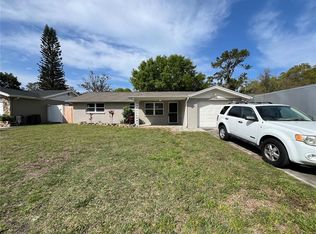
Highest/best cash offers due by Sun 9/17 6 pm. 2 bedroom, 2 bathroom, 1 car garage, pool home, in Holiday with a screened lanai overlooking the pool, fenced back yard and deck. No HOA, not a flood zone and no deed restrictions. This property would be a great investment for a rental, a flip or a winter/permanent home. Close to the Anclote Gulf/River Parks, Tarpon Springs, US 19 N and Grand Blvd. Walgreens, Publix/Winn Dixie, the post office, dental, gas stations, medical, boat/rv storage, banking, fast foods, restaurants, and convenience stores are all very nearby. A new vinyl fence, slider, garage door opener, and guest bathroom sink/cabinet. The roof is 1 year old, the ac/air handler/ac vent lines/electrical box are all 3 years old.
Sold for $218,000
$218,000
2615 FLINTWOOD DRIVE, HOLIDAY, FL 34690
2beds
1,050sqft
Single Family Residence
Built in 1972
5,100 Square Feet Lot
$217,500 Zestimate®
$208/sqft
$1,793 Estimated rent
Home value
$217,500
$200,000 - $235,000
$1,793/mo
Zestimate® history
Owner options
List your home for rent
$1,793/mo
Rent Zestimate®
Find your next renter with Zillow Rental Manager. Plus, with online applications, you can quickly screen prospective tenants – for free.
$1,793/mo
Rent Zestimate®
Refinance and save
$1,570/mo
Est. payment
Refinancing to a lower rate could help reduce your monthly payments and save thousands over the life of the loan.
$1,570/mo
Est. payment
Explore your selling options
Work with a Zillow partner agent
Leverage their expertise and Zillow's premium Showcase listings to get your home seen by more buyers.
Get startedList with your own agent
Get your home in front of millions of buyers by listing it on Zillow.
Learn how to do itSell it yourself
Take full control of how buyers see your home on Zillow by listing For Sale by Owner (FSBO).
List your homeWhat's special
Screened lanaiPool homePost officeTarpon springsFast foodsGarage door opener
Zillow last checked:
Listing updated:
Listed by:
Terril Goudie 727-204-2984,
COLDWELL BANKER REALTY 727-781-3700
Bought with:
Elise Weber, 3401431
BHHS FLORIDA PROPERTIES GROUP
Source: Stellar MLS,MLS#: U8206610 Originating MLS: Pinellas Suncoast
Originating MLS: Pinellas Suncoast
Facts & features
Interior
Bedrooms & bathrooms
- Bedrooms: 2
- Bathrooms: 2
- Full bathrooms: 2
Rooms
- Room types: Family Room, Great Room, Utility Room
Primary bedroom
- Features: Ceiling Fan(s), Handicapped Accessible, Walk-In Closet(s)
- Level: First
- Dimensions: 13x15
Bedroom 1
- Features: Ceiling Fan(s), Handicapped Accessible, Built-in Closet
- Level: First
- Dimensions: 11x13
Primary bathroom
- Features: Handicapped Accessible
- Level: First
- Dimensions: 4x7
Bathroom 1
- Features: Handicapped Accessible
- Level: First
- Dimensions: 5x8
Balcony porch lanai
- Features: Ceiling Fan(s), Handicapped Accessible
- Level: First
- Dimensions: 10x16
Dining room
- Features: Handicapped Accessible
- Level: First
- Dimensions: 7x8
Great room
- Features: Handicapped Accessible
- Level: First
- Dimensions: 14x16
Kitchen
- Features: Dual Sinks, Handicapped Accessible
- Level: First
- Dimensions: 8x10
Heating
- Central, Electric
Cooling
- Central Air
Appliances
- Included: Dishwasher, Dryer, Electric Water Heater, Exhaust Fan, Freezer, Ice Maker, Range, Range Hood, Refrigerator, Washer
- Laundry: Inside, Laundry Room
Features
- Accessibility Features, Ceiling Fan(s), Eating Space In Kitchen, Primary Bedroom Main Floor, Open Floorplan, Thermostat, Walk-In Closet(s)
- Flooring: Carpet, Tile
- Doors: Sliding Doors
- Windows: Aluminum Frames, Blinds
- Has fireplace: No
Interior area
- Total structure area: 1,650
- Total interior livable area: 1,050 sqft
Property
Parking
- Total spaces: 1
- Parking features: Driveway, Garage Door Opener, Ground Level
- Attached garage spaces: 1
- Has uncovered spaces: Yes
- Details: Garage Dimensions: 13X16
Accessibility
- Accessibility features: Accessible Approach with Ramp, Accessible Bedroom, Accessible Closets, Accessible Common Area, Accessible Doors, Accessible Electrical and Environmental Controls, Accessible Entrance, Accessible Full Bath, Visitor Bathroom, Accessible Hallway(s), Accessible Kitchen, Accessible Kitchen Appliances, Accessible Central Living Area, Accessible Washer/Dryer, Central Living Area
Features
- Levels: One
- Stories: 1
- Patio & porch: Deck
- Exterior features: Lighting, Private Mailbox, Rain Gutters, Sidewalk
- Has private pool: Yes
- Pool features: Deck, Gunite, Heated, In Ground
- Has spa: Yes
- Spa features: Heated, In Ground
- Fencing: Fenced,Vinyl,Wood
- Has view: Yes
- View description: Pool
Lot
- Size: 5,100 Square Feet
- Dimensions: 85 x 60
- Features: Cleared, FloodZone, In County, Level, Sidewalk, Unincorporated, Non Toxic Fertilizer/Pesticides
Details
- Additional structures: Shed(s)
- Parcel number: 162630023.A000.00010.0
- Zoning: R4
- Special conditions: None
Construction
Type & style
- Home type: SingleFamily
- Property subtype: Single Family Residence
- Attached to another structure: Yes
Materials
- Block
- Foundation: Slab
- Roof: Shingle
Condition
- Completed
- New construction: No
- Year built: 1972
Utilities & green energy
- Sewer: Public Sewer
- Water: Public
- Utilities for property: BB/HS Internet Available, Cable Connected, Electricity Connected, Fiber Optics, Phone Available, Public, Sewer Connected, Water Connected
Green energy
- Indoor air quality: No Smoking-Interior Buildg
- Water conservation: Fl. Friendly/Native Landscape
Community & HOA
Community
- Features: None, Sidewalks
- Security: Smoke Detector(s)
- Pet fee: $0 monthly
- Subdivision: OAK HILL
HOA
- Has HOA: No
Location
- Region: Holiday
Financial & listing details
- Price per square foot: $208/sqft
- Tax assessed value: $178,602
- Annual tax amount: $1,884
- Date on market: 9/15/2023
- Cumulative days on market: 2 days
- Listing terms: Cash
- Ownership: Fee Simple
- Total actual rent: 0
- Electric utility on property: Yes
- Road surface type: Paved, Asphalt
Price history
| Date | Event | Price |
|---|---|---|
| 9/28/2023 | Sold | $218,000+1.4%$208/sqft |
Source:  Stellar MLS #U8206610 Report a problem Stellar MLS #U8206610 Report a problem | ||
| 9/18/2023 | Pending sale | $215,000$205/sqft |
Source: Stellar MLS #U8206610 Report a problem | ||
| 9/15/2023 | Listed for sale | $215,000+97.4%$205/sqft |
Source: Stellar MLS #U8206610 Report a problem | ||
| 3/7/2012 | Listing removed | $108,900$104/sqft |
Source: Homes.com Report a problem | ||
| 3/6/2012 | Listed for sale | $108,900+60.1%$104/sqft |
Source: Homes.com Report a problem | ||
| 6/1/2011 | Listing removed | $800$1/sqft |
Source: Ocean Life Realty Inc #U7512035 Report a problem | ||
| 5/16/2011 | Price change | $800-11.1%$1/sqft |
Source: Ocean Life Realty Inc #U7512035 Report a problem | ||
| 5/1/2011 | Listed for rent | $900$1/sqft |
Source: Ocean Life Realty Inc #7512035 Report a problem | ||
| 12/23/2010 | Sold | $68,000-2.9%$65/sqft |
Source: Public Record Report a problem | ||
| 7/27/2010 | Price change | $70,000-6.5%$67/sqft |
Source: VANDERLEELIE & ASSOC.RE ESTATE #T2418790 Report a problem | ||
| 6/19/2010 | Price change | $74,900-6.3%$71/sqft |
Source: VANDERLEELIE & ASSOC.RE ESTATE #T2418790 Report a problem | ||
| 6/5/2010 | Price change | $79,900-5.9%$76/sqft |
Source: VANDERLEELIE & ASSOC.RE ESTATE #T2418790 Report a problem | ||
| 5/21/2010 | Price change | $84,900-5.6%$81/sqft |
Source: VANDERLEELIE & ASSOC.RE ESTATE #T2418790 Report a problem | ||
| 5/10/2010 | Price change | $89,900-3.3%$86/sqft |
Source: VANDERLEELIE & ASSOC.RE ESTATE #T2418790 Report a problem | ||
| 3/28/2010 | Price change | $93,000-6.9%$89/sqft |
Source: Coldwell Banker F.I. Grey & Son Residential, Inc. #7435823 Report a problem | ||
| 3/20/2010 | Price change | $99,900-4.8%$95/sqft |
Source: Coldwell Banker F.I. Grey & Son Residential, Inc. #7435823 Report a problem | ||
| 2/12/2010 | Price change | $104,900-3.7%$100/sqft |
Source: Coldwell Banker F.I. Grey & Son Residential, Inc. #7435823 Report a problem | ||
| 12/6/2009 | Price change | $108,900-5.2%$104/sqft |
Source: F.I. Grey & Son Residential, Inc. #7435823 Report a problem | ||
| 11/7/2009 | Price change | $114,900+3.5%$109/sqft |
Source: F.I. Grey & Son Residential, Inc. #7435823 Report a problem | ||
| 9/18/2009 | Price change | $111,000-3.5%$106/sqft |
Source: Re/Max New Dimensions Report a problem | ||
| 6/14/2009 | Listed for sale | $115,000-8%$110/sqft |
Source: Re/Max New Dimensions Report a problem | ||
| 4/1/2005 | Sold | $125,000+15.7%$119/sqft |
Source: Public Record Report a problem | ||
| 11/3/2004 | Sold | $108,000+21.6%$103/sqft |
Source: Public Record Report a problem | ||
| 5/21/2002 | Sold | $88,800+64.4%$85/sqft |
Source: Public Record Report a problem | ||
| 3/15/1996 | Sold | $54,000+35%$51/sqft |
Source: Public Record Report a problem | ||
| 3/15/1994 | Sold | $40,000$38/sqft |
Source: Public Record Report a problem | ||
Public tax history
| Year | Property taxes | Tax assessment |
|---|---|---|
| 2024 | $3,228 +34.2% | $178,602 +3.8% |
| 2023 | $2,405 +27.6% | $172,109 +65.3% |
| 2022 | $1,885 +10.5% | $104,090 +21% |
| 2021 | $1,706 +11.4% | $86,030 +10% |
| 2020 | $1,532 +7.4% | $78,210 +10% |
| 2019 | $1,426 | $71,100 -13.5% |
| 2018 | $1,426 +8.3% | $82,164 +20.6% |
| 2017 | $1,317 +10.5% | $68,105 +27.5% |
| 2016 | $1,191 +22.8% | $53,424 +7.4% |
| 2015 | $970 +5.8% | $49,761 +3.6% |
| 2014 | $917 | $48,035 +6.9% |
| 2013 | -- | $44,915 +2.1% |
| 2012 | -- | $43,982 -13.8% |
| 2011 | -- | $51,008 +4.7% |
| 2010 | -- | $48,731 -22.8% |
| 2009 | -- | $63,096 -18.5% |
| 2008 | -- | $77,420 -29.5% |
| 2007 | -- | $109,783 +5.2% |
| 2006 | -- | $104,396 +36.4% |
| 2005 | -- | $76,540 +14.9% |
| 2004 | -- | $66,593 +15.4% |
| 2003 | -- | $57,702 +3.2% |
| 2002 | -- | $55,933 +20.9% |
| 2000 | -- | $46,273 |
| 1999 | -- | $46,273 |
Find assessor info on the county website
Neighborhood: 34690
Nearby homes
- $244,0002 bd2 ba1k sqft2621 Flintwood Dr, Holiday, FL 34690Sold
- $197,600-- bd2 ba1k sqft2609 Flintwood Dr, Holiday, FL 34690Off Market
- $195,2002 bd2 ba1.3k sqft2627 Flintwood Dr, Holiday, FL 34690Off Market

- $234,900-- bd2 ba1.3k sqft2601 Flintwood Dr, Holiday, FL 34690Off Market
- $216,200-- bd2 ba1.1k sqft2608 Flintwood Dr, Holiday, FL 34690Off Market
- $251,1003 bd2 ba1.5k sqft2618 Flintwood Dr, Holiday, FL 34690Off Market
- $163,5002 bd1 ba929 sqft2602 Flintwood Dr, Holiday, FL 34690Off Market
- $208,6833 bd2 ba1.3k sqft2635 Flintwood Dr, Holiday, FL 34690Off Market
Nearby schools
GreatSchools rating
- 2/10Sunray Elementary SchoolGrades: PK-5Distance: 0.3 mi
- 3/10Paul R. Smith Middle SchoolGrades: 6-8Distance: 2.7 mi
- 3/10Anclote High SchoolGrades: 9-12Distance: 2.9 mi
Schools provided by the listing agent
- Elementary: Sunray Elementary-PO
- Middle: Paul R. Smith Middle-PO
- High: Anclote High-PO
Source: Stellar MLS. This data may not be complete. We recommend contacting the local school district to confirm school assignments for this home.
Get a cash offer in 3 minutes
Find out how much your home could sell for in as little as 3 minutes with a no-obligation cash offer.
Estimated market value
$217,500
Get a cash offer in 3 minutes
Find out how much your home could sell for in as little as 3 minutes with a no-obligation cash offer.
Estimated market value
$217,500
- Florida
- Pasco County
- Holiday
- 34690
- 2615 FLINTWOOD DRIVE
Nearby cities
Nearby neighborhoods
Nearby zip codes
Other Holiday Topics
