*SELLER WILL OFFER CREDIT AT CLOSING FOR ROOF REPLACEMENT WITH ACCEPTED OFFER!* Enjoy evenings in rocking chairs on the front porch of this Rutenberg model home. This classic 4 bedroom + office, 2 bath, pool home is located in the prestigious Countryside area. Wrought iron double doors welcome you into a beautiful foyer entry. The living room and adjacent formal dining room showcase chair rail moldings and a large bay window perfect for reading. The kitchen is wrapped in natural cherry wood cabinetry, granite counters, a 10' counter island with breakfast bar, a built-in floor to ceiling pantry and SS appliances. A vaulted ceiling with architectural wooden beams, plantation shutters, and wood floor all highlight the gorgeous wood-burning brick fireplace in the family room. Down the hallway are 3 spacious bedrooms with brand new carpet and centrally located built-in cabinets and storage closet, perfect to store board games, books and toys. In the primary bedroom, an open and airy atmosphere is provided by the pool views, natural light pouring in from the skylight and a vaulted ceiling. The ensuite bath includes a double vanity, granite countertop, stand-alone glass shower and a separate soaking tub perfect to end your day in. For your convenience, a personal office or craft room is located off of the laundry room and the updated guest bath doubles for pool use. Enjoy hosting your next BBQ - guests can cool off in the updated gunite pool, while company converses under the covered lanai and kids play lawn games in the fully fenced backyard. This home is equipped with HURRICANE IMPACT windows throughout ensuring peace of mind during inclement weather, a child safety gate around the pool and a central vacuum system making cleaning up a breeze. The new AeroTherm hybrid water heater, newer Maytag washer/steam dryer and impact windows create greater energy efficiency. Other updates include: exterior paint, Nautilus pool pump, impact garage door, wooden fence and stucco exterior. Optional association and no CDD fees! Nestled within an A-rated school zone, award-winning restaurants, weekend festivals, farmers markets and easy access to #1 rated Clearwater Beach, Phillipe Park, the mall and Tampa International Airport. Schedule a viewing today!
Sold for $635,000
$635,000
2615 Frisco Dr, Clearwater, FL 33761
4beds
2,553sqft
Single Family Residence
Built in 1985
9,788 Square Feet Lot
$697,000 Zestimate®
$249/sqft
$4,118 Estimated rent
Home value
$697,000
$655,000 - $746,000
$4,118/mo
Zestimate® history
Owner options
List your home for rent
$4,118/mo
Rent Zestimate®
Find your next renter with Zillow Rental Manager. Plus, with online applications, you can quickly screen prospective tenants – for free.
$4,118/mo
Rent Zestimate®
Refinance and save
$4,335/mo
Est. payment
Refinancing to a lower rate could help reduce your monthly payments and save thousands over the life of the loan.
$4,335/mo
Est. payment
Explore your selling options
Work with a Zillow partner agent
Leverage their expertise and Zillow's premium Showcase listings to get your home seen by more buyers.
Get startedList with your own agent
Get your home in front of millions of buyers by listing it on Zillow.
Learn how to do itSell it yourself
Take full control of how buyers see your home on Zillow by listing For Sale by Owner (FSBO).
List your homeWhat's special
Natural light pouringCraft roomPersonal officeCovered lanaiUpdated guest bathChild safety gateStorage closet
Zillow last checked:
Listing updated:
Listed by:
Stephanie Hensley 727-741-5251,
RE/MAX REALTEC GROUP INC 727-789-5555
Bought with:
Stephanie Hensley, 3284314
RE/MAX REALTEC GROUP INC
Source: Stellar MLS,MLS#: U8201166 Originating MLS: Pinellas Suncoast
Originating MLS: Pinellas Suncoast
Facts & features
Interior
Bedrooms & bathrooms
- Bedrooms: 4
- Bathrooms: 2
- Full bathrooms: 2
Rooms
- Room types: Attic, Den/Library/Office, Family Room, Dining Room, Living Room, Utility Room
Primary bedroom
- Features: Ceiling Fan(s), Walk-In Closet(s)
- Level: First
- Dimensions: 21x15
Bedroom 2
- Features: Ceiling Fan(s), Walk-In Closet(s)
- Level: First
- Dimensions: 12.5x13
Bedroom 3
- Features: Ceiling Fan(s), Built-in Closet
- Level: First
- Dimensions: 12.5x12
Bedroom 4
- Features: Ceiling Fan(s), Built-in Closet
- Level: First
- Dimensions: 11x13
Primary bathroom
- Features: Built-In Shower Bench, Dual Sinks, En Suite Bathroom, Exhaust Fan, Granite Counters, Tall Countertops, Tub with Separate Shower Stall, Window/Skylight in Bath
- Level: First
- Dimensions: 11x12
Bathroom 2
- Features: Dual Sinks, Exhaust Fan, Stone Counters, Tub With Shower
- Level: First
- Dimensions: 12.5x9
Balcony porch lanai
- Features: Ceiling Fan(s)
- Level: First
- Dimensions: 27x11
Dining room
- Level: First
- Dimensions: 12x13.5
Great room
- Features: Ceiling Fan(s)
- Level: First
- Dimensions: 21x9
Kitchen
- Features: Breakfast Bar, Granite Counters, Kitchen Island, Pantry, Window/Skylight in Bath
- Level: First
- Dimensions: 12.5x22.5
Laundry
- Level: First
- Dimensions: 12x6.5
Living room
- Level: First
- Dimensions: 18x14
Office
- Features: Ceiling Fan(s)
- Level: First
- Dimensions: 9x6.5
Heating
- Central, Electric
Cooling
- Central Air
Appliances
- Included: Dishwasher, Disposal, Dryer, Electric Water Heater, Exhaust Fan, Microwave, Range, Refrigerator, Washer
- Laundry: Inside, Laundry Room
Features
- Built-in Features, Ceiling Fan(s), Central Vacuum, Chair Rail, Eating Space In Kitchen, Primary Bedroom Main Floor, Solid Wood Cabinets, Stone Counters, Thermostat, Vaulted Ceiling(s), Walk-In Closet(s)
- Flooring: Ceramic Tile, Laminate, Hardwood
- Doors: French Doors
- Windows: Blinds, Storm Window(s), Skylight(s), Hurricane Shutters/Windows
- Has fireplace: Yes
- Fireplace features: Family Room, Stone, Wood Burning
Interior area
- Total structure area: 3,528
- Total interior livable area: 2,553 sqft
Property
Parking
- Total spaces: 2
- Parking features: Driveway, Garage Door Opener, Ground Level
- Attached garage spaces: 2
- Has uncovered spaces: Yes
- Details: Garage Dimensions: 23X22
Features
- Levels: One
- Stories: 1
- Patio & porch: Covered, Front Porch, Patio, Rear Porch
- Exterior features: Irrigation System, Lighting, Private Mailbox, Rain Gutters, Sidewalk, Storage
- Has private pool: Yes
- Pool features: Auto Cleaner, Child Safety Fence, Gunite, In Ground, Lighting, Screen Enclosure, Tile
- Spa features: In Ground
- Fencing: Wood
- Has view: Yes
- View description: Pool
Lot
- Size: 9,788 Square Feet
- Dimensions: 80 x 120
- Features: City Lot, In County, Level, Sidewalk
- Residential vegetation: Mature Landscaping, Trees/Landscaped
Details
- Parcel number: 292816616550001460
- Zoning: 0110
- Special conditions: None
Construction
Type & style
- Home type: SingleFamily
- Architectural style: Craftsman,Traditional
- Property subtype: Single Family Residence
Materials
- Brick, Stucco, Wood Frame
- Foundation: Slab
- Roof: Shingle
Condition
- Completed
- New construction: No
- Year built: 1985
Details
- Builder name: Rutenberg
Utilities & green energy
- Sewer: Public Sewer
- Water: Public
- Utilities for property: BB/HS Internet Available, Cable Available, Electricity Connected, Phone Available, Public, Sewer Connected, Sprinkler Well, Street Lights, Water Connected
Green energy
- Energy efficient items: Appliances, Lighting, Water Heater, Windows
- Indoor air quality: No Smoking-Interior Buildg, Whole House Vacuum System
- Water conservation: Fl. Friendly/Native Landscape
Community & HOA
Community
- Security: Smoke Detector(s)
- Pet fee: $0 monthly
- Subdivision: NORTHWOOD WEST
HOA
- Has HOA: Yes
- HOA fee: $5 monthly
Location
- Region: Clearwater
Financial & listing details
- Price per square foot: $249/sqft
- Tax assessed value: $528,221
- Annual tax amount: $3,472
- Date on market: 5/25/2023
- Cumulative days on market: 58 days
- Listing terms: Cash,Conventional,FHA,VA Loan
- Ownership: Fee Simple
- Total actual rent: 0
- Electric utility on property: Yes
- Road surface type: Paved
Price history
| Date | Event | Price |
|---|---|---|
| 9/8/2023 | Sold | $635,000-2.9%$249/sqft |
Source:  Stellar MLS #U8201166 Report a problem Stellar MLS #U8201166 Report a problem | ||
| 7/23/2023 | Pending sale | $654,000$256/sqft |
Source: Stellar MLS #U8201166 Report a problem | ||
| 7/13/2023 | Price change | $654,000-5.1%$256/sqft |
Source: Stellar MLS #U8201166 Report a problem | ||
| 7/8/2023 | Price change | $689,500-0.1%$270/sqft |
Source: Stellar MLS #U8201166 Report a problem | ||
| 6/27/2023 | Price change | $690,000-3.5%$270/sqft |
Source: Stellar MLS #U8201166 Report a problem | ||
| 6/14/2023 | Price change | $715,000-2.7%$280/sqft |
Source: Stellar MLS #U8201166 Report a problem | ||
| 6/1/2023 | Price change | $735,000-4%$288/sqft |
Source: Stellar MLS #U8201166 Report a problem | ||
| 5/25/2023 | Listed for sale | $765,900$300/sqft |
Source: Stellar MLS #U8201166 Report a problem | ||
Public tax history
| Year | Property taxes | Tax assessment |
|---|---|---|
| 2024 | $7,666 +110.5% | $446,910 +89.2% |
| 2023 | $3,641 +0.7% | $236,201 +3% |
| 2022 | $3,617 -1.1% | $229,321 +3% |
| 2021 | $3,656 +0.1% | $222,642 +1.4% |
| 2020 | $3,652 +1.9% | $219,568 +2.3% |
| 2019 | $3,582 | $214,631 +1.9% |
| 2018 | $3,582 +1.5% | $210,629 +2.1% |
| 2017 | $3,528 +5.8% | $206,297 +2.1% |
| 2016 | $3,334 -1.5% | $202,054 +0.7% |
| 2015 | $3,384 +0.6% | $200,649 +0.8% |
| 2014 | $3,365 +0.7% | $199,057 +1.5% |
| 2013 | $3,342 +2% | $196,115 +1.7% |
| 2012 | $3,276 | $192,837 +3% |
| 2011 | -- | $187,220 +1.5% |
| 2010 | -- | $184,453 +2.7% |
| 2009 | -- | $179,604 +0.1% |
| 2008 | $2,836 | $179,425 +3% |
| 2007 | -- | $174,199 -40.5% |
| 2005 | -- | $292,800 +24.9% |
| 2004 | $3,105 +1.8% | $234,500 +10% |
| 2003 | $3,052 +4.8% | $213,200 +4.6% |
| 2002 | $2,913 | $203,900 +19.4% |
| 2001 | $2,913 +4.1% | $170,800 +4.6% |
| 2000 | $2,798 | $163,300 |
Find assessor info on the county website
Neighborhood: Northwood West
Nearby homes
- $679,1004 bd2 ba2.7k sqft2621 Frisco Dr, Clearwater, FL 33761Off Market
- $708,2004 bd3 ba2.4k sqft2609 Frisco Dr, Clearwater, FL 33761Off Market
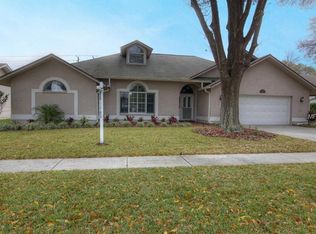
- $551,000-- bd3 ba2.1k sqft2627 Frisco Dr, Clearwater, FL 33761Off Market
- $740,1004 bd2 ba2.4k sqft2838 Anderson Dr N, Clearwater, FL 33761Off Market
- $647,700-- bd2 ba2.3k sqft2603 Frisco Dr, Clearwater, FL 33761Off Market
- $637,3003 bd2 ba1.9k sqft2864 Deer Run N, Clearwater, FL 33761Off Market
- $716,000-- bd3 ba2.7k sqft2837 Haverhill Dr, Clearwater, FL 33761Off Market
- $670,0005 bd3 ba2.8k sqft2839 Anderson Dr N, Clearwater, FL 33761Off Market
Nearby schools
GreatSchools rating
- 8/10Leila Davis Elementary SchoolGrades: PK-5Distance: 0.1 mi
- 6/10Safety Harbor Middle SchoolGrades: 6-8Distance: 2.1 mi
- 5/10Countryside High SchoolGrades: PK,9-12Distance: 0.7 mi
Schools provided by the listing agent
- Elementary: Leila G Davis Elementary-PN
- Middle: Safety Harbor Middle-PN
- High: Countryside High-PN
Source: Stellar MLS. This data may not be complete. We recommend contacting the local school district to confirm school assignments for this home.
Get a cash offer in 3 minutes
Find out how much your home could sell for in as little as 3 minutes with a no-obligation cash offer.
Estimated market value
$697,000
Get a cash offer in 3 minutes
Find out how much your home could sell for in as little as 3 minutes with a no-obligation cash offer.
Estimated market value
$697,000
- Florida
- Pinellas County
- Clearwater
- 33761
- Northwood West
- 2615 Frisco Dr
Nearby cities
Nearby neighborhoods
Nearby zip codes
Other Clearwater Topics
