Welcome to this beautiful 3-bedroom, 3-bathroom Estates of Alon home tucked behind offering comfort, style, and security. From the moment you enter, you will appreciate the spacious open-concept living and kitchen area which is perfect for entertaining or everyday living. The kitchen flows seamlessly into the main living space, creating a bright and inviting atmosphere. The home features thoughtful updates throughout, blending modern finishes with timeless appeal. The expansive primary bedroom serves as a true retreat, complete with a stunning primary bathroom designed for relaxation and functionality. Step outside to enjoy the enclosed screened patio, ideal for morning coffee, evening gatherings, or simply unwinding. With its gated privacy, generous layout, and beautiful upgrades, this home offers the perfect balance of elegance and everyday comfort. A must-see! Take advantage of the private trail with a gate leading to Alon Town Centre shopping center that includes one of San Antonio's finest HEB's and many great restaurants- El Mirasol, Myron's Steakhouse, and Max's Sister (must try). Located in close proximity to Hardberger Park and I-10, 1604, 281, and I-410. Come see today!
Sold
Price Unknown
2615 Galit, San Antonio, TX 78230
3beds
2,433sqft
Single Family Residence
Built in 2016
6,490 Square Feet Lot
$586,700 Zestimate®
$--/sqft
$2,737 Estimated rent
Home value
$586,700
$557,000 - $622,000
$2,737/mo
Zestimate® history
Owner options
List your home for rent
$2,737/mo
Rent Zestimate®
Find your next renter with Zillow Rental Manager. Plus, with online applications, you can quickly screen prospective tenants – for free.
$2,737/mo
Rent Zestimate®
Refinance and save
$800/mo
Est. payment
Refinancing to a lower rate could help reduce your monthly payments and save thousands over the life of the loan.
$800/mo
Est. payment
Explore your selling options
Work with a Zillow partner agent
Leverage their expertise and Zillow's premium Showcase listings to get your home seen by more buyers.
Get startedList with your own agent
Get your home in front of millions of buyers by listing it on Zillow.
Learn how to do itSell it yourself
Take full control of how buyers see your home on Zillow by listing For Sale by Owner (FSBO).
List your homeWhat's special
Gated privacyThoughtful updates throughoutBright and inviting atmosphereBeautiful upgradesEnclosed screened patio
Zillow last checked:
Listing updated:
Listed by:
Thomas Bassler TREC #669804 (210) 326-1901,
Keller Williams Heritage
Source: LERA MLS,MLS#: 1940690
Facts & features
Interior
Bedrooms & bathrooms
- Bedrooms: 3
- Bathrooms: 3
- Full bathrooms: 3
Primary bedroom
- Features: Walk-In Closet(s), Ceiling Fan(s), Full Bath
- Area: 238
- Dimensions: 17 x 14
Bedroom 2
- Area: 165
- Dimensions: 15 x 11
Bedroom 3
- Area: 156
- Dimensions: 13 x 12
Primary bathroom
- Features: Tub/Shower Separate, Double Vanity
- Area: 165
- Dimensions: 15 x 11
Dining room
- Area: 180
- Dimensions: 15 x 12
Kitchen
- Area: 260
- Dimensions: 20 x 13
Living room
- Area: 400
- Dimensions: 20 x 20
Heating
- Central, Electric
Cooling
- Ceiling Fan(s), Central Air
Appliances
- Included: Range, Dishwasher, Electric Water Heater
- Laundry: Washer Hookup, Dryer Connection
Features
- One Living Area, Liv/Din Combo, Separate Dining Room, Kitchen Island, Florida Room, Utility Room Inside, High Speed Internet, Walk-In Closet(s), Ceiling Fan(s), Programmable Thermostat
- Flooring: Carpet, Wood
- Windows: Double Pane Windows, Low Emissivity Windows
- Has basement: No
- Number of fireplaces: 1
- Fireplace features: One, Living Room, Gas
Interior area
- Total interior livable area: 2,433 sqft
Property
Parking
- Total spaces: 2
- Parking features: Two Car Garage
- Garage spaces: 2
Accessibility
- Accessibility features: 2+ Access Exits
Features
- Levels: One
- Stories: 1
- Patio & porch: Patio, Screened
- Exterior features: Sprinkler System, Rain Gutters
- Pool features: None
- Fencing: Wrought Iron,Stone/Masonry Fence
Lot
- Size: 6,490 Square Feet
- Features: Cul-De-Sac, Sloped, Level, Curbs, Streetlights, Fire Hydrant w/in 500'
Details
- Parcel number: 116960070600
Construction
Type & style
- Home type: SingleFamily
- Architectural style: Contemporary
- Property subtype: Single Family Residence
Materials
- Stucco
- Foundation: Slab
- Roof: Composition
Condition
- Pre-Owned
- New construction: No
- Year built: 2016
Details
- Builder name: Rialto
Utilities & green energy
- Electric: CPS
- Gas: CPS
- Sewer: SAWS
- Water: SAWS
- Utilities for property: Cable Available
Community & HOA
Community
- Features: Jogging Trails
- Security: Controlled Access
- Subdivision: Estates Of Alon
HOA
- Has HOA: Yes
- HOA fee: $800 annually
- HOA name: ESTATES OF ALON
Location
- Region: San Antonio
Financial & listing details
- Tax assessed value: $628,620
- Annual tax amount: $14,253
- Date on market: 2/11/2026
- Cumulative days on market: 118 days
- Listing terms: Conventional,FHA,VA Loan,Cash
- Road surface type: Paved, Asphalt
Price history
| Date | Event | Price |
|---|---|---|
| 7/3/2026 | Sold | -- |
Source:  LERA MLS #1940690 Report a problem LERA MLS #1940690 Report a problem | ||
| 6/9/2026 | Pending sale | $685,000$282/sqft |
Source: LERA MLS #1940690 Report a problem | ||
| 4/13/2026 | Contingent | $685,000$282/sqft |
Source: LERA MLS #1940690 Report a problem | ||
| 4/1/2026 | Price change | $685,000-2.1%$282/sqft |
Source: LERA MLS #1940690 Report a problem | ||
| 2/11/2026 | Listed for sale | $700,000+21.7%$288/sqft |
Source: LERA MLS #1940690 Report a problem | ||
| 8/30/2021 | Sold | -- |
Source: LERA MLS #1552590 Report a problem | ||
| 8/18/2021 | Pending sale | $575,000$236/sqft |
Source: LERA MLS #1552590 Report a problem | ||
| 8/12/2021 | Listed for sale | $575,000+4.5%$236/sqft |
Source: LERA MLS #1552590 Report a problem | ||
| 10/29/2018 | Listing removed | $550,000$226/sqft |
Source: Kuper Sotheby's International Realty #1336737 Report a problem | ||
| 9/5/2018 | Listed for sale | $550,000$226/sqft |
Source: Kuper Sotheby's International Realty #1336737 Report a problem | ||
Public tax history
| Year | Property taxes | Tax assessment |
|---|---|---|
| 2025 | $14,254 +6.4% | $628,620 +7.2% |
| 2024 | $13,403 -6.6% | $586,410 -6.2% |
| 2023 | $14,347 +2% | $625,020 +9.6% |
| 2022 | $14,067 +21.2% | $570,060 +20% |
| 2021 | $11,601 | $475,240 +0.1% |
| 2020 | $11,601 -0.7% | $474,590 +0.1% |
| 2019 | $11,682 | $474,020 +0.5% |
| 2018 | $11,682 +15.5% | $471,430 +24.4% |
| 2017 | $10,117 | $378,900 +408.6% |
| 2016 | -- | $74,500 +28.2% |
| 2015 | -- | $58,100 +17.6% |
| 2014 | -- | $49,400 -8.5% |
| 2013 | -- | $54,000 |
Find assessor info on the county website
Neighborhood: 78230
Nearby homes
- $746,0004 bd3 ba3.5k sqft2611 Galit Cv, San Antonio, TX 78230Off Market
- $999,6005 bd7 ba4.8k sqft2619 Galit Cv, San Antonio, TX 78230Off Market
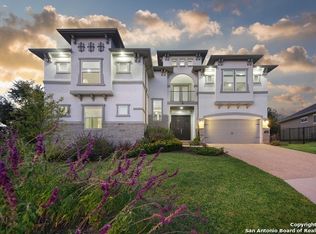
- $--5 bd6 ba4.1k sqft2623 Galit Cv, San Antonio, TX 78230Sold
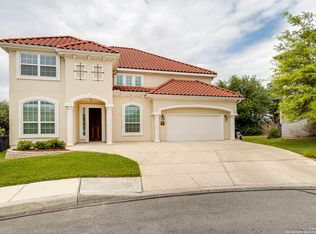
- $1,068,1004 bd4 ba4.5k sqft2607 Galit Cv, San Antonio, TX 78230Off Market
- $746,7004 bd4 ba3.4k sqft2614 Galit Cv, San Antonio, TX 78230Off Market
- $840,0005 bd4 ba3.8k sqft2622 Galit Cv, San Antonio, TX 78230Off Market
- $--3 bd3 ba2.6k sqft2710 Caledonian Ct, San Antonio, TX 78230Sold
- $693,7003 bd3 ba2.6k sqft2618 Galit Cv, San Antonio, TX 78230Off Market
Nearby schools
GreatSchools rating
- 9/10Oak Meadow Elementary SchoolGrades: PK-5Distance: 1.1 mi
- 3/10Jackson Middle SchoolGrades: 6-8Distance: 2.5 mi
- 5/10Churchill High SchoolGrades: 9-12Distance: 1.5 mi
Schools provided by the listing agent
- Elementary: Oak Meadow
- Middle: Jackson
- High: Churchill
- District: North East I.S.D.
Source: LERA MLS. This data may not be complete. We recommend contacting the local school district to confirm school assignments for this home.
Get a cash offer in 3 minutes
Find out how much your home could sell for in as little as 3 minutes with a no-obligation cash offer.
Estimated market value
$586,700
Get a cash offer in 3 minutes
Find out how much your home could sell for in as little as 3 minutes with a no-obligation cash offer.
Estimated market value
$586,700
- Texas
- Bexar County
- San Antonio
- 78230
- 2615 Galit
Nearby cities
Nearby neighborhoods
Nearby zip codes
Other San Antonio Topics
