Skip main navigation
Sold for $199,900
  • $199,900

    2615 Green Meadows Dr, Traverse City, MI 49685

    2beds
    800sqft
    Condominium, Single Family Residence
    Built in 1986
    -- sqft lot
    $200,500 Zestimate®
    $250/sqft
    $1,669 Estimated rent

    Home value

    $200,500

    $184,000 - $219,000

    $1,669/mo

    Zestimate® history
    Loading
    Loading...

    Owner options

    List your home for rent

    $1,669/mo

    Rent Zestimate®

    Find your next renter with Zillow Rental Manager. Plus, with online applications, you can quickly screen prospective tenants – for free.

    Learn more

    $1,669/mo

    Rent Zestimate®

    Refinance and save

    $6,674/mo

    Est. payment

    Refinancing to a lower rate could help reduce your monthly payments and save thousands over the life of the loan.

    See today's rates

    $6,674/mo

    Est. payment

    Explore your selling options

    Work with a Zillow partner agent

    Leverage their expertise and Zillow's premium Showcase listings to get your home seen by more buyers.

    Get started

    List with your own agent

    Get your home in front of millions of buyers by listing it on Zillow.

    Learn how to do it

    Sell it yourself

    Take full control of how buyers see your home on Zillow by listing For Sale by Owner (FSBO).

    List your home

    What's special

    Sleek granite countertopsRich finishesUnique wooden vessel sinkNew decksBrand-new roofSpa-inspired bathIn-unit washer and dryer
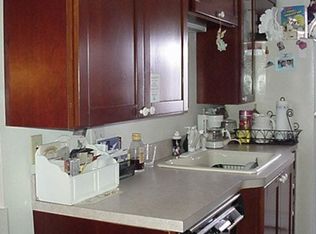
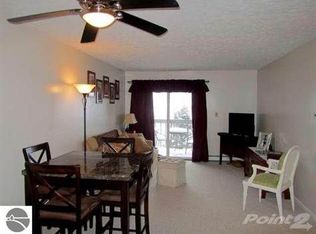

    Elevated golf-side living at Green Meadows, where luxury meets the great outdoors. Freshly updated and standing tall with a brand-new roof and new decks in 2025, this masterpiece offers a premier lifestyle. Perched along the emerald fairways of the Crown Golf Club, this condo isn't just a home, it’s a curated experience for those who appreciate the finer things. With it's interior fine craftsmanship, forget the "standard" condo finish. • Rich Finishes: Gorgeous cherry trim and resilient engineered hardwood floors flow throughout the open layout. • Custom Woodwork: Striking honey knotty alder doors provide a perfect balance of rustic charm and high-end elegance. • The Chef’s Kitchen: Featuring custom cherrywood slow-close cabinetry, sleek granite countertops, industrial-chic stainless steel apron sink, and a full suite of brand-new appliances. • Spa-Inspired Bath: A unique wooden vessel sink is a defining feature of the space with cherry cabinetry, and a spectacular custom glass walk-in shower. Smart Storage & Modern Comforts • Organization: Every closet is outfitted with a custom organization system to maximize space. • Convenience: Includes an in-unit washer and dryer for effortless living. • The Garage: A rare gem in this development is the oversized, 1-car insulated garage. Fully finished with a workbench, built-in shelving, and ample cabinetry. It’s spacious enough for a large vehicle plus all your gear. • Outdoor Oasis & Prime Location: Relax on your private patio and take in the sweeping views of the golf course and local wildlife. The Traverse City Lifestyle: • Golf: Steps away from the tee box. • Water: Just one mile to the crystal waters of Silver Lake and minutes from the sandy beaches of West Grand Traverse Bay. • Culture: A short drive lands you in the heart of Downtown Traverse City, famous for its world-class dining, boutique shopping, and vibrant energy.

    Zillow last checked:

    Listing updated:

    Listed by:

    TJ Shimek Cell:231-645-1351,

    The Mitten Real Estate Group 231-421-1970

    Bought with:

    Linda Schaub, 6501290614

    REO-TCRandolph-233022

    Source: NGLRMLS,MLS#: 1944805MLS Logo

    Facts & features

    Interior

    Bedrooms & bathrooms
    • Bedrooms: 2
    • Bathrooms: 1
    • Full bathrooms: 1
    • Main level bathrooms: 1
    Primary bedroom
    • Area: 143
    • Dimensions: 13 x 11
    Bedroom 2
    • Area: 110
    • Dimensions: 11 x 10
    Primary bathroom
    • Features: Shared
    Dining room
    • Area: 70
    • Dimensions: 10 x 7
    Kitchen
    • Area: 84
    • Dimensions: 14 x 6
    Living room
    • Area: 168
    • Dimensions: 14 x 12
    Heating
    • Hot Water, Baseboard, Natural Gas
    Cooling
    • Ductless
    Appliances
    • Included: Refrigerator, Oven/Range, Disposal, Dishwasher, Microwave, Washer, Dryer, Electric Water Heater
    • Laundry: Main Level
    Features
    • Pantry, Granite Counters, Cable TV, High Speed Internet
    • Has fireplace: No
    • Fireplace features: None
    Interior area
    • Total structure area: 800
    • Total interior livable area: 800 sqft
    • Finished area above ground: 800
    • Finished area below ground: 0

    Property

    Parking
    • Total spaces: 1
    • Parking features: Detached, Garage Door Opener, Concrete Floors, Asphalt, Shared Driveway
    • Garage spaces: 1
    Accessibility
    • Accessibility features: None
    Features
    • Levels: One
    • Stories: 1
    • Entry location: Stairway (Outdoor),Second Floor Level
    • Patio & porch: Deck
    • Has view: Yes
    • View description: Golf Course
    • Waterfront features: None
    Lot
    • Features: Cleared, Evergreens, Level, Rolling Slope
    Details
    • Additional structures: None
    • Parcel number: 0512802000
    • Zoning description: Residential,Multi-Family

    Construction

    Type & style
    • Home type: Condo
    • Property subtype: Condominium, Single Family Residence
    • Attached to another structure: Yes
    Materials
    • Frame, Vinyl Siding
    • Foundation: Poured Concrete
    • Roof: Asphalt
    Condition
    • New construction: No
    • Year built: 1986

    Utilities & green energy

    • Sewer: Public Sewer
    • Water: Public

    Community & HOA

    Community
    • Features: Pets Allowed
    • Subdivision: Green Meadows Condominiums
    HOA
    • Services included: Water, Sewer, Trash, Snow Removal, Maintenance Grounds, Heat, Maintenance Structure, Liability Insurance
    • HOA fee: $5,400 annually
    Location
    • Region: Traverse City

    Financial & listing details

    • Price per square foot: $250/sqft
    • Tax assessed value: $34,832
    • Annual tax amount: $883
    • Price range: $199.9K - $199.9K
    • Date on market: 5/7/2026
    • Cumulative days on market: 36 days
    • Listing agreement: Exclusive Right Sell
    • Listing terms: Conventional,Cash
    • Ownership type: Private Owner
    • Road surface type: Asphalt

    Price history

    DateEventPrice
    6/12/2026Sold$199,900$250/sqft
    Source: NGLRMLS #1944805 Report a problem
    5/29/2026Pending sale$199,900$250/sqft
    Source: NGLRMLS #1944805 Report a problem
    5/7/2026Listed for sale$199,900-16.7%$250/sqft
    Source: NGLRMLS #1944805 Report a problem
    9/26/2024Listing removed$239,900$300/sqft
    Source: NGLRMLS #1925324 Report a problem
    9/23/2024Price change$239,900-4%$300/sqft
    Source: NGLRMLS #1925324 Report a problem
    8/22/2024Price change$249,900-2%$312/sqft
    Source: NGLRMLS #1925324 Report a problem
    7/29/2024Listed for sale$254,900-3.8%$319/sqft
    Source: NGLRMLS #1925324 Report a problem
    11/1/2023Listing removed$264,900$331/sqft
    Source: NGLRMLS #1912033 Report a problem
    9/6/2023Price change$264,900-1.9%$331/sqft
    Source: NGLRMLS #1912033 Report a problem
    6/9/2023Listed for sale$269,900$337/sqft
    Source: NGLRMLS #1912033 Report a problem
    10/6/2022Listing removed$269,900$337/sqft
    Source: NGLRMLS #1904239 Report a problem
    8/26/2022Listed for sale$269,900-3.6%$337/sqft
    Source: NGLRMLS #1904239 Report a problem
    8/3/2022Listing removed$279,900$350/sqft
    Source: NGLRMLS #1900020 Report a problem
    7/13/2022Price change$279,900-1.8%$350/sqft
    Source: NGLRMLS #1900020 Report a problem
    6/17/2022Price change$284,900-1.7%$356/sqft
    Source: NGLRMLS #1900020 Report a problem
    5/20/2022Listed for sale$289,900+302.6%$362/sqft
    Source: NGLRMLS #1900020 Report a problem
    10/16/2008Sold$72,000-9.9%$90/sqft
    Source: Agent Provided Report a problem
    7/12/2008Price change$79,900-11.1%$100/sqft
    Source: Coldwell Banker** #1668558 Report a problem
    4/25/2008Listed for sale$89,900+11%$112/sqft
    Source: Coldwell Banker** #1668558 Report a problem
    5/9/2002Sold$81,000$101/sqft
    Source: Agent Provided Report a problem

    Public tax history

    YearProperty taxesTax assessment
    2025$883 +5.1%$77,100 -10.8%
    2024$840 +4.2%$86,400 +16.8%
    2023$806 +3.4%$74,000 +6.5%
    2022$779 +0.9%$69,500 +8.6%
    2021$773 $64,000 +14.3%
    2020-- $56,000 +9.6%
    2019-- $51,100 +8.7%
    2018-- $47,000 +7.6%
    2017-- $43,700 +5.3%
    2016-- $41,500 +5.3%
    2014-- $39,400 +12.6%
    2012-- $35,000 -8.1%
    2011-- $38,100 -0.5%
    2010-- $38,300 -9.9%
    2009-- $42,500 -7.9%
    2008-- $46,130 -2.4%
    2007-- $47,250 +1.6%
    2005-- $46,500 +12.7%
    2004-- $41,250 +4.7%
    2003-- $39,380 -4.5%
    2002-- $41,250 +25%
    2001-- $33,000 +6%
    2000-- $31,130
    Find assessor info on the county website

    Neighborhood: 49685

    Nearby schools

    GreatSchools rating
    Schools provided by the listing agent
    • District: Traverse City Area Public Schools

    Source: NGLRMLS. This data may not be complete. We recommend contacting the local school district to confirm school assignments for this home.

    Get pre-qualified for a loan
    At Zillow Home Loans, we can pre-qualify you in as little as 5 minutes with no impact to your credit score.

    An equal housing lender. NMLS #10287.

    Sell for more on Zillow
    Get a Zillow Showcase℠ listing at no additional cost and you could sell for .
    $200,500
    2% more
    +$4,010
    With Zillow Showcase(estimated)
    $204,510