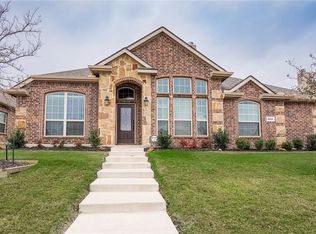
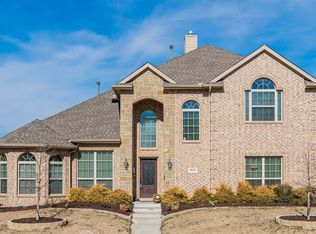
Skip main navigation
Off market
  • $487,100

    2615 Gum Tree Trl, Wylie, TX 75098

    4beds
    2,432sqft
    Single Family Residence
    Built in ----
    -- sqft lot
    $487,100 Zestimate®
    $200/sqft
    $2,906 Estimated rent

    Home value

    $487,100

    $463,000 - $511,000

    $2,906/mo

    Zestimate® history
    Loading
    Loading...

    Owner options

    List your home for rent

    $2,906/mo

    Rent Zestimate®

    Find your next renter with Zillow Rental Manager. Plus, with online applications, you can quickly screen prospective tenants – for free.

    Learn more

    $2,906/mo

    Rent Zestimate®

    Refinance and save

    $3,193/mo

    Est. payment

    Refinancing to a lower rate could help reduce your monthly payments and save thousands over the life of the loan.

    See today's rates

    $3,193/mo

    Est. payment

    Explore your selling options

    Work with a Zillow partner agent

    Leverage their expertise and Zillow's premium Showcase listings to get your home seen by more buyers.

    Get started

    List with your own agent

    Get your home in front of millions of buyers by listing it on Zillow.

    Learn how to do it

    Sell it yourself

    Take full control of how buyers see your home on Zillow by listing For Sale by Owner (FSBO).

    List your home

    What's special

    Welcome to this beautifully maintained 4-bedroom, 2.5-bath home that perfectly blends modern comfort with timeless charm. Featuring a thoughtful and versatile floor plan, this home offers the ideal balance of functionality and style for today's lifestyle. As you step inside, you'll be greeted by a bright, open-concept layout with high ceilings, abundant natural light, and elegant finishes throughout. The main floor features two generously sized bedrooms, including a serene primary suite with a luxurious ensuite bath, dual sinks, and a spacious walk-in closet. The second bedroom downstairs is perfect for guests, in-laws, or a nursery providing flexibility and privacy for everyone. The formal dining room can easily double as a private study or home office, offering versatility for working from home or hosting elegant dinners. The chef-inspired kitchen boasts ample cabinetry, an oversized pantry, and a functional island overlooking the cozy living area ideal for entertaining and family gatherings. Upstairs, discover a large game room or media space, perfect for movie nights, gaming, or a kids' retreat. Two additional bedrooms with ample closet space share a full bath, making it comfortable for family or guests. Step outside to your expansive backyard, offering endless possibilities for outdoor dining, play, gardening, or future pool plans. Whether you're hosting weekend BBQs or enjoying quiet mornings with coffee, this space provides a peaceful retreat in your own backyard. Other highlights include a dedicated laundry and modern finishes that make this home truly move-in ready. Lovingly cared for and immaculately kept, this home feels cozy yet modern, offering a welcoming atmosphere from the moment you walk in. Located in a desirable community close to schools, shopping, parks, and major highways this property combines convenience, comfort, and charm all in one stunning package Tenants is responsible for utilities & yard maintenance

    This property is off market, which means it's not currently listed for sale or rent on Zillow. This may be different from what's available on other websites or public sources.

    Zillow last checked:

    Listing updated:

    Source: Zillow Rentals

    Facts & features

    Interior

    Bedrooms & bathrooms
    • Bedrooms: 4
    • Bathrooms: 3
    • Full bathrooms: 2
    • 1/2 bathrooms: 1
    Appliances
    • Included: Dishwasher, Microwave, Oven, Refrigerator, WD Hookup
    • Laundry: Hookups
    Features
    • WD Hookup, Walk In Closet
    • Flooring: Tile
    Interior area
    • Total interior livable area: 2,432 sqft

    Property

    Parking
    • Parking features: Attached
    • Has attached garage: Yes
    • Details: Contact manager
    Features
    • Exterior features: Walk In Closet
    Details
    • Parcel number: R1068000C00201

    Construction

    Type & style
    • Home type: SingleFamily
    • Property subtype: Single Family Residence

    Community & HOA

    Community
    • Deposit fee: $2,900
    • Application fee: $47
    Location
    • Region: Wylie

    Financial & listing details

    • Price per square foot: $200/sqft
    • Tax assessed value: $504,149
    • Annual tax amount: $7,593
    • Date on market: 3/23/2026
    • Date available: 03/23/2026
    • Lease term: 1 Year

    Price history

    DateEventPrice
    4/6/2026Listing removed$2,900$1/sqft
    Source: Zillow Rentals Report a problem
    3/31/2026Listing removed$499,899$206/sqft
    Source: NTREIS #21150369 Report a problem
    3/24/2026Listed for rent$2,900$1/sqft
    Source: Zillow Rentals Report a problem
    2/17/2026Price change$499,8990%$206/sqft
    Source: NTREIS #21150369 Report a problem
    1/10/2026Listed for sale$499,900-2%$206/sqft
    Source: NTREIS #21150369 Report a problem
    1/10/2026Listing removed$510,000$210/sqft
    Source: NTREIS #21083957 Report a problem
    12/9/2025Price change$510,000-2.9%$210/sqft
    Source: NTREIS #21083957 Report a problem
    11/14/2025Price change$525,000-1.9%$216/sqft
    Source: NTREIS #21083957 Report a problem
    10/24/2025Price change$535,000-0.9%$220/sqft
    Source: NTREIS #21083957 Report a problem
    10/10/2025Listed for sale$540,000+3.8%$222/sqft
    Source: NTREIS #21083957 Report a problem
    9/9/2022Sold--
    Source: NTREIS #20100727 Report a problem
    8/6/2022Pending sale$520,000$214/sqft
    Source: NTREIS #20100727 Report a problem
    8/1/2022Contingent$520,000$214/sqft
    Source: NTREIS #20100727 Report a problem
    7/28/2022Price change$520,000-3.7%$214/sqft
    Source: NTREIS #20100727 Report a problem
    7/2/2022Listed for sale$540,000+68.8%$222/sqft
    Source: NTREIS #20100727 Report a problem
    11/8/2019Listing removed$319,900$132/sqft
    Source: RE/MAX Select Homes #14148477 Report a problem
    10/7/2019Pending sale$319,900$132/sqft
    Source: RE/MAX Select Homes #14148477 Report a problem
    9/3/2019Price change$319,900-1.5%$132/sqft
    Source: RE/MAX Select Homes #14148477 Report a problem
    8/26/2019Price change$324,900-1.5%$134/sqft
    Source: RE/MAX Select Homes #14148477 Report a problem
    7/27/2019Listed for sale$329,900$136/sqft
    Source: RE/MAX Select Homes #14148477 Report a problem
    11/23/2015Sold--
    Source: Agent Provided Report a problem

    Public tax history

    YearProperty taxesTax assessment
    2025$7,593 +3.9%$480,084 +10%
    2024$7,306 -23.2%$436,440 -9%
    2023$9,508 +36.1%$479,719 +38.9%
    2022$6,984 -0.1%$345,473 +10%
    2021$6,994 -3.3%$314,066 +0.5%
    2020$7,233 -2.3%$312,489 -0.8%
    2019$7,406 +0.1%$315,039 +5.6%
    2018$7,396 +10.8%$298,243 +10%
    2017$6,676 $271,130 +5.9%
    2016$6,676 $255,977 +556.4%
    2015-- $39,000
    Find assessor info on the county website

    Neighborhood: Parkside

    Nearby schools

    GreatSchools rating
    Get a cash offer in 3 minutes
    Find out how much your home could sell for in as little as 3 minutes with a no-obligation cash offer.
    Estimated market value
    $487,100
    Get a cash offer in 3 minutes
    Find out how much your home could sell for in as little as 3 minutes with a no-obligation cash offer.
    Estimated market value
    $487,100