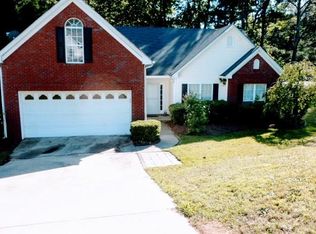
Price Improvement ... Welcome to this beautifully updated traditional home in sought-after Hamilton Mill! Situated on a level lot in a well-established, close-knit community, this move-in-ready residence combines timeless charm with major modern upgrades. Step inside to discover new flooring throughout and an inviting layout featuring formal living and dining rooms off the foyer, a spacious fireside family room, and a sunny breakfast area perfect for everyday living. The stunning kitchen was completely remodeled in 2022 with stylish finishes, updated cabinetry, and modern functionality that today's buyers will love. Enjoy outdoor entertaining on the patio just off the kitchen—ideal for summer cookouts and relaxing evenings with family and friends. Upstairs, the spacious owner's retreat features a private en-suite bath and generous walk-in closet. Three additional oversized bedrooms share a beautifully remodeled full bathroom, providing ample space and comfort for family and guests. Major updates provide peace of mind, including a new roof (2024) and a new HVAC system (2026). The side-entry garage and level driveway add both curb appeal and convenience. Located at 2615 Hamilton Parc, this home offers unbeatable access to I-85, I-985, top-rated schools, shopping, dining, parks, and all the amenities that make Hamilton Mill one of Gwinnett County's most desirable communities. Don't miss this exceptional opportunity to own a thoughtfully updated home in a prime location!
39 days
|
724
|
60
|
Likely to sell faster than
Zillow last checked:
Listing updated:
Listed by:
Andy Do,
Dream Homes Realty Atlanta, LLC404-579-6691
Source: FMLS GA,MLS#: 7787105
Facts & features
Interior
Bedrooms & bathrooms
Bedrooms: 4
Bathrooms: 3
Full bathrooms: 2
1/2 bathrooms: 1
Rooms
Room types: Other
Primary bedroom
Features: Oversized Master, Roommate Floor Plan
Level: Oversized Master, Roommate Floor Plan
Bedroom
Features: Oversized Master, Roommate Floor Plan
Primary bathroom
Features: Double Vanity, Separate Tub/Shower
Dining room
Features: Great Room
Kitchen
Features: Breakfast Room, Solid Surface Counters
Heating
Central, Electric
Cooling
Central Air, Electric
Appliances
Included: Dishwasher, Disposal, Dryer, Electric Range, Electric Water Heater
Laundry: Laundry Room, Main Level
Features
Cathedral Ceiling(s), Central Vacuum
Flooring: Ceramic Tile, Laminate, Luxury Vinyl
Windows: Bay Window(s)
Basement: None
Number of fireplaces: 1
Fireplace features: Electric
Common walls with other units/homes: No Common Walls
Explore the cost of this home by adjusting the details. Changes won't be saved.
Principal & interest
$1,547
Mortgage insurance
$0
Property taxes
$170
Home insurance
$105
HOA fees
$0
Utilities
Not included
All calculations are estimates and provided by Zillow, Inc. for informational purposes only. Actual amounts may vary.
HOA fees may include property taxes on listings classified as Co-Ops. Contact the listing agent and/or owner for fee details.
Mortgage interest rates are dependent on a number of factors, including credit score, down payment, and repayment length. Interest rate data provided by Zillow Group Marketplace, Inc. as of 1/1/1970 from various mortgage lenders with which we have lead or other similar arrangements; the Estimated Payment is an average of those rates.
See how much you could borrow to make a competitive offer.