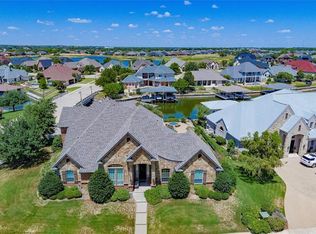
Positioned on a premier corner, lakefront lot in the sought-after, sidewalk-lined Harbor Lakes community, this exceptional single-story home delivers a lifestyle that feels effortless yet extraordinary. Set along a peaceful canal with a short ride to the main body, the location balances serenity & recreation, with scenic walking paths along the water for morning strolls or evening sunsets. More than move-in ready, this home is curated with top-tier finishes & thoughtful design that elevate everyday living. The kitchen is a dream, equipped with a Thermador gas cooktop, Electrolux ovens with micro & convection features, Bosch dishwasher, Scotsman ice maker, offering elegance & room to create. The private primary suite offers a true retreat with a cozy sitting area & spa-inspired ensuite featuring a wet room with rain shower, soaking tub, & electric fireplace. A dedicated office provides the perfect work-from-home space, while two additional bedrooms—including one tailored for crafting or sewing—offer flexibility. The bunk room is a standout, complete with four built-in bunks, individual lighting & charging stations, plus an adjoining bedroom & shared bath. Designed for entertaining, the custom home theater includes a Black Diamond screen, Sony 4K projector, SVS subwoofers, Denon AVR receiver, two rows of powered seating, blackout blinds, & customizable lighting for the ultimate cinematic experience. Step outside to your private oasis featuring a large covered patio, built-in grill, bar seating, & fully fenced yard. The impressive dock boasts three lifts accommodating a bass boat, pontoon, jet skis, & more. Oversized 3-car garage includes a 220 plug for EV charging, workspace & ample room for boats or trucks, plus abundant off-street parking. A professionally installed WiFi system & camera system ensure seamless connectivity from the home down to the dock & water. With premium appliances, luxury features, & unmatched lakefront living—this home truly has it all.
Sold
Price Unknown
2615 Harborside Dr, Granbury, TX 76048
5beds
3,555sqft
Single Family Residence
Built in 2004
0.36 Acres Lot
$1,146,200 Zestimate®
$--/sqft
$3,564 Estimated rent
Home value
$1,146,200
$1.02M - $1.30M
$3,564/mo
Zestimate® history
Owner options
List your home for rent
$3,564/mo
Rent Zestimate®
Find your next renter with Zillow Rental Manager. Plus, with online applications, you can quickly screen prospective tenants – for free.
$3,564/mo
Rent Zestimate®
Refinance and save
$975/mo
Est. payment
Refinancing to a lower rate could help reduce your monthly payments and save thousands over the life of the loan.
$975/mo
Est. payment
Explore your selling options
Work with a Zillow partner agent
Leverage their expertise and Zillow's premium Showcase listings to get your home seen by more buyers.
Get startedList with your own agent
Get your home in front of millions of buyers by listing it on Zillow.
Learn how to do itSell it yourself
Take full control of how buyers see your home on Zillow by listing For Sale by Owner (FSBO).
List your homeWhat's special
Premier corner lakefront lotDedicated officeBosch dishwasherFully fenced yardBuilt-in grillCustom home theaterLarge covered patio
Zillow last checked:
Listing updated:
Listed by:
Kacey Huggins (682)459-3456,
Keller Williams Brazos West 817-279-6996
Bought with:
Dawn Hanke, 0784518
Select Agent Services
Source: NTREIS,MLS#: 21209713
Facts & features
Interior
Bedrooms & bathrooms
- Bedrooms: 5
- Bathrooms: 4
- Full bathrooms: 3
- 1/2 bathrooms: 1
Primary bedroom
- Features: Closet Cabinetry, Dual Sinks, En Suite Bathroom, Fireplace, Garden Tub/Roman Tub, Sitting Area in Primary, Separate Shower, Walk-In Closet(s)
- Level: First
- Dimensions: 13 x 20
Bedroom
- Features: Ceiling Fan(s)
- Level: First
- Dimensions: 14 x 14
Bedroom
- Features: Ceiling Fan(s)
- Level: First
- Dimensions: 14 x 9
Bedroom
- Features: Ceiling Fan(s), Split Bedrooms, Walk-In Closet(s)
- Level: First
- Dimensions: 14 x 11
Bedroom
- Features: Built-in Features, Ceiling Fan(s), Split Bedrooms
- Level: First
- Dimensions: 14 x 13
Breakfast room nook
- Level: First
- Dimensions: 12 x 12
Dining room
- Level: First
- Dimensions: 11 x 11
Kitchen
- Features: Breakfast Bar, Built-in Features, Dual Sinks, Eat-in Kitchen, Granite Counters, Kitchen Island, Pantry, Pot Filler, Walk-In Pantry
- Level: First
- Dimensions: 12 x 11
Living room
- Features: Ceiling Fan(s), Fireplace
- Level: First
- Dimensions: 18 x 21
Media room
- Features: Fireplace
- Level: First
- Dimensions: 20 x 21
Office
- Features: Built-in Features, Ceiling Fan(s)
- Level: First
- Dimensions: 11 x 10
Heating
- Central, Fireplace(s)
Cooling
- Central Air, Ceiling Fan(s), Electric
Appliances
- Included: Convection Oven, Double Oven, Dishwasher, Gas Cooktop, Disposal, Ice Maker, Microwave, Tankless Water Heater
Features
- Chandelier, Decorative/Designer Lighting Fixtures, Eat-in Kitchen, Granite Counters, High Speed Internet, Kitchen Island, Open Floorplan, Pantry, Walk-In Closet(s), Wired for Sound
- Flooring: Carpet, Tile
- Windows: Shutters
- Has basement: No
- Number of fireplaces: 2
- Fireplace features: Double Sided, Electric, Gas Starter, Wood Burning
Interior area
- Total interior livable area: 3,555 sqft
Property
Parking
- Total spaces: 3
- Parking features: Circular Driveway, Electric Vehicle Charging Station(s), Garage, Garage Door Opener, Oversized, Garage Faces Side
- Attached garage spaces: 3
Features
- Levels: One
- Stories: 1
- Patio & porch: Rear Porch, Front Porch, Covered
- Exterior features: Boat Slip, Lighting, Outdoor Grill, Rain Gutters
- Pool features: None
- Fencing: Back Yard,Metal
- On waterfront: Yes
- Waterfront features: Boat Dock/Slip, Waterfront
Lot
- Size: 0.36 Acres
- Features: Corner Lot, Landscaped, Subdivision, Sprinkler System, Waterfront
Details
- Parcel number: R000092722
- Other equipment: Home Theater
Construction
Type & style
- Home type: SingleFamily
- Architectural style: Detached
- Property subtype: Single Family Residence
- Attached to another structure: Yes
Materials
- Brick, Rock, Stone
- Foundation: Slab
- Roof: Composition
Condition
- Year built: 2004
Utilities & green energy
- Sewer: Public Sewer
- Water: Public
- Utilities for property: Electricity Available, Sewer Available, Water Available
Community & HOA
Community
- Features: Sidewalks
- Security: Smoke Detector(s)
- Subdivision: Harbor Lakes Ph 2
HOA
- Has HOA: Yes
- Services included: Association Management
- HOA fee: $975 annually
- HOA name: Spectrum Management
- HOA phone: 512-834-3900
Location
- Region: Granbury
Financial & listing details
- Tax assessed value: $1,100,000
- Annual tax amount: $17,922
- Date on market: 3/20/2026
- Cumulative days on market: 36 days
- Listing terms: Cash,Conventional,FHA,VA Loan
- Exclusions: Console-table and headboard that are attached to the wall in primary bedroom.
Price history
| Date | Event | Price |
|---|---|---|
| 5/27/2026 | Sold | -- |
Source: NTREIS #21209713 Report a problem | ||
| 5/4/2026 | Pending sale | $1,250,000$352/sqft |
Source: NTREIS #21209713 Report a problem | ||
| 4/26/2026 | Contingent | $1,250,000$352/sqft |
Source: NTREIS #21209713 Report a problem | ||
| 3/20/2026 | Listed for sale | $1,250,000+31.7%$352/sqft |
Source: NTREIS #21209713 Report a problem | ||
| 3/30/2023 | Sold | -- |
Source: NTREIS #20125539 Report a problem | ||
| 2/16/2023 | Pending sale | $949,000$267/sqft |
Source:  RE/MAX International Report a problem RE/MAX International Report a problem | ||
| 2/15/2023 | Contingent | $949,000$267/sqft |
Source: NTREIS #20125539 Report a problem | ||
| 1/3/2023 | Price change | $949,000-9.5%$267/sqft |
Source: NTREIS #20125539 Report a problem | ||
| 10/28/2022 | Price change | $1,049,000-12.6%$295/sqft |
Source: NTREIS #20125539 Report a problem | ||
| 7/28/2022 | Listed for sale | $1,200,000+140%$338/sqft |
Source: NTREIS #20125539 Report a problem | ||
| 6/14/2017 | Listing removed | $499,900$141/sqft |
Source: Briscoe Real Estate #13532532 Report a problem | ||
| 5/15/2017 | Pending sale | $499,900$141/sqft |
Source: Briscoe Real Estate #13532532 Report a problem | ||
| 4/17/2017 | Listed for sale | $499,900$141/sqft |
Source: Briscoe Real Estate #13532532 Report a problem | ||
| 4/13/2017 | Pending sale | $499,900$141/sqft |
Source: Briscoe Real Estate #13532532 Report a problem | ||
| 2/3/2017 | Listed for sale | $499,900$141/sqft |
Source: Briscoe Real Estate #13532532 Report a problem | ||
| 11/26/2016 | Listing removed | $499,900$141/sqft |
Source: Briscoe Real Estate #13317463 Report a problem | ||
| 8/31/2016 | Price change | $499,900-4.8%$141/sqft |
Source: Briscoe Real Estate #13317463 Report a problem | ||
| 2/11/2016 | Listed for sale | $524,900$148/sqft |
Source: Briscoe Real Estate #13317463 Report a problem | ||
| 1/1/2016 | Listing removed | $524,900$148/sqft |
Source: Century 21 Shirley Hooks, LLC #13178462 Report a problem | ||
| 6/25/2015 | Listed for sale | $524,900-4.4%$148/sqft |
Source: Century 21 Shirley Hooks, LLC #13178462 Report a problem | ||
| 6/13/2015 | Sold | -- |
Source: Agent Provided Report a problem | ||
| 11/28/2014 | Listing removed | $549,000$154/sqft |
Source: Briscoe Real Estate #12073238 Report a problem | ||
| 8/16/2014 | Price change | $549,000-8.5%$154/sqft |
Source: Briscoe Real Estate #12073238 Report a problem | ||
| 1/10/2014 | Listed for sale | $599,900$169/sqft |
Source: Briscoe Real Estate #12073238 Report a problem | ||
| 12/5/2013 | Listing removed | $599,900$169/sqft |
Source: Briscoe Real Estate #11893380 Report a problem | ||
| 1/30/2013 | Listed for sale | $599,900$169/sqft |
Source: Briscoe Real Estate #11893380 Report a problem | ||
Public tax history
| Year | Property taxes | Tax assessment |
|---|---|---|
| 2025 | $17,922 +0.1% | $1,100,000 -2.7% |
| 2024 | $17,901 +59.6% | $1,130,000 -6.5% |
| 2023 | $11,213 -1.6% | $1,208,070 +46.1% |
| 2022 | $11,394 -1.9% | $827,050 +32% |
| 2021 | $11,611 +8% | $626,770 +9.8% |
| 2020 | $10,749 +6.2% | $571,030 +7.2% |
| 2019 | $10,119 +8.5% | $532,760 +7.4% |
| 2018 | $9,327 | $495,850 +4.3% |
| 2017 | $9,327 -2.1% | $475,580 -0.9% |
| 2016 | $9,529 +7.3% | $479,790 +11% |
| 2015 | $8,885 | $432,310 -2.1% |
| 2014 | $8,885 | $441,800 -0.8% |
| 2013 | -- | $445,380 -5.7% |
| 2012 | -- | $472,410 -2.9% |
| 2011 | -- | $486,450 |
| 2010 | -- | $486,450 -1.7% |
| 2009 | -- | $494,750 +14.7% |
| 2008 | -- | $431,360 +4.3% |
| 2007 | -- | $413,540 +0.9% |
| 2006 | -- | $409,670 +13.9% |
| 2005 | -- | $359,800 +504.7% |
| 2004 | -- | $59,500 |
Find assessor info on the county website
Neighborhood: Harbor Lakes
Nearby homes
- $1,082,900-- bd-- ba3.5k sqft2613 Harborside Dr, Granbury, TX 76048Off Market
- $1,349,7004 bd5 ba4k sqft2703 Harborside Dr, Granbury, TX 76048Off Market
- $944,7003 bd4 ba3k sqft2611 Harborside Dr, Granbury, TX 76048Off Market

- $1,543,2003 bd4 ba3.6k sqft2618 Harborside Dr, Granbury, TX 76048Off Market

- $1,731,0003 bd4 ba4.4k sqft2616 Harborside Dr, Granbury, TX 76048Off Market
- $1,702,200-- bd-- ba4.1k sqft2700 Harborside Dr, Granbury, TX 76048Off Market
- $1,266,000-- bd-- ba3.2k sqft2614 Harborside Dr, Granbury, TX 76048Off Market
- $900,1004 bd3 ba3.1k sqft2614 Waters Edge Dr, Granbury, TX 76048Off Market
Nearby schools
GreatSchools rating
- 6/10John And Lynn Brawner Intermediate SchoolGrades: PK-5Distance: 1.9 mi
- 8/10Acton Middle SchoolGrades: 6-8Distance: 3.8 mi
- 6/10Granbury High SchoolGrades: 9-12Distance: 3.1 mi
Schools provided by the listing agent
- Elementary: Emma Roberson
- Middle: Acton
- High: Granbury
- District: Granbury ISD
Source: NTREIS. This data may not be complete. We recommend contacting the local school district to confirm school assignments for this home.
Get a cash offer in 3 minutes
Find out how much your home could sell for in as little as 3 minutes with a no-obligation cash offer.
Estimated market value
$1,146,200
Get a cash offer in 3 minutes
Find out how much your home could sell for in as little as 3 minutes with a no-obligation cash offer.
Estimated market value
$1,146,200
- Texas
- Hood County
- Granbury
- 76048
- Harbor Lakes
- 2615 Harborside Dr
Nearby cities
Nearby neighborhoods
Nearby zip codes
Other Granbury Topics
