Skip main navigation
Under contract - not showing
  • $329,900

    2615 Hawk Eye Ct, Murfreesboro, TN 37128

    3beds
    1,348sqft
    : 
    $1,995/mo
    Get pre-qualified
    Single Family Residence, Residential
    Built in 2000
    6,534 Square Feet Lot
    $-- Zestimate®
    $245/sqft
    $-- HOA

    What's special

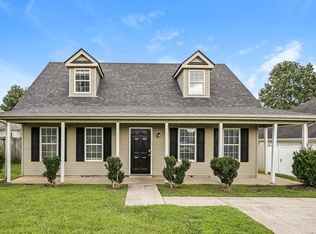
    WOW! Some homes are updated for profit. This one has been updated and loved. From the moment you walk through the door, you'll notice the difference. Every upgrade was thoughtfully chosen by homeowners who planned to enjoy it themselves—not by an investor looking for a quick flip. The result is a home that feels timeless, warm, and exceptionally well cared for. Rich wood flooring flows throughout the home complemented by beautiful quartz countertops and a floor plan that lives as well as it looks. Soaring ceilings in both the living room and the spacious primary suite create an open, airy feel, while the primary bathroom also features the luxury of separate his-and-hers walk-in closets. Then step outside and prepare to fall in love. Your own private backyard retreat awaits complete with a fully equipped outdoor kitchen, a beautiful pergola perfect for entertaining or relaxing with your morning coffee, and a spacious fenced yard surrounded by meticulously maintained landscaping that feels like your own private garden. A weather-sensing Rain Bird irrigation system helps keep everything lush and beautiful with minimal effort. Beautifully updated. Impeccably maintained. Designed for everyday living and unforgettable evenings. This isn't just a house—it's the kind of home you'll look forward to coming back to every day.
    39 days
    |
    193
    |
    6
    |

    Likely to sell faster than

    Zillow last checked:

    Listing updated:

    Listed by:

    Elizabeth Evans 615-521-3776,

    RE/MAX Choice Properties 615-822-2003

    Source: RealTracs MLS as distributed by MLS GRID,MLS#: 3285626MLS Logo

      Facts & features

      Interior

      Bedrooms & bathrooms
      • Bedrooms: 3
      • Bathrooms: 2
      • Full bathrooms: 2
      • Main level bedrooms: 3
      Bedroom 1
      • Features: Suite
      • Level: Suite
      • Area: 156 Square Feet
      • Dimensions: 13x12
      Bedroom 2
      • Area: 130 Square Feet
      • Dimensions: 13x10
      Bedroom 3
      • Area: 121 Square Feet
      • Dimensions: 11x11
      Kitchen
      • Features: Eat-in Kitchen
      • Level: Eat-in Kitchen
      • Area: 198 Square Feet
      • Dimensions: 18x11
      Living room
      • Features: Great Room
      • Level: Great Room
      • Area: 272 Square Feet
      • Dimensions: 17x16
      Other
      • Features: Utility Room
      • Level: Utility Room
      • Area: 42 Square Feet
      • Dimensions: 7x6
      Heating
      • Heat Pump
      Cooling
      • Central Air, Electric
      Appliances
      • Included: Electric Oven, Dishwasher, Disposal, Dryer, Microwave, Washer
      Features
      • Ceiling Fan(s), High Ceilings, Open Floorplan, Redecorated
      • Flooring: Wood, Tile
      • Basement: None
      Interior area
      • Total structure area: 1,348
      • Total interior livable area: 1,348 sqft
      • Finished area above ground: 1,348

      Property

      Parking
      • Total spaces: 2
      • Parking features: Garage Door Opener, Garage Faces Front
      • Attached garage spaces: 2
      Accessibility
      • Accessibility features: Accessible Entrance, Accessible Hallway(s)
      Features
      • Levels: One
      • Stories: 1
      • Patio & porch: Deck, Covered
      • Exterior features: Gas Grill
      Lot
      • Size: 6,534 Square Feet
      • Dimensions: 57.24 x 115.01 IRR
      Details
      • Parcel number: 113O B 02001 R0072136
      • Special conditions: Standard
      • Other equipment: Irrigation System

      Construction

      Type & style
      • Home type: SingleFamily
      • Property subtype: Single Family Residence, Residential
      Materials
      • Brick, Vinyl Siding
      Condition
      • New construction: No
      • Year built: 2000

      Utilities & green energy

      • Sewer: Public Sewer
      • Water: Private
      • Utilities for property: Electricity Available, Water Available

      Community & HOA

      Community
      • Security: Smoke Detector(s), Smart Camera(s)/Recording
      • Subdivision: Chenoweth Sec 1 Resu
      HOA
      • Has HOA: No
      Location
      • Region: Murfreesboro

      Financial & listing details

      • Price per square foot: $245/sqft
      • Tax assessed value: $262,700
      • Annual tax amount: $1,858
      • Date on market: 7/17/2026
      • Electric utility on property: Yes

        Estimated market value

        Not available

        Estimated sales range

        Not available

        Not available

        Price history

        DateEventPrice
        8/9/2026Pending sale$329,900$245/sqft
        Source: RealTracs MLS as distributed by MLS GRID #3285626 Report a problem
        7/21/2026Contingent$329,900$245/sqft
        Source: RealTracs MLS as distributed by MLS GRID #3285626 Report a problem
        7/17/2026Listed for sale$329,900+205.5%$245/sqft
        Source: RealTracs MLS as distributed by MLS GRID #3285626 Report a problem
        9/15/2015Sold$108,000-15%$80/sqft
        Source: Public Record Report a problem
        5/28/2009Sold$127,000+3.7%$94/sqft
        Source: Public Record Report a problem
        1/8/2007Sold$122,500+19%$91/sqft
        Source: Public Record Report a problem
        8/27/2003Sold$102,900$76/sqft
        Source: Public Record Report a problem

        Public tax history

        YearProperty taxesTax assessment
        2025$1,858 -0.9%$65,675 -0.9%
        2024$1,874 +11.5%$66,250 +11.5%
        2023$1,680 +10.1%$59,400
        2022$1,526 +8.5%$59,400 +48.2%
        2021$1,406 $40,075
        2020$1,406 +67.2%$40,075
        2019$841 -31.1%$40,075
        2018$1,221 +4.2%$40,075 +32.9%
        2017$1,172 $30,150
        2016$1,172 $30,150
        2015$1,172 $30,150 -1.3%
        2013$1,172 +2.6%$30,550
        2012$1,143 +0.1%$30,550
        2011$1,141 $30,550
        2010$1,141 -1.4%$30,550 +1.5%
        2008$1,158 $30,100
        2007$1,158 -0.2%$30,100 -0.2%
        2006$1,161 -5%$30,175 +11.7%
        2005$1,222 $27,025
        2004$1,222 +2%$27,025 +2%
        2002$1,197 $26,485
        2001-- $26,485 -71.5%
        2000-- $92,802
        Find assessor info on the county website

        Monthly payment

        Est. payment

        Payment breakdown

        Explore the cost of this home by adjusting the details. Changes won't be saved.
        All calculations are estimates and provided by Zillow, Inc. for informational purposes only. Actual amounts may vary.
        HOA fees may include property taxes on listings classified as Co-Ops. Contact the listing agent and/or owner for fee details.
        See how much you could borrow to make a competitive offer.

        Climate risks

        Neighborhood: 37128

        Getting around

        16 / 100
        Car-Dependent
        33 / 100
        Somewhat Bikeable

        Nearby schools

        GreatSchools rating
        Schools provided by the listing agent
        • Elementary: Barfield Elementary
        • Middle: Christiana Middle School
        • High: Riverdale High School

        Source: RealTracs MLS as distributed by MLS GRID. This data may not be complete. We recommend contacting the local school district to confirm school assignments for this home.

        A local agent can set up tours, give advice and negotiate with sellers.

        A local lender can help you make sure your offer is ready when you are.

        Browse local experts

        Similar homes