Make Beazer's most popular Churchill floorplan yours! The Primrose wow's the moment you step inside! Enter through a spacious foyer, featuring Engineered Wood flooring, consistent through all common areas, with carpeted bedrooms, and tiled bathrooms. A chef's kitchen built for function and entertainment with breakfast bars at the kitchen island AND peninsula! Includes move-in package (Washer Dryer, Refrigerator, Blinds) This home shines with Low E Vinyl Windows, maximizing energy efficiency without compromising natural light! Built for the future; certified DOE Zero Energy Ready Home, Energy Star 3.2 Certified, with a Broan Filtered fresh air system, Spray Foam attic and exterior walls with 50% more insulation than typical homes - improving energy efficiency and air quality, giving you a healthier, more comfortable home. Loaded up with Beazer's impressive standard features and beautiful designer upgrades! Located in the highly sought after Van Alstyne ISD, with an upcoming Elementary School on site! Low tax rate includes MUD district. 20 minutes South of Sherman, 5 minutes from Hwy 75, and in close proximity to shopping and entertainment in Anna!
Washer, Dryer, Fridge, Blinds INCLUDED!
Sold
Price Unknown
2615 Hawkins St, Anna, TX 75495
3beds
1,683sqft
Single Family Residence
Built in 2025
4,944 Square Feet Lot
$-- Zestimate®
$--/sqft
$-- Estimated rent
Home value
Not available
Estimated sales range
Not available
Not available
Zestimate® history
Owner options
List your home for rent
Find your next renter with Zillow Rental Manager. Plus, with online applications, you can quickly screen prospective tenants – for free.
Refinance and save
$650/mo
Est. payment
Refinancing to a lower rate could help reduce your monthly payments and save thousands over the life of the loan.
$650/mo
Est. payment
Explore your selling options
Work with a Zillow partner agent
Leverage their expertise and Zillow's premium Showcase listings to get your home seen by more buyers.
Get startedList with your own agent
Get your home in front of millions of buyers by listing it on Zillow.
Learn how to do itSell it yourself
Take full control of how buyers see your home on Zillow by listing For Sale by Owner (FSBO).
List your homeWhat's special
Engineered wood flooringCarpeted bedroomsLow e vinyl windowsBreakfast barsTiled bathrooms
Zillow last checked:
Listing updated:
Listed by:
Ginger Weeks 0528564 214-385-0155,
RE/MAX DFW Associates 214-523-3300
Bought with:
Rebekah Elliott
Competitive Edge Realty LLC
Source: NTREIS,MLS#: 20811957
Facts & features
Interior
Bedrooms & bathrooms
- Bedrooms: 3
- Bathrooms: 2
- Full bathrooms: 2
Primary bedroom
- Level: First
Living room
- Level: First
Heating
- Central, ENERGY STAR Qualified Equipment, Natural Gas
Cooling
- Central Air, Electric, ENERGY STAR Qualified Equipment
Appliances
- Included: Dryer, Dishwasher, Electric Oven, Gas Cooktop, Microwave, Refrigerator, Washer
Features
- Decorative/Designer Lighting Fixtures, High Speed Internet, Cable TV
- Flooring: Carpet, Ceramic Tile, Wood
- Has basement: No
- Number of fireplaces: 1
- Fireplace features: Electric
Interior area
- Total interior livable area: 1,683 sqft
Property
Parking
- Total spaces: 2
- Parking features: Covered, Garage Faces Front, Garage, Garage Door Opener
- Attached garage spaces: 2
Features
- Levels: One
- Stories: 1
- Patio & porch: Covered
- Exterior features: Rain Gutters
- Pool features: None
- Fencing: Fenced,Wood
Lot
- Size: 4,944 Square Feet
- Dimensions: 43 x 115
- Features: Interior Lot, Landscaped, Subdivision, Sprinkler System, Few Trees
Details
- Parcel number: 2905376
Construction
Type & style
- Home type: SingleFamily
- Architectural style: Traditional,Detached
- Property subtype: Single Family Residence
Materials
- Brick, Fiber Cement, Rock, Stone
- Foundation: Slab
- Roof: Composition
Condition
- New construction: Yes
- Year built: 2025
Utilities & green energy
- Sewer: Public Sewer
- Water: Public
- Utilities for property: Sewer Available, Water Available, Cable Available
Green energy
- Energy efficient items: HVAC, Insulation, Windows
- Indoor air quality: Moisture Control, Ventilation
Community & HOA
Community
- Features: Curbs
- Subdivision: Churchill
HOA
- Has HOA: Yes
- Services included: All Facilities, Maintenance Structure
- HOA fee: $650 annually
- HOA name: Neighborhood Management
- HOA phone: 972-359-1548
Location
- Region: Anna
Financial & listing details
- Date on market: 1/8/2025
- Cumulative days on market: 51 days
- Listing terms: Cash,Conventional,FHA,VA Loan
Price history
| Date | Event | Price |
|---|---|---|
| 3/31/2025 | Sold | -- |
Source: NTREIS #20811957 Report a problem | ||
| 3/4/2025 | Pending sale | $339,990$202/sqft |
Source: NTREIS #20811957 Report a problem | ||
| 2/18/2025 | Price change | $339,990-0.5%$202/sqft |
Source: NTREIS #20811957 Report a problem | ||
| 1/25/2025 | Price change | $341,727+1.5%$203/sqft |
Source: NTREIS #20811957 Report a problem | ||
| 1/13/2025 | Price change | $336,727-90%$200/sqft |
Source: NTREIS #20811957 Report a problem | ||
| 1/8/2025 | Listed for sale | $3,367,727$2,001/sqft |
Source: NTREIS #20811957 Report a problem | ||
Public tax history
Tax history is unavailable.
Neighborhood: 75495
Nearby homes
- $--3 bd2 ba1.4k sqft2635 Hawkins St, Anna, TX 75409Sold
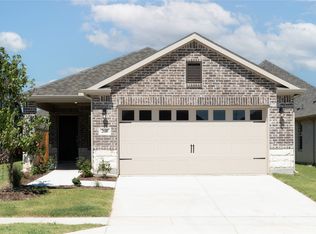
- $334,9903 bd2 ba1.6k sqft2611 Hawkins St, Anna, TX 75409New Construction
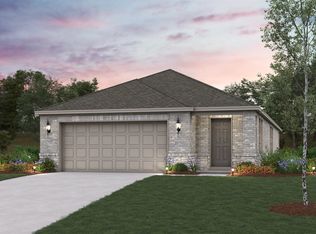
- $324,9904 bd3 ba2.3k sqft2619 Hawkins St, Anna, TX 75495New Construction

- $--4 bd3 ba2.8k sqft2627 Hawkins St, Anna, TX 75409Sold

- $94,500-- bd-- ba-- sqft2607 Hawkins St, Anna, TX 75409Off Market
- $315,9003 bd2 ba1.7k sqft2600 Spade St, Anna, TX 75409Off Market
- $313,9003 bd2 ba1.7k sqft2600 Spade St, Anna, TX 75409Off Market
- $--4 bd4 ba3k sqft2631 Hawkins St, Van Alstyne, TX 75495Sold
Nearby schools
GreatSchools rating
- 7/10John and Nelda Partin Elementary SchoolGrades: PK-4Distance: 3.1 mi
- 10/10Van Alstyne Junior High SchoolGrades: 6-8Distance: 4.7 mi
- 9/10Van Alstyne High SchoolGrades: 9-12Distance: 4.7 mi
Schools provided by the listing agent
- Elementary: John and Nelda Partin
- High: Van Alstyne
- District: Van Alstyne ISD
Source: NTREIS. This data may not be complete. We recommend contacting the local school district to confirm school assignments for this home.
- Texas
- Collin County
- Anna
- 75495
- 2615 Hawkins St
