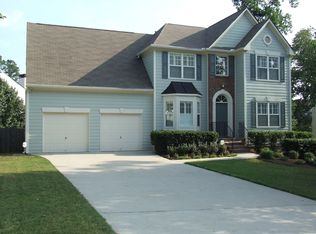
Welcome to 2615 Highland Pass in Alpharetta-a stunning blend of modern elegance, luxurious comfort, and unparalleled convenience. Situated in a neighborhood renowned for its top-tier school systems and surrounded by world-class shopping destinations such as The Collection at Forsyth, Avalon, and Halcyon, this home offers the epitome of suburban living. Nestled in a community with excellent outdoor amenities like a swimming pool, tennis courts, a playground and the ultimate outdoor adventure at Fowler Park, this property stands out as a true gem. The current owners have spared no expense in ensuring this home is not only aesthetically pleasing but also equipped with top-of-the-line upgrades for optimal comfort and functionality. Step inside to discover a meticulously renovated interior, boasting over $100,000 in renovations from the previous owners. The main level features a recently remodeled dining area, formal living room, and family room-all showcasing beautiful hardwood floors that flow seamlessly throughout. The heart of the home lies in the renovated designer kitchen, where custom cabinets, granite countertops, and stainless-steel appliances that create a culinary paradise. The addition of a gas range stove and farm sink adds both style and functionality, while the "California Closet" custom pantry with a sliding barn door ensures ample storage space. The kitchen overlooks the spacious family room and leads out to the large level backyard, complete with a recently added screened porch designed with a beautiful white shiplap wall-an ideal spot for outdoor entertaining and relaxation. The backyard is further enhanced by an 8-foot privacy fence, providing a serene oasis for family gatherings or quiet moments of reprieve. Upstairs, five bedrooms await, each featuring updated "California Closet" custom shelving and hardwood flooring. The oversized master bedroom boasts a designer master bath with marble accents, including a separate marble shower with a rainwater showerhead, a beautiful stand-alone tub, and his/her vanities. Additional highlights of this exceptional property include a remodeled laundry room, and built-in granite shelving for added convenience. The remolded secondary bathroom is equipped with a new walk-in shower with frameless doors. A freshly painted exterior and interior. Brand new HVAC system and hot water tank. New upgraded gutters. New Irrigation system installed. Experience the pinnacle of suburban luxury living at 2615 Highland Pass-an exquisite home where every detail has been carefully curated to provide the ultimate in comfort, style, and functionality. Schedule you're viewing today and prepare to be captivated by the timeless elegance and modern amenities this home has to offer. The Seller is willing to include the patio furniture and tv with a full price offer!
Closed
Zillow last checked:
Listing updated:
Bought with:
Tracy D'Alesio, 396641
ERA Foster & Bond
Source: GAMLS,MLS#: 10276975
Price history
| Date | Event | Price |
|---|---|---|
| 6/3/2024 | Sold | $680,000-0.7%$240/sqft |
Source:  GAMLS #10276975 Report a problem GAMLS #10276975 Report a problem | ||
| 5/13/2024 | Pending sale | $685,000$241/sqft |
Source:  FMLS GA #7363443 Report a problem FMLS GA #7363443 Report a problem | ||
| 5/5/2024 | Price change | $685,000-1.4%$241/sqft |
Source: GAMLS #10276975 Report a problem | ||
| 4/4/2024 | Listed for sale | $695,000+5.7%$245/sqft |
Source: FMLS GA #7363443 Report a problem | ||
| 3/31/2022 | Sold | $657,500+14.3%$232/sqft |
Source: Public Record Report a problem | ||
| 3/11/2022 | Pending sale | $575,000$203/sqft |
Source: FMLS GA #7003787 Report a problem | ||
| 3/9/2022 | Contingent | $575,000$203/sqft |
Source: FMLS GA #7003787 Report a problem | ||
| 2/28/2022 | Listed for sale | $575,000+91.7%$203/sqft |
Source: FMLS GA #7003787 Report a problem | ||
| 8/23/2016 | Sold | $299,900$106/sqft |
Source:  FMLS GA #5716101 Report a problem FMLS GA #5716101 Report a problem | ||
| 7/7/2016 | Pending sale | $299,900$106/sqft |
Source: Harry Norman, REALTORS� #5716101 Report a problem | ||
| 7/5/2016 | Listed for sale | $299,900+62.7%$106/sqft |
Source: HARRY NORMAN REALTORS #8030520 Report a problem | ||
| 6/29/1998 | Sold | $184,300$65/sqft |
Source: Public Record Report a problem | ||
Nearby homes


Get a cash offer in 3 minutes
Find out how much your home could sell for in as little as 3 minutes with a no-obligation cash offer.
Estimated market value
$677,400
