Gorgeous new construction in the coveted Easton Addition, ideally located on the lower hillside near top-rated schools, shops, and transportation. Designed by a well-known architect and built by a respected local builder, this home showcases exceptional craftsmanship and attention to detail.
The main house offers 4 bedrooms, 4½ baths across 3,092 sq. ft., plus a detached 327 sq. ft. ADU for a total of 3,419 sq. ft. A grand entry framed by formal landscaping and boxwood hedges opens to a refined interior with a private office or living room, elegant dining with wet bar and wine fridge, and a designer chefs kitchen with large island and premium Thermador appliances, including a 6-burner range with griddle. The kitchen flows into a spacious great room with fireplace, and a side entry leads to a mudroom.
Four en-suite bedrooms include a luxurious upstairs primary suite with walk-in closet and spa-like bath featuring soaking tub, dual vanities, and heated floors. A separate studio ADU offers Bosch appliances and a full bath.
Modern comforts include solar, A/C, EV charging, and pre-wired internet and security. The backyard features contemporary pavers and turf for easy indoor-outdoor living.
Sold for $5,300,000
$5,300,000
2615 Hillside Dr, Burlingame, CA 94010
5beds
3,419sqft
Single Family Residence, Residential
Built in 2026
6,000 Square Feet Lot
$5,018,500 Zestimate®
$1,550/sqft
$6,397 Estimated rent
Home value
$5,018,500
$4.77M - $5.27M
$6,397/mo
Zestimate® history
Owner options
List your home for rent
$6,397/mo
Rent Zestimate®
Find your next renter with Zillow Rental Manager. Plus, with online applications, you can quickly screen prospective tenants – for free.
$6,397/mo
Rent Zestimate®
Refinance and save
$33,190/mo
Est. payment
Refinancing to a lower rate could help reduce your monthly payments and save thousands over the life of the loan.
$33,190/mo
Est. payment
Explore your selling options
Work with a Zillow partner agent
Leverage their expertise and Zillow's premium Showcase listings to get your home seen by more buyers.
Get startedList with your own agent
Get your home in front of millions of buyers by listing it on Zillow.
Learn how to do itSell it yourself
Take full control of how buyers see your home on Zillow by listing For Sale by Owner (FSBO).
List your homeWhat's special
Luxurious upstairs primary suitePremium thermador appliancesFour en-suite bedroomsRefined interiorWalk-in closet
Zillow last checked:
Listing updated:
Listed by:
Lisa Karson 01775831 650-759-4644,
Golden Gate Sotheby's International Realty 650-375-5200,
Victor Lau 02113052 415-254-5974,
KW Advisors
Bought with:
Mike Bohnert, 01325031
Coldwell Banker Realty
Source: MLSListings Inc,MLS#: ML82042467
Facts & features
Interior
Bedrooms & bathrooms
- Bedrooms: 5
- Bathrooms: 6
- Full bathrooms: 5
- 1/2 bathrooms: 1
Rooms
- Room types: Office
Bedroom
- Features: GroundFloorBedroom, PrimarySuiteRetreat, PrimaryBedroom2plus
Bathroom
- Features: DoubleSinks, PrimaryStallShowers, FullonGroundFloor, PrimaryOversizedTub, HalfonGroundFloor, OversizedTub
Dining room
- Features: DiningFamilyCombo
Family room
- Features: KitchenFamilyRoomCombo
Kitchen
- Features: Island
Heating
- Forced Air
Cooling
- Central Air
Appliances
- Included: Dishwasher, Range Hood, Gas Oven/Range, Refrigerator
- Laundry: Inside
Features
- High Ceilings, Walk-In Closet(s)
- Number of fireplaces: 1
- Fireplace features: Family Room
Interior area
- Total structure area: 3,419
- Total interior livable area: 3,419 sqft
Property
Parking
- Total spaces: 1
- Parking features: Detached
- Garage spaces: 1
Features
- Stories: 2
- Exterior features: Back Yard
Lot
- Size: 6,000 Square Feet
Details
- Parcel number: 027193180
- Zoning: R10006
- Special conditions: Standard
Construction
Type & style
- Home type: SingleFamily
- Architectural style: Craftsman
- Property subtype: Single Family Residence, Residential
Materials
- Foundation: Other
- Roof: Composition, Shingle
Condition
- New construction: Yes
- Year built: 2026
Utilities & green energy
- Gas: PublicUtilities
- Sewer: Public Sewer
- Water: Public
- Utilities for property: Public Utilities, Water Public, Solar
Community & HOA
Location
- Region: Burlingame
Financial & listing details
- Price per square foot: $1,550/sqft
- Tax assessed value: $2,216,052
- Annual tax amount: $25,454
- Date on market: 4/10/2026
- Listing agreement: ExclusiveRightToSell
Price history
| Date | Event | Price |
|---|---|---|
| 5/28/2026 | Sold | $5,300,000+6%$1,550/sqft |
Source:  MLSListings Inc #ML82042467 Report a problem MLSListings Inc #ML82042467 Report a problem | ||
| 4/25/2026 | Pending sale | $4,998,000$1,462/sqft |
Source: MLSListings Inc #ML82042467 Report a problem | ||
| 4/10/2026 | Listed for sale | $4,998,000+134.6%$1,462/sqft |
Source: MLSListings Inc #ML82042467 Report a problem | ||
| 11/22/2023 | Listing removed | -- |
Source: Zillow Rentals Report a problem | ||
| 11/7/2023 | Listed for rent | $3,900+5.4%$1/sqft |
Source: Zillow Rentals Report a problem | ||
| 10/17/2022 | Listing removed | -- |
Source: Zillow Rental Manager Report a problem | ||
| 10/4/2022 | Listed for rent | $3,700$1/sqft |
Source: Zillow Rental Manager Report a problem | ||
| 9/30/2022 | Sold | $2,130,000+6.8%$623/sqft |
Source: Public Record Report a problem | ||
| 8/15/2022 | Listed for sale | $1,995,000$584/sqft |
Source:  MLSListings Inc #ML81903868 Report a problem MLSListings Inc #ML81903868 Report a problem | ||
Public tax history
| Year | Property taxes | Tax assessment |
|---|---|---|
| 2025 | $25,454 +2.9% | $2,216,052 +2% |
| 2024 | $24,742 +1.1% | $2,172,600 +2% |
| 2023 | $24,462 +1491.6% | $2,130,000 +1987% |
| 2022 | $1,537 +0.3% | $102,059 +2% |
| 2021 | $1,533 +1.9% | $100,059 +1% |
| 2020 | $1,504 +1.7% | $99,034 +2% |
| 2019 | $1,479 +1.7% | $97,093 +2% |
| 2018 | $1,453 +0.9% | $95,190 +2% |
| 2017 | $1,440 +3.8% | $93,325 +2% |
| 2016 | $1,387 +2% | $91,496 +1.5% |
| 2015 | $1,360 | $90,123 +2% |
| 2014 | $1,360 | $88,359 +0.5% |
| 2013 | -- | $87,961 +2% |
| 2012 | -- | $86,237 |
| 2011 | -- | $86,237 +2.8% |
| 2010 | -- | $83,916 -0.2% |
| 2009 | -- | $84,116 +2% |
| 2008 | -- | $82,467 +2% |
| 2007 | -- | $80,851 +2% |
| 2006 | -- | $79,267 |
| 2005 | -- | $79,267 +4% |
| 2004 | -- | $76,191 +1.9% |
| 2003 | -- | $74,795 +2% |
| 2002 | -- | $73,329 +2% |
| 2001 | -- | $71,892 +2% |
| 2000 | -- | $70,483 |
Find assessor info on the county website
Neighborhood: 94010
Nearby homes
- $2,519,8004 bd4 ba2.9k sqft2609 Hillside Dr, Burlingame, CA 94010Off Market

- $4,324,3004 bd4 ba2.8k sqft1334 Benito Ave, Burlingame, CA 94010Off Market
- $4,614,7004 bd3 ba2.9k sqft1330 Benito Ave, Burlingame, CA 94010Off Market
- $3,656,2004 bd3 ba2.7k sqft1355 Montero Ave, Burlingame, CA 94010Off Market
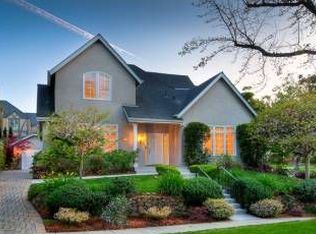
- $4,195,1005 bd4 ba2.9k sqft1351 Montero Ave, Burlingame, CA 94010Off Market
- $2,659,4002 bd1 ba1.3k sqft1329 Benito Ave, Burlingame, CA 94010Off Market
- $4,095,2004 bd2 ba3.2k sqft1320 Benito Ave, Burlingame, CA 94010Off Market
- $6,480,0005 bd4 ba4k sqft1347 Montero Ave, Burlingame, CA 94010Sold
Nearby schools
GreatSchools rating
- 8/10Hoover ElementaryGrades: K-5Distance: 0.2 mi
- 10/10Burlingame Intermediate SchoolGrades: 6-8Distance: 0.7 mi
- 10/10Burlingame High SchoolGrades: 9-12Distance: 1.8 mi
Schools provided by the listing agent
- Middle: BurlingameIntermediate
- High: BurlingameHigh
- District: BurlingameElementary
Source: MLSListings Inc. This data may not be complete. We recommend contacting the local school district to confirm school assignments for this home.
Get a cash offer in 3 minutes
Find out how much your home could sell for in as little as 3 minutes with a no-obligation cash offer.
Estimated market value
$5,018,500
Get a cash offer in 3 minutes
Find out how much your home could sell for in as little as 3 minutes with a no-obligation cash offer.
Estimated market value
$5,018,500
- California
- San Mateo County
- Burlingame
- 94010
- 2615 Hillside Dr
Nearby cities
Nearby neighborhoods
Nearby zip codes
Other Burlingame Topics
