Skip main navigation
Sold for $469,000
  • $469,000

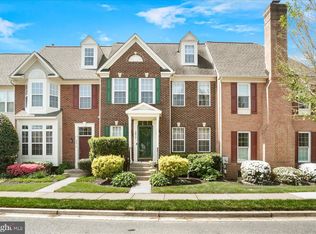
    2615 Island Grove Blvd, Frederick, MD 21701

    3beds
    1,725sqft
    Townhouse
    Built in 2002
    2,254 Square Feet Lot
    $467,400 Zestimate®
    $272/sqft
    $2,726 Estimated rent

    Home value

    $467,400

    $430,000 - $505,000

    $2,726/mo

    Zestimate® history
    Loading
    Loading...

    Owner options

    List your home for rent

    $2,726/mo

    Rent Zestimate®

    Find your next renter with Zillow Rental Manager. Plus, with online applications, you can quickly screen prospective tenants – for free.

    Learn more

    $2,726/mo

    Rent Zestimate®

    Refinance and save

    $3,002/mo

    Est. payment

    Refinancing to a lower rate could help reduce your monthly payments and save thousands over the life of the loan.

    See today's rates

    $3,002/mo

    Est. payment

    Explore your selling options

    Work with a Zillow partner agent

    Leverage their expertise and Zillow's premium Showcase listings to get your home seen by more buyers.

    Get started

    List with your own agent

    Get your home in front of millions of buyers by listing it on Zillow.

    Learn how to do it

    Sell it yourself

    Take full control of how buyers see your home on Zillow by listing For Sale by Owner (FSBO).

    List your home

    What's special

    Cozy gas fireplacePrivate backyardPrivate fenced yardDouble vanitiesSeparate showerCustom brick hardscapingVaulted ceilings
    Location, Location, Location! Ideally situated in the thriving Frederick County biotech hub, with 130+ biotech companies, including AstraZeneca, Lonza, Kite Pharma, Qiagen, Thermo Fisher, NCI, and USAMRD, to name just a few. A brief 33-mile drive down I-270, "DNA Alley," leads to Rockville, Montgomery County's biotech cluster's epicenter, encompassing over 170 of the county's 350 life sciences companies. 30-miles down I-70 leads you to the heart of Baltimore's inner harbor and the Johns Hopkins Medical System. Enjoy comfort and convenience. This beautifully maintained Worman’s Mill townhome offers a private backyard and detached two-car garage. Inside, hardwood floors flow throughout the main level. Relax by the cozy gas fireplace in the living room and host in the separate dining area. The spacious tiled gourmet kitchen is equipped with energy-efficient stainless steel appliances, a prep island with sink and dishwasher, granite countertops, and elegant ivory -colored cabinetry. Start your mornings in the light-filled breakfast nook or sunroom. The second level boasts a generous primary suite with vaulted ceilings, two walk-in closets, and a luxurious ensuite bath featuring double vanities, a soaking tub, and a separate shower. A loft area off the suite provides space for a reading nook, home office, or private sitting area. Two additional bedrooms, a full bath, and a laundry area complete this level. The unfinished lower level is perfect for extra storage, a workshop, and/or an exercise space. Outside, the private fenced yard with custom brick hardscaping and a large patio offers an ideal setting for entertaining. Roof was replaced 6/22, AC replaced 7/23, Water heater expansion tank replaced Summer 2023. Don’t miss this beautiful townhome—schedule a tour today!

    Zillow last checked:

    Listing updated:

    Listed by:

    Charlotte Ashton 301-991-2036,

    RE/MAX Results

    Bought with:

    Katie Nicholson, 586374

    Berkshire Hathaway HomeServices PenFed Realty

    Source: Bright MLS,MLS#: MDFR2056004MLS Logo

    Facts & features

    Interior

    Bedrooms & bathrooms
    • Bedrooms: 3
    • Bathrooms: 3
    • Full bathrooms: 2
    • 1/2 bathrooms: 1
    • Main level bathrooms: 1
    Rooms
    • Room types: Living Room, Dining Room, Primary Bedroom, Bedroom 2, Kitchen, Bedroom 1, Sun/Florida Room, Loft
    Basement
    • Area: 899
    Heating
    • Forced Air, Natural Gas
    Cooling
    • Ceiling Fan(s), Central Air, Electric
    Appliances
    • Included: Dishwasher, Disposal, Dryer, Exhaust Fan, Microwave, Self Cleaning Oven, Oven/Range - Electric, Range Hood, Refrigerator, Washer, Gas Water Heater
    • Laundry: Upper Level
    Features
    • Breakfast Area, Kitchen Island, Kitchen - Table Space, Dining Area, Eat-in Kitchen, Primary Bath(s), Chair Railings, Crown Molding, Recessed Lighting, Floor Plan - Traditional, Open Floorplan, 9'+ Ceilings, Cathedral Ceiling(s), Dry Wall, Vaulted Ceiling(s)
    • Flooring: Ceramic Tile, Wood, Carpet
    • Doors: French Doors, Insulated, Six Panel
    • Windows: Bay/Bow, Vinyl Clad, Insulated Windows, Screens, Window Treatments
    • Basement: Connecting Stairway,Sump Pump,Full,Rough Bath Plumb,Shelving,Windows
    • Number of fireplaces: 1
    • Fireplace features: Gas/Propane, Glass Doors, Mantel(s)
    Interior area
    • Total structure area: 2,624
    • Total interior livable area: 1,725 sqft
    • Finished area above ground: 1,725
    • Finished area below ground: 0

    Property

    Parking
    • Total spaces: 2
    • Parking features: Garage Faces Rear, Garage Door Opener, Asphalt, On Street, Driveway, Detached
    • Garage spaces: 2
    • Has uncovered spaces: Yes
    Accessibility
    • Accessibility features: None
    Features
    • Levels: Four
    • Stories: 4
    • Patio & porch: Patio
    • Exterior features: Extensive Hardscape, Street Lights
    • Pool features: Community
    • Fencing: Back Yard
    • Has view: Yes
    • View description: Garden, Street
    Lot
    • Size: 2,254 Square Feet
    Details
    • Additional structures: Above Grade, Below Grade
    • Parcel number: 1102239809
    • Zoning: PND
    • Special conditions: Standard

    Construction

    Type & style
    • Home type: Townhouse
    • Architectural style: Colonial
    • Property subtype: Townhouse
    Materials
    • Combination, Brick, Brick Front, Vinyl Siding
    • Foundation: Concrete Perimeter
    • Roof: Architectural Shingle
    Condition
    • New construction: No
    • Year built: 2002
    Details
    • Builder model: CLARIDGE II
    • Builder name: WORMALD

    Utilities & green energy

    • Sewer: Public Sewer
    • Water: Public
    • Utilities for property: Cable Available

    Community & HOA

    Community
    • Security: Fire Sprinkler System, Smoke Detector(s)
    • Subdivision: Wormans Mill
    HOA
    • Has HOA: Yes
    • Amenities included: Basketball Court, Common Grounds, Community Center, Fencing, Jogging Path, Meeting Room, Party Room, Putting Green, Tennis Court(s), Tot Lots/Playground, Pool
    • Services included: Common Area Maintenance, Maintenance Grounds, Management, Pool(s), Trash
    • HOA fee: $111 monthly
    Location
    • Region: Frederick
    • Municipality: Frederick City

    Financial & listing details

    • Price per square foot: $272/sqft
    • Tax assessed value: $352,900
    • Annual tax amount: $6,529
    • Date on market: 11/6/2024
    • Listing agreement: Exclusive Right To Sell
    • Listing terms: Conventional,Cash,FHA,VA Loan
    • Ownership: Fee Simple
    • Road surface type: Black Top, Paved

    Price history

    DateEventPrice
    2/10/2025Sold$469,000$272/sqft
    Source: Bright MLS #MDFR2056004 Report a problem
    1/26/2025Pending sale$469,000$272/sqft
    Source: Bright MLS #MDFR2056004 Report a problem
    11/27/2024Contingent$469,000$272/sqft
    Source: Bright MLS #MDFR2056004 Report a problem
    11/6/2024Listed for sale$469,000+57.9%$272/sqft
    Source: Bright MLS #MDFR2056004 Report a problem
    9/18/2024Listing removed$2,850$2/sqft
    Source: Bright MLS #MDFR2051530 Report a problem
    8/15/2024Price change$2,850-5%$2/sqft
    Source: Bright MLS #MDFR2051530 Report a problem
    8/1/2024Listed for rent$3,000$2/sqft
    Source: Bright MLS #MDFR2051530 Report a problem
    1/10/2014Sold$297,000$172/sqft
    Source: Public Record Report a problem
    11/24/2013Pending sale$297,000$172/sqft
    Source: Real Estate Teams, LLC #FR8228343 Report a problem
    11/24/2013Price change$297,000+1%$172/sqft
    Source: Real Estate Teams, LLC #FR8228343 Report a problem
    11/21/2013Listed for sale$294,000+37.8%$170/sqft
    Source: Real Estate Teams, LLC #FR8228343 Report a problem
    8/27/2002Sold$213,377$124/sqft
    Source: Public Record Report a problem

    Public tax history

    YearProperty taxesTax assessment
    2025$7,085 -95.2%$383,300 +8.6%
    2024$148,218 +2456.5%$352,900 +9.4%
    2023$5,798 +10.8%$322,500 +10.4%
    2022$5,232 +1.5%$292,100 +1.6%
    2021$5,155 +2%$287,533
    2020$5,053 +1.7%--
    2019$4,969 +1%$278,400 +0.9%
    2018$4,922 +50.8%$275,900 -0.9%
    2017$3,263 -31.7%$278,400 +2.8%
    2016$4,777 $270,900 +1.5%
    2015$4,777 $267,000 +1.5%
    2014$4,777 $263,100 +1.5%
    2013-- $259,200
    2012-- $259,200
    2011-- $259,200 -27.7%
    2010-- $358,380 +3.6%
    2009-- $345,982 +3.7%
    2008-- $333,586 +3.9%
    2007-- $321,190 +16.3%
    2006-- $276,106 +19.5%
    2005-- $231,023 +24.2%
    2004-- $185,940
    2003-- $185,940
    2002-- $185,940 +481.1%
    2001-- $32,000
    Find assessor info on the county website

    Neighborhood: 21701

    Nearby schools

    GreatSchools rating
    Schools provided by the listing agent
    • Elementary: Walkersville
    • Middle: Walkersville
    • High: Walkersville
    • District: Frederick County Public Schools

    Source: Bright MLS. This data may not be complete. We recommend contacting the local school district to confirm school assignments for this home.

    Get a cash offer in 3 minutes
    Find out how much your home could sell for in as little as 3 minutes with a no-obligation cash offer.
    Estimated market value
    $467,400
    Get a cash offer in 3 minutes
    Find out how much your home could sell for in as little as 3 minutes with a no-obligation cash offer.
    Estimated market value
    $467,400