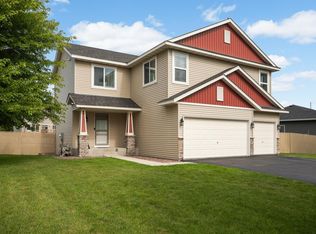
Better than new - and ready for you now! Built in 2025, this stunning home delivers modern design, thoughtful upgrades, and a premium lot without the wait. Set on one of the most desirable and largest lots in the neighborhood, this property offers a rare combination of space, views, and location.
Located in St. Michael within the highly regarded STMA School District, this beautifully designed Capstone Homes Cheyenne floor plan features 5 spacious bedrooms, 3 bathrooms, a fully finished walkout lower level, and a generous three-stall garage—perfect for today’s lifestyle.
Enjoy a backyard pond view, direct access to a wide-open green space, and a newly fenced-in backyard, creating a peaceful setting with added privacy and functionality. Inside, the bright and functional layout is complemented by stylish finishes, including quartz countertops in the kitchen and bathrooms, stainless steel appliances, a cozy gas fireplace, upgraded lighting, and an irrigation system. The home also includes a brand new washer and dryer, making it truly move-in ready.
Take advantage of nearby outdoor amenities, including the Legacy Bay Farm park area on Uhl Lake—approximately 100 acres—featuring trails, a playground, basketball court, dock access, and scenic lake views.
Conveniently located near schools, shopping, and major roadways, this home offers the perfect blend of comfort, space, and convenience. Come see why this one stands out—you won’t want to miss it!
Active
Price cut: $8K (8/10)
$456,900
2615 Ivan Ave NE, Saint Michael, MN 55376
5beds
2,841sqft
Single Family
Built in 2025
0.32 Acres Lot
$-- Zestimate®
$161/sqft
$39/mo HOA
What's special
Modern designStylish finishesCozy gas fireplaceNewly fenced-in backyardGenerous three-stall garageBackyard pond viewIrrigation system
- 43 days
- 329
- 21
Likely to sell faster than
Zillow last checked:
Listing updated:
Listed by:
Mary Jane Friesen Sprunk 612-247-6263,
Bridge Realty, LLC
Source: NorthstarMLS as distributed by MLS GRID,MLS#: 7116437
Facts & features
Interior
Bedrooms & bathrooms
- Bedrooms: 5
- Bathrooms: 3
- Full bathrooms: 3
Bedroom
- Level: Upper
- Area: 168 Square Feet
- Dimensions: 12x14
Bedroom 2
- Level: Upper
- Area: 110 Square Feet
- Dimensions: 10x11
Bedroom 3
- Level: Upper
- Area: 132 Square Feet
- Dimensions: 12x11
Bedroom 4
- Level: Basement
- Area: 165 Square Feet
- Dimensions: 11x15
Bedroom 5
- Level: Basement
- Area: 165 Square Feet
- Dimensions: 11x15
Dining room
- Level: Main
- Area: 176 Square Feet
- Dimensions: 11x16
Family room
- Level: Basement
- Area: 540 Square Feet
- Dimensions: 36x15
Kitchen
- Level: Main
- Area: 160 Square Feet
- Dimensions: 10x16
Living room
- Level: Main
- Area: 221 Square Feet
- Dimensions: 13x17
Heating
- Forced Air
Cooling
- Central Air
Appliances
- Included: Dishwasher, Dryer, Gas Water Heater, Microwave, Range, Refrigerator, Stainless Steel Appliance(s), Washer
- Laundry: Electric Dryer Hookup, Lower Level, Washer Hookup
Features
- Basement: Block,Daylight,Finished,Full,Walk-Out Access
- Number of fireplaces: 1
- Fireplace features: Gas
Interior area
- Total structure area: 2,841
- Total interior livable area: 2,841 sqft
- Finished area above ground: 1,589
- Finished area below ground: 1,252
Property
Parking
- Total spaces: 3
- Parking features: Attached, Garage Door Opener
- Attached garage spaces: 3
- Has uncovered spaces: Yes
- Details: Garage Dimensions (28x22)
Accessibility
- Accessibility features: None
Features
- Levels: Multi/Split
- Fencing: Chain Link,Vinyl
- Waterfront features: Pond
Lot
- Size: 0.32 Acres
- Dimensions: 120 x 57 x 178 x 140
- Features: Tree Coverage - Light
Details
- Foundation area: 1589
- Parcel number: 114408002010
- Zoning description: Residential-Single Family
Construction
Type & style
- Home type: SingleFamily
- Property subtype: Single Family
Materials
- Block
- Roof: Age 8 Years or Less,Asphalt
Condition
- New construction: No
- Year built: 2025
Utilities & green energy
- Gas: Natural Gas
- Sewer: City Sewer/Connected
- Water: City Water/Connected
Community & HOA
Community
- Subdivision: Legacy Bay Farms 4th Add
HOA
- Has HOA: Yes
- Services included: Professional Mgmt, Sanitation, Shared Amenities
- HOA fee: $117 quarterly
- HOA name: FirstService
- HOA phone: 952-277-2700
Location
- Region: Saint Michael
Financial & listing details
- Price per square foot: $161/sqft
- Annual tax amount: $3,218
- Date on market: 7/28/2026
- Cumulative days on market: 103 days
Estimated market value
Not available
Estimated sales range
Not available
Not available
Price history
| Date | Event | Price |
|---|---|---|
| 8/10/2026 | Price change | $456,900-1.7%$161/sqft |
Source:  NorthstarMLS as distributed by MLS GRID #7116437 Report a problem NorthstarMLS as distributed by MLS GRID #7116437 Report a problem | ||
| 7/28/2026 | Listed for sale | $464,900-1.7%$164/sqft |
Source: NorthstarMLS as distributed by MLS GRID #7116437 Report a problem | ||
| 7/23/2026 | Listing removed | $472,900$166/sqft |
Source: NorthstarMLS as distributed by MLS GRID #7070567 Report a problem | ||
| 6/19/2026 | Price change | $472,900-1.1%$166/sqft |
Source: NorthstarMLS as distributed by MLS GRID #7070567 Report a problem | ||
| 5/11/2026 | Listed for sale | $478,000+1.7%$168/sqft |
Source: NorthstarMLS as distributed by MLS GRID #7070567 Report a problem | ||
| 5/30/2025 | Sold | $469,900$165/sqft |
Source: NorthstarMLS as distributed by MLS GRID #6646899 Report a problem | ||
| 3/26/2025 | Pending sale | $469,900$165/sqft |
Source: NorthstarMLS as distributed by MLS GRID #6646899 Report a problem | ||
| 1/10/2025 | Listed for sale | $469,900-32.9%$165/sqft |
Source: NorthstarMLS as distributed by MLS GRID #6646899 Report a problem | ||
| 11/22/2023 | Listing removed | -- |
Source: NorthstarMLS as distributed by MLS GRID #6434636 Report a problem | ||
| 9/17/2023 | Listed for sale | $699,900$246/sqft |
Source: NorthstarMLS as distributed by MLS GRID #6434636 Report a problem | ||
Public tax history
Tax history is unavailable.
Monthly payment
Est. payment
Payment breakdown
Explore the cost of this home by adjusting the details. Changes won't be saved.Climate risks
Neighborhood: 55376
Similar homes
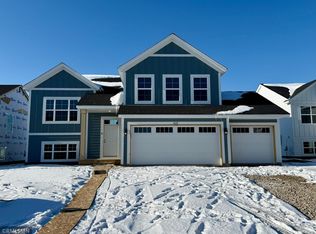
- $448,0004 bd4 ba2.6k sqft4998 Kama Ln NE, Albertville, MN 55301For Sale
 MLS ID #7100623, Jennifer D Lundquist, Edina Realty, Inc.. NorthstarMLS as distributed by MLS GRID
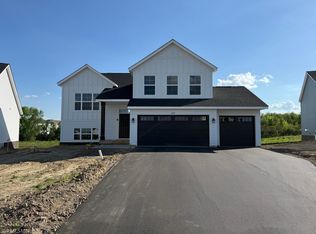
 - $599,9005 bd4 ba3.2k sqft10752 23rd St NE, Saint Michael, MN 55376For Sale
 MLS ID #7059714, Jamee C Ryan, Coldwell Banker Realty. NorthstarMLS as distributed by MLS GRID
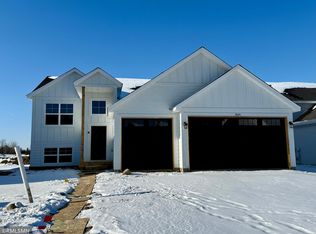
 - $485,0005 bd4 ba3.3k sqft11282 68th St NE, Albertville, MN 55301For Sale
 MLS ID #7139152, Brian M Busse, eXp Realty. NorthstarMLS as distributed by MLS GRID
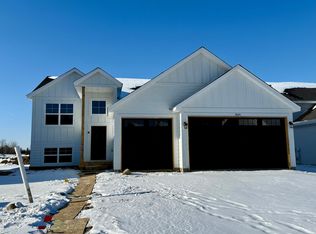
 - $500,0005 bd4 ba2.8k sqft625 Kadler Ave NE, Hanover, MN 55341For Sale
 MLS ID #7120342, Jessica E Freeland, Avenue Realty. NorthstarMLS as distributed by MLS GRID
 - $685,0005 bd4 ba4k sqft10708 29th St NE, Saint Michael, MN 55376For SaleMLS ID #7113772, Search Houses Now Team, Keller Williams Classic Rlty NW. NorthstarMLS as distributed by MLS GRID
- $365,0004 bd3 ba2.3k sqft3227 Kady Ave NE, Saint Michael, MN 55376For SaleMLS ID #7087549, Benjamin Troxel, JPW Realty. NorthstarMLS as distributed by MLS GRID
- $378,9005 bd3 ba2.2k sqft10695 51st St NE, Albertville, MN 55301For SaleMLS ID #7124270, Dominique Albert Wells, Zachary Realty. NorthstarMLS as distributed by MLS GRID
- $495,0004 bd3 ba2.1k sqft6698 Mackenzie Ave NE, Otsego, MN 55301For SaleMLS ID #7123359, Kelly Johnson, Arthur Grant Realty. NorthstarMLS as distributed by MLS GRID
- $484,9004 bd3 ba2.5k sqft8582 Edmonson Way NE, Monticello, MN 55362For SaleMLS ID #7121160, Scott Lynch, Agency North Real Estate, Inc. NorthstarMLS as distributed by MLS GRID
- $449,0004 bd3 ba2.3k sqft105 2nd St SW, Delano, MN 55328For SaleMLS ID #7105072, Jesse J Forsell, Coldwell Banker Realty - Lakes. NorthstarMLS as distributed by MLS GRID
- $459,9004 bd3 ba2.6k sqft1436 Independence Curv, Delano, MN 55328For SaleMLS ID #7094509, Dustin Marmon, LPT Realty, LLC. NorthstarMLS as distributed by MLS GRID
- $449,9004 bd3 ba2.6k sqft313 Lachermeier Ln, Waverly, MN 55390For SaleMLS ID #7112174, Rebecca Connors, Keller Williams Classic Realty. NorthstarMLS as distributed by MLS GRID
- $469,0005 bd4 ba2.9k sqft15815 101st St SE, Becker, MN 55308For SaleMLS ID #7125261, Adam J Krenelka, Verde Real Estate Group. NorthstarMLS as distributed by MLS GRID
- $475,9004 bd3 ba2.7k sqft15039 Quintana St NW, Ramsey, MN 55303For SaleMLS ID #7119966, Lana Yatskina, Discovery Group, Inc. NorthstarMLS as distributed by MLS GRID
- $459,9004 bd4 ba2.8k sqft11160 Olympia Ave, Becker, MN 55308For SaleMLS ID #7112476, Michael Morehead, Realty ONE Group Choice. NorthstarMLS as distributed by MLS GRID
- $480,0004 bd4 ba2.4k sqft14211 Cheshire Ln N, Dayton, MN 55327For SaleMLS ID #7100864, Ryan F Karasek, RE/MAX Results. NorthstarMLS as distributed by MLS GRID
- $407,9004 bd3 ba1.8k sqft8037 Lander Ave NE, Otsego, MN 55330For SaleMLS ID #7122728, Thida King, Coldwell Banker Realty. NorthstarMLS as distributed by MLS GRID
- $489,9004 bd3 ba2k sqft11681 132nd Ave N, Dayton, MN 55327For SaleMLS ID #7131516, Timothy A Jokinen, Counselor Realty, Inc. NorthstarMLS as distributed by MLS GRID
- $488,0005 bd4 ba3.2k sqft137 6th St NW, Delano, MN 55328For SaleMLS ID #7061902, Ryan Benjamin, Edina Realty, Inc.. NorthstarMLS as distributed by MLS GRID
- $549,9005 bd3 ba3k sqft6180 Martin Ave NE, Otsego, MN 55301For SaleMLS ID #7085817, Wakgari Geleta, Universal Realty LLC. NorthstarMLS as distributed by MLS GRID
