Luxury living in Havenwood at Hunter's Crossing! This beautiful Sitterle home offers everything you could ask for! 5 bedrooms, 4 full baths, 2 half baths, 5 CAR GARAGE, a beautiful pool with a grotto-style waterfall, outdoor kitchen, and a fully owned solar system, all sitting on a little over an acre lot! Walk in and be immediately greeted by the grand foyer that leads to the amazing open-concept floor plan! The living area boasts large beautiful custom built-ins, tray ceilings, double ceiling fans, and a charming floor-to-ceiling fireplace! The stunning gourmet kitchen features a wrap-around breakfast bar, gorgeous granite countertops, custom cabinetry, double ovens & sinks, and so much more, making it a chef's delight! This home features dual Primary bedrooms with en suites that do not disappoint! Your first Primary bedroom is to the right, just off the kitchen & has tray ceilings, ceiling fan, outside access, & big beautiful windows allowing tons of natural light! The en suite provides a beautiful double vanity, jetted soaking tub, walk-in shower, & a closet the size of Texas! The closet will lead you to the large laundry area. You'll also find the office & another oversized room along your path! The second Primary bedroom and the other secondary bedrooms are located on the opposite side of the house, all with their own en suites & standout features! As you walk through this home, notice the details! Custom built-ins, lighting features, granite throughout, floor outlets, central vacuum, speaker system, & so much more! Now step into the backyard oasis! The heated pool features a grotto-style waterfall that can be enjoyed year-round! Next, you'll see the hot tub, & of course the fully equipped outdoor kitchen! A grill, griddle, cooktop, dishwasher, & ice maker perfect for entertaining! You'll also notice the detached garage! It offers a separate air-conditioned workshop area with W/D hookups! You don't want to miss this home!
Closed
Price Unknown
2615 Kangaroo Ct, New Braunfels, TX 78132
5beds
4,039sqft
Single Family Residence
Built in 2015
1.03 Acres Lot
$1,194,400 Zestimate®
$--/sqft
$6,209 Estimated rent
Home value
$1,194,400
$1.12M - $1.28M
$6,209/mo
Zestimate® history
Owner options
List your home for rent
$6,209/mo
Rent Zestimate®
Find your next renter with Zillow Rental Manager. Plus, with online applications, you can quickly screen prospective tenants – for free.
$6,209/mo
Rent Zestimate®
Refinance and save
$960/mo
Est. payment
Refinancing to a lower rate could help reduce your monthly payments and save thousands over the life of the loan.
$960/mo
Est. payment
Explore your selling options
Work with a Zillow partner agent
Leverage their expertise and Zillow's premium Showcase listings to get your home seen by more buyers.
Get startedList with your own agent
Get your home in front of millions of buyers by listing it on Zillow.
Learn how to do itSell it yourself
Take full control of how buyers see your home on Zillow by listing For Sale by Owner (FSBO).
List your homeWhat's special
Beautiful poolHeated poolDetached garageBackyard oasisOutside accessCustom built-insOutdoor kitchen
Zillow last checked:
Listing updated:
Listed by:
Lyndsay Bradley (830)299-4524,
RE/MAX GO - NB
Bought with:
Monica Malorgio, TREC #0524646
McNabb & Company Real Estate S
Source: Central Texas MLS,MLS#: 520727 Originating MLS: Four Rivers Association of REALTORS
Originating MLS: Four Rivers Association of REALTORSFacts & features
Interior
Bedrooms & bathrooms
- Bedrooms: 5
- Bathrooms: 6
- Full bathrooms: 4
- 1/2 bathrooms: 2
Primary bedroom
- Level: Main
- Dimensions: 17'7"X 18'3"
Primary bedroom
- Level: Main
- Dimensions: 13'4" X 26'11"
Bedroom 3
- Level: Main
- Dimensions: 11'5" X 18'7"
Bedroom 4
- Level: Main
- Dimensions: 15'3" X 13'11"
Bonus room
- Level: Main
- Dimensions: 14'10" X 24'4"
Breakfast room nook
- Level: Main
- Dimensions: 13'10" X 10'11"
Entry foyer
- Level: Main
- Dimensions: 7'8" X 14'2"
Kitchen
- Level: Main
- Dimensions: 17'10" X 20'8"
Laundry
- Level: Main
- Dimensions: 19'2" X 7'10"
Living room
- Level: Main
- Dimensions: 23'9" X 20'9"
Office
- Level: Main
- Dimensions: 12'3" X 14'11"
Heating
- Central, Radiant, Solar
Cooling
- Central Air
Appliances
- Included: Convection Oven, Double Oven, Dishwasher, Exhaust Fan, Gas Cooktop, Disposal, Gas Range, Refrigerator, Range Hood, Solar Hot Water, VentedExhaust Fan, Some Gas Appliances, Built-In Oven, Cooktop, Microwave, Range, Water Softener Owned, Separate Ice Machine
- Laundry: Washer Hookup, Gas Dryer Hookup, Inside, Laundry in Utility Room, Laundry Room
Features
- Bookcases, Built-in Features, Tray Ceiling(s), Ceiling Fan(s), Carbon Monoxide Detector, Crown Molding, Double Vanity, Entrance Foyer, High Ceilings, Home Office, Jetted Tub, Multiple Primary Suites, Open Floorplan, Recessed Lighting, See Remarks, Separate Shower, Smart Thermostat, Wired for Data, Natural Woodwork, Walk-In Closet(s), Wired for Sound
- Flooring: Combination, Carpet Free, Ceramic Tile, Hardwood, Wood
- Windows: Double Pane Windows, Window Treatments
- Attic: Other,See Remarks
- Number of fireplaces: 1
- Fireplace features: Gas, Living Room, Masonry, Stone
Interior area
- Total interior livable area: 4,039 sqft
Property
Parking
- Total spaces: 3
- Parking features: Attached, Circular Driveway, Door-Multi, Detached, Garage Faces Front, Garage, Other, Oversized, Garage Faces Side, See Remarks
- Attached garage spaces: 3
- Has uncovered spaces: Yes
Features
- Levels: One
- Stories: 1
- Patio & porch: Covered, Patio, Porch
- Exterior features: Covered Patio, Gas Grill, Outdoor Grill, Outdoor Kitchen, Porch, Rain Gutters, Security Lighting, Water Feature, Lighting, Propane Tank - Owned
- Has private pool: Yes
- Pool features: ENERGY STAR Qualified pool pump, Gunite, Heated, In Ground, Outdoor Pool, Private, Solar Heat, Waterfall
- Has spa: Yes
- Spa features: Above Ground, Heated, Private
- Fencing: Back Yard,Gate,Partial Cross,Wrought Iron
- Has view: Yes
- View description: None
- Body of water: None
Lot
- Size: 1.03 Acres
Details
- Additional structures: Cabana
- Parcel number: 142034
Construction
Type & style
- Home type: SingleFamily
- Architectural style: Traditional
- Property subtype: Single Family Residence
Materials
- Masonry
- Foundation: Slab
- Roof: Composition,Shingle
Condition
- Resale
- Year built: 2015
Details
- Builder name: Sitterle Homes
Utilities & green energy
- Sewer: Septic Tank
- Utilities for property: Cable Available, Natural Gas Connected, High Speed Internet Available, Propane, Phone Available, Trash Collection Private
Green energy
- Energy efficient items: Appliances, Construction, HVAC, Insulation, Lighting, Roof, Thermostat, Water Heater, Windows, Solar Screens
- Energy generation: Solar
- Indoor air quality: Ventilation
Community & HOA
Community
- Features: Basketball Court, Clubhouse, Dog Park, Playground, Park, Sport Court(s), Tennis Court(s), Trails/Paths, Gated, Gutter(s), Street Lights, Sidewalks
- Security: Gated Community, Prewired, Controlled Access, Fire Alarm, Smoke Detector(s), Security Lights
- Subdivision: Havenwood Hunters Crossing 1
HOA
- Has HOA: Yes
- HOA fee: $960 annually
- HOA name: Havenwood Property Owners Association
- HOA phone: 830-719-4264
Location
- Region: New Braunfels
Financial & listing details
- Tax assessed value: $1,105,266
- Date on market: 9/12/2023
- Cumulative days on market: 144 days
- Listing agreement: Exclusive Right To Sell
- Listing terms: Cash,Conventional,FHA,VA Loan
Price history
| Date | Event | Price |
|---|---|---|
| 3/1/2024 | Sold | -- |
Source:  Central Texas MLS #520727 Report a problem Central Texas MLS #520727 Report a problem | ||
| 2/4/2024 | Pending sale | $1,349,900$334/sqft |
Source: Central Texas MLS #520727 Report a problem | ||
| 1/30/2024 | Contingent | $1,349,900$334/sqft |
Source: Central Texas MLS #520727 Report a problem | ||
| 12/5/2023 | Price change | $1,349,900-3.6%$334/sqft |
Source:  LERA MLS #1719124 Report a problem LERA MLS #1719124 Report a problem | ||
| 10/21/2023 | Price change | $1,399,900-6.7%$347/sqft |
Source: LERA MLS #1719124 Report a problem | ||
| 9/12/2023 | Listed for sale | $1,499,900$371/sqft |
Source: Central Texas MLS #520727 Report a problem | ||
Public tax history
| Year | Property taxes | Tax assessment |
|---|---|---|
| 2025 | -- | $1,105,266 |
| 2024 | $12,084 +59.2% | $1,105,266 +17% |
| 2023 | $7,590 -21.3% | $944,770 +10% |
| 2022 | $9,650 -7.6% | $858,882 +10% |
| 2021 | $10,442 +10.8% | $780,802 +10% |
| 2020 | $9,426 +10.8% | $709,820 +14.3% |
| 2019 | $8,506 +7.1% | $621,269 +10% |
| 2018 | $7,941 | $564,790 -1% |
| 2017 | -- | $570,380 +94% |
| 2016 | $5,313 +511.2% | $293,950 +513.5% |
| 2015 | $869 | $47,910 |
| 2014 | $869 | $47,910 |
Find assessor info on the county website
Neighborhood: 78132
Nearby homes
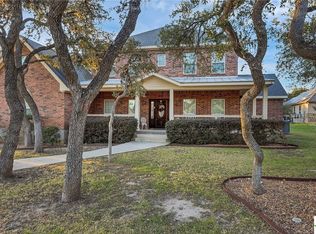
- $--5 bd4 ba3.9k sqft2611 Kangaroo Ct, New Braunfels, TX 78132Sold
- $1,082,6005 bd4 ba4.4k sqft2623 Kangaroo Ct, New Braunfels, TX 78132Off Market

- $774,0004 bd5 ba3.5k sqft2616 Camel Trl, New Braunfels, TX 78132Off Market

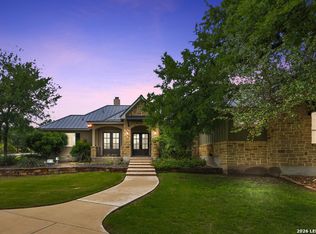
- $950,0004 bd4 ba3.4k sqft2607 Kangaroo Ct, New Braunfels, TX 78132For Sale
- $763,0004 bd3 ba3.2k sqft2612 Camel Trl, New Braunfels, TX 78132Off Market
- $1,096,100-- bd2 ba4.3k sqft2620 Camel Trl, New Braunfels, TX 78132Off Market
- $810,500-- bd2 ba3.2k sqft2614 Kangaroo Ct, New Braunfels, TX 78132Off Market
- $1,022,0001.03 Acres2618 Kangaroo Ct, New Braunfels, TX 78132Off Market
Nearby schools
GreatSchools rating
- 10/10Hoffmann Lane Elementary SchoolGrades: PK-5Distance: 2.3 mi
- 7/10Church Hill Middle SchoolGrades: 6-8Distance: 6.4 mi
- 7/10Canyon High SchoolGrades: 9-12Distance: 6 mi
Schools provided by the listing agent
- Elementary: Hoffmann Lane Elementary
- Middle: Church Hill Middle School
- High: Canyon High School
- District: Comal ISD
Source: Central Texas MLS. This data may not be complete. We recommend contacting the local school district to confirm school assignments for this home.
Get a cash offer in 3 minutes
Find out how much your home could sell for in as little as 3 minutes with a no-obligation cash offer.
Estimated market value
$1,194,400
Get a cash offer in 3 minutes
Find out how much your home could sell for in as little as 3 minutes with a no-obligation cash offer.
Estimated market value
$1,194,400
- Texas
- Comal County
- New Braunfels
- 78132
- 2615 Kangaroo Ct
Nearby cities
Nearby neighborhoods
Nearby zip codes
Other New Braunfels Topics
