What an excellent example of classic early-century architecture; well-preserved with all the charming details sought after in these older homes: curved passages, glass and brass door hardware, oak hardwood floors, crown moldings, a vintage tile bathroom, warm fireplaces, wall niches, French doors, and lots of brick! The owners have done extensive upgrades in the last few years including a new roof, hvac system, full kitchen remodel with custom maple cabinets and quartz countertops, appliances, a renovated 2-car garage, privacy fence, and a tankless water heater! The 4-bedroom floorplan and functional basement allows for flexible space uses. The light-filled sunroom overlooks a surprisingly private deck and urban garden boasting beautiful perennials, lighting and a water feature. This North Kessler Manor neighborhood icon is remarkably walkable to shopping and services, adjacent to Broad Ripple, and a short drive downtown or anywhere on the Northside. Tour it today!
Sold
$430,000
2615 Kessler Boulevard East Dr, Indianapolis, IN 46220
4beds
3,166sqft
Residential, Single Family Residence
Built in 1941
6,534 Square Feet Lot
$435,100 Zestimate®
$136/sqft
$3,147 Estimated rent
Home value
$435,100
$396,000 - $474,000
$3,147/mo
Zestimate® history
Owner options
List your home for rent
$3,147/mo
Rent Zestimate®
Find your next renter with Zillow Rental Manager. Plus, with online applications, you can quickly screen prospective tenants – for free.
$3,147/mo
Rent Zestimate®
Refinance and save
$2,704/mo
Est. payment
Refinancing to a lower rate could help reduce your monthly payments and save thousands over the life of the loan.
$2,704/mo
Est. payment
Explore your selling options
Work with a Zillow partner agent
Leverage their expertise and Zillow's premium Showcase listings to get your home seen by more buyers.
Get startedList with your own agent
Get your home in front of millions of buyers by listing it on Zillow.
Learn how to do itSell it yourself
Take full control of how buyers see your home on Zillow by listing For Sale by Owner (FSBO).
List your homeWhat's special
Zillow last checked:
Listing updated:
Listed by:
Daniel Brown 317-850-7882,
F.C. Tucker Company
Bought with:
Donald Lawless
F.C. Tucker Company
Tyler Fager
F.C. Tucker Company
Source: MIBOR as distributed by MLS GRID,MLS#: 22025852
Facts & features
Interior
Bedrooms & bathrooms
- Bedrooms: 4
- Bathrooms: 2
- Full bathrooms: 2
- Main level bathrooms: 1
- Main level bedrooms: 2
Primary bedroom
- Features: Carpet
- Level: Upper
- Area: 240 Square Feet
- Dimensions: 16x15
Bedroom 2
- Features: Hardwood
- Level: Main
- Area: 156 Square Feet
- Dimensions: 13x12
Bedroom 3
- Features: Hardwood
- Level: Main
- Area: 130 Square Feet
- Dimensions: 13x10
Bedroom 4
- Features: Carpet
- Level: Upper
- Area: 117 Square Feet
- Dimensions: 13x9
Dining room
- Features: Hardwood
- Level: Main
- Area: 143 Square Feet
- Dimensions: 13x11
Family room
- Features: Vinyl Plank
- Level: Basement
- Area: 255 Square Feet
- Dimensions: 17x15
Kitchen
- Features: Vinyl Plank
- Level: Main
- Area: 130 Square Feet
- Dimensions: 13x10
Laundry
- Features: Other
- Level: Basement
- Area: 238 Square Feet
- Dimensions: 17x14
Living room
- Features: Hardwood
- Level: Main
- Area: 256 Square Feet
- Dimensions: 16x16
Sun room
- Features: Vinyl Plank
- Level: Main
- Area: 136 Square Feet
- Dimensions: 17x8
Heating
- Forced Air, Natural Gas, High Efficiency (90%+ AFUE )
Cooling
- High Efficiency (SEER 16 +)
Appliances
- Included: Dishwasher, Dryer, Disposal, Gas Oven, Range Hood, Refrigerator, Tankless Water Heater, Washer, Water Softener Owned
- Laundry: Laundry Room, Sink
Features
- Bookcases, Ceiling Fan(s), Hardwood Floors
- Flooring: Hardwood
- Windows: Screens, Skylight(s), Windows Vinyl, Wood Work Painted
- Basement: Daylight,Partially Finished,Storage Space
- Number of fireplaces: 2
- Fireplace features: Basement, Living Room, Wood Burning
Interior area
- Total structure area: 3,166
- Total interior livable area: 3,166 sqft
- Finished area below ground: 437
Property
Parking
- Total spaces: 2
- Parking features: Detached
- Garage spaces: 2
- Details: Garage Parking Other(Garage Door Opener, Keyless Entry)
Features
- Levels: Two
- Stories: 2
- Patio & porch: Deck, Porch
- Exterior features: Gutter Guards, Water Feature Fountain
- Fencing: Fenced,Privacy
Lot
- Size: 6,534 Square Feet
- Features: Sidewalks, Street Lights, Mature Trees
Details
- Additional structures: Storage
- Parcel number: 490705112110000801
- Special conditions: As Is,Broker Owned
- Other equipment: Radon System
- Horse amenities: None
Construction
Type & style
- Home type: SingleFamily
- Architectural style: Bungalow,Tudor
- Property subtype: Residential, Single Family Residence
Materials
- Brick
- Foundation: Block
Condition
- New construction: No
- Year built: 1941
Utilities & green energy
- Water: Municipal/City
- Utilities for property: Electricity Connected, Sewer Connected, Water Connected
Community & HOA
Community
- Subdivision: North Kessler Manor
HOA
- Has HOA: No
Location
- Region: Indianapolis
Financial & listing details
- Price per square foot: $136/sqft
- Tax assessed value: $342,200
- Annual tax amount: $3,666
- Date on market: 3/28/2025
- Cumulative days on market: 10 days
- Electric utility on property: Yes
Price history
| Date | Event | Price |
|---|---|---|
| 5/8/2025 | Sold | $430,000-1.1%$136/sqft |
Source:  MIBOR as distributed by MLS GRID #22025852 Report a problem MIBOR as distributed by MLS GRID #22025852 Report a problem | ||
| 4/6/2025 | Pending sale | $435,000$137/sqft |
Source: MIBOR as distributed by MLS GRID #22025852 Report a problem | ||
| 3/28/2025 | Listed for sale | $435,000+105.6%$137/sqft |
Source: MIBOR as distributed by MLS GRID #22025852 Report a problem | ||
| 1/6/2015 | Sold | $211,600$67/sqft |
Source: Public Record Report a problem | ||
| 5/29/2014 | Sold | $211,600+21.6%$67/sqft |
Source: Agent Provided Report a problem | ||
| 11/8/2011 | Sold | $174,000$55/sqft |
Source: MIBOR as distributed by MLS GRID #21121662 Report a problem | ||
Public tax history
| Year | Property taxes | Tax assessment |
|---|---|---|
| 2025 | $3,666 +3% | $342,200 +11.7% |
| 2024 | $3,560 -7% | $306,400 +2.2% |
| 2023 | $3,829 +15.6% | $299,800 -5.9% |
| 2022 | $3,312 +11.3% | $318,700 +12.4% |
| 2021 | $2,976 +3% | $283,600 +11.4% |
| 2020 | $2,889 +1.8% | $254,600 +4.9% |
| 2019 | $2,840 +18.4% | $242,600 +2.6% |
| 2018 | $2,399 -1.3% | $236,400 +6.2% |
| 2017 | $2,432 -1.4% | $222,500 -1.2% |
| 2016 | $2,466 +3.2% | $225,100 +1.6% |
| 2014 | $2,390 -8.6% | $221,600 +2.8% |
| 2013 | $2,614 | $215,500 -7.7% |
| 2012 | $2,614 | $233,500 +4.4% |
| 2011 | -- | $223,700 |
| 2010 | $2,322 -2.1% | $223,700 |
| 2009 | $2,371 | $223,700 +2.6% |
| 2007 | -- | $218,100 +21.4% |
| 2006 | -- | $179,600 +16.5% |
| 2005 | -- | $154,200 |
| 2004 | -- | $154,200 |
| 2003 | -- | $154,200 +155.7% |
| 2002 | -- | $60,300 +200% |
| 2001 | -- | $20,100 |
| 2000 | -- | $20,100 |
Find assessor info on the county website
Neighborhood: Millersville
Nearby homes
- $382,7004 bd2 ba3.5k sqft2615 Kessler Blvd E Dr, Indianapolis, IN 46220Off Market
- $390,2005 bd2 ba3.6k sqft2607 Kessler Boulevard East Dr, Indianapolis, IN 46220Off Market
- $366,7003 bd2 ba2.9k sqft2625 Kessler Boulevard East Dr, Indianapolis, IN 46220Off Market
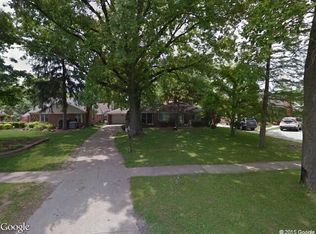
- $309,4002 bd2 ba1.2k sqft2601 Kessler Boulevard East Dr, Indianapolis, IN 46220Off Market
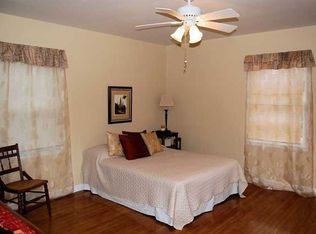
- $13,300-- bd-- ba-- sqft2633 Kessler Boulevard East Dr, Indianapolis, IN 46220Off Market
- $328,0003 bd2 ba2k sqft2533 E Kessler Blvd, Indianapolis, IN 46220Off Market
- $337,5003 bd3 ba2.9k sqft2633 Kessler Boulevard East Dr, Indianapolis, IN 46220Sold
- $37,300-- bd-- ba-- sqft2622 Baur Dr, Indianapolis, IN 46220Off Market
Nearby schools
GreatSchools rating
- 4/10Eliza A. Blaker School 55Grades: PK-5Distance: 1.2 mi
- NABroad Ripple Middle School - An IB World SchoolGrades: 6-8Distance: 1.1 mi
- 2/10Shortridge High SchoolGrades: 9-12Distance: 3.6 mi
Get a cash offer in 3 minutes
Find out how much your home could sell for in as little as 3 minutes with a no-obligation cash offer.
Estimated market value
$435,100
Get a cash offer in 3 minutes
Find out how much your home could sell for in as little as 3 minutes with a no-obligation cash offer.
Estimated market value
$435,100
- Indiana
- Marion County
- Indianapolis
- 46220
- Millersville
- 2615 Kessler Boulevard East Dr
Nearby cities
Nearby neighborhoods
Nearby zip codes
Other Indianapolis Topics
