Oceanfront properties in Sea Isle City are rare, and this one is truly exceptional. Thoughtfully remodeled by an architect as a personal family retreat, the home showcases timeless design, high-end finishes, custom cabinetry, a gas fireplace with stone surround, and expansive decks featuring glass railings that allow uninterrupted ocean views. Enjoy breathtaking sunrises over the ocean and sunsets over the bay, all from the comfort of your own home. Located just two blocks from the Promenade and an easy walk to downtown restaurants, shops, and bars, the home sits on a quieter stretch of street that still keeps you close to all the action when you want it. With off-street parking for at least five cars, it's ideal for entertaining or hosting extended family. Whether you're looking to create lasting beachfront memories or seeking a prime investment opportunity, this property offers year-round enjoyment and unparalleled coastal living.
Sold for $2,425,000
$2,425,000
2615 Landis Ave S, Sea Isle City, NJ 08243
4beds
2,312sqft
Townhouse
Built in 1985
5,502 Square Feet Lot
$2,597,900 Zestimate®
$1,049/sqft
$5,442 Estimated rent
Home value
$2,597,900
$2.34M - $2.91M
$5,442/mo
Zestimate® history
Owner options
List your home for rent
$5,442/mo
Rent Zestimate®
Find your next renter with Zillow Rental Manager. Plus, with online applications, you can quickly screen prospective tenants – for free.
$5,442/mo
Rent Zestimate®
Refinance and save
$15,441/mo
Est. payment
Refinancing to a lower rate could help reduce your monthly payments and save thousands over the life of the loan.
$15,441/mo
Est. payment
Explore your selling options
Work with a Zillow partner agent
Leverage their expertise and Zillow's premium Showcase listings to get your home seen by more buyers.
Get startedList with your own agent
Get your home in front of millions of buyers by listing it on Zillow.
Learn how to do itSell it yourself
Take full control of how buyers see your home on Zillow by listing For Sale by Owner (FSBO).
List your homeWhat's special
High-end finishesSunsets over the bayUninterrupted ocean viewsTimeless designExpansive decksCustom cabinetryGlass railings
Zillow last checked:
Listing updated:
Listed by:
Theresa Scott 609-413-5120,
Redfin
Bought with:
Theresa Scott, 568923
Redfin
Source: Bright MLS,MLS#: NJCM2005420
Facts & features
Interior
Bedrooms & bathrooms
- Bedrooms: 4
- Bathrooms: 4
- Full bathrooms: 3
- 1/2 bathrooms: 1
- Main level bathrooms: 2
- Main level bedrooms: 3
Rooms
- Room types: Living Room, Primary Bedroom, Bedroom 2, Bedroom 3, Kitchen, Bedroom 1, Bathroom 1, Bathroom 2, Primary Bathroom, Half Bath
Primary bedroom
- Features: Attached Bathroom, Balcony Access, Flooring - Carpet, Walk-In Closet(s)
- Level: Upper
- Area: 221 Square Feet
- Dimensions: 17 x 13
Bedroom 1
- Level: Main
- Area: 285 Square Feet
- Dimensions: 19 x 15
Bedroom 2
- Features: Attached Bathroom, Balcony Access
- Level: Main
- Area: 168 Square Feet
- Dimensions: 14 x 12
Bedroom 3
- Features: Balcony Access
- Level: Main
- Area: 143 Square Feet
- Dimensions: 11 x 13
Primary bathroom
- Features: Bathroom - Stall Shower
- Level: Upper
- Area: 84 Square Feet
- Dimensions: 14 x 6
Bathroom 1
- Features: Bathroom - Tub Shower
- Level: Main
- Area: 40 Square Feet
- Dimensions: 5 x 8
Bathroom 2
- Features: Bathroom - Tub Shower
- Level: Main
Half bath
- Level: Upper
- Area: 25 Square Feet
- Dimensions: 5 x 5
Kitchen
- Features: Balcony Access, Breakfast Bar, Ceiling Fan(s), Flooring - Tile/Brick, Kitchen Island, Eat-in Kitchen
- Level: Upper
- Area: 272 Square Feet
- Dimensions: 17 x 16
Living room
- Features: Fireplace - Gas, Flooring - Wood, Ceiling Fan(s), Built-in Features, Balcony Access, Living/Dining Room Combo
- Level: Upper
- Area: 589 Square Feet
- Dimensions: 19 x 31
Heating
- Central, Forced Air, Natural Gas
Cooling
- Central Air, Electric
Appliances
- Included: Built-In Range, Dishwasher, Disposal, Microwave, Washer, Dryer, Refrigerator, Water Heater, Gas Water Heater
- Laundry: Main Level
Features
- Built-in Features, Ceiling Fan(s), Combination Dining/Living, Combination Kitchen/Dining, Combination Kitchen/Living, Crown Molding, Family Room Off Kitchen, Kitchen Island, Primary Bath(s), Primary Bedroom - Ocean Front, Recessed Lighting, Upgraded Countertops
- Flooring: Ceramic Tile, Tile/Brick, Carpet
- Windows: Window Treatments
- Has basement: No
- Number of fireplaces: 1
- Fireplace features: Gas/Propane, Mantel(s), Stone
Interior area
- Total structure area: 2,312
- Total interior livable area: 2,312 sqft
- Finished area above ground: 2,312
- Finished area below ground: 0
Property
Parking
- Total spaces: 5
- Parking features: Driveway
- Uncovered spaces: 5
Accessibility
- Accessibility features: None
Features
- Levels: Three
- Stories: 3
- Exterior features: Barbecue, Extensive Hardscape, Outdoor Shower
- Pool features: None
- Has view: Yes
- View description: Bay, Ocean, Panoramic
- Has water view: Yes
- Water view: Bay,Ocean
- Waterfront features: Oceanfront
Lot
- Size: 5,502 Square Feet
- Dimensions: 55.00 x 100.00
Details
- Additional structures: Above Grade, Below Grade
- Parcel number: 0900026 0200001CS
- Zoning: RESIDENTIAL
- Special conditions: Standard
Construction
Type & style
- Home type: Townhouse
- Architectural style: Coastal,Traditional
- Property subtype: Townhouse
Materials
- Vinyl Siding
- Foundation: Pilings, Pillar/Post/Pier
- Roof: Flat,Shingle
Condition
- Excellent
- New construction: No
- Year built: 1985
Utilities & green energy
- Electric: 150 Amps
- Sewer: Public Sewer
- Water: Public
- Utilities for property: Cable Connected, Phone, Cable
Community & HOA
Community
- Condo and coop fee: $2,865 annually
- Subdivision: None Available
HOA
- Has HOA: No
- Services included: Insurance
- HOA name: North Beach Estate Condominium
Location
- Region: Sea Isle City
- Municipality: SEA ISLE CITY CITY
Financial & listing details
- Price per square foot: $1,049/sqft
- Tax assessed value: $1,035,400
- Annual tax amount: $9,256
- Date on market: 7/8/2025
- Listing agreement: Exclusive Right To Sell
- Listing terms: Cash,FHA,VA Loan,Conventional
- Inclusions: Most Furniture, Decor And Housewares, Window Treatments,
- Exclusions: Interior Stained Glass Windows, Sectional Sofa, Personal Belongings And Inventory Of Excluded Items To Be Provided By Seller During Review.
- Ownership: Fee Simple
Price history
| Date | Event | Price |
|---|---|---|
| 9/23/2025 | Sold | $2,425,000-3%$1,049/sqft |
Source:  Bright MLS #NJCM2005420 Report a problem Bright MLS #NJCM2005420 Report a problem | ||
| 7/28/2025 | Pending sale | $2,500,000$1,081/sqft |
Source: Bright MLS #NJCM2005420 Report a problem | ||
| 7/8/2025 | Listed for sale | $2,500,000$1,081/sqft |
Source: Bright MLS #NJCM2005420 Report a problem | ||
Public tax history
Tax history is unavailable.
Neighborhood: 08243
Nearby homes
- $2,425,0004 bd4 ba2.2k sqft2615 Landis Ave #S, Sea Isle City, NJ 08243Sold

- $2,819,9004 bd3 ba-- sqft2615 Landis Ave S #SEA, Sea Isle City, NJ 08243Off Market
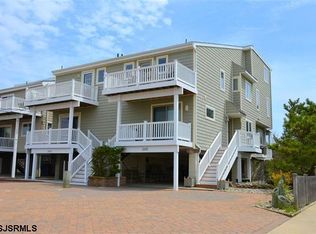
- $2,338,200-- bd-- ba2.1k sqft2613 Landis Ave #N, Sea Isle City, NJ 08243Off Market
- $2,367,100-- bd-- ba2.3k sqft2611 Landis Ave S #B, Sea Isle City, NJ 08243Off Market
- $2,368,700-- bd-- ba2.3k sqft2609 Landis Ave N #A, Sea Isle City, NJ 08243Off Market
- $2,199,600-- bd-- ba2.1k sqft2701 Landis Ave S #B, Sea Isle City, NJ 08243Off Market
- $2,428,2004 bd2 ba2.3k sqft2605 Landis Ave #S, Sea Isle City, NJ 08243Off Market
- $2,060,6004 bd4 ba2.4k sqft2607 Landis Ave, Sea Isle City, NJ 08243Off Market
Nearby schools
GreatSchools rating
- 8/10Avalon Elementary SchoolGrades: PK,5-8Distance: 5.3 mi
- 5/10Cape May County Technical High SchoolGrades: 9-12Distance: 7.4 mi
Schools provided by the listing agent
- District: Sea Isle City
Source: Bright MLS. This data may not be complete. We recommend contacting the local school district to confirm school assignments for this home.
Get a cash offer in 3 minutes
Find out how much your home could sell for in as little as 3 minutes with a no-obligation cash offer.
Estimated market value
$2,597,900
Get a cash offer in 3 minutes
Find out how much your home could sell for in as little as 3 minutes with a no-obligation cash offer.
Estimated market value
$2,597,900
- New Jersey
- Cape May County
- Sea Isle City
- 08243
- 2615 Landis Ave S
Nearby cities
Nearby zip codes
Other Sea Isle City Topics
