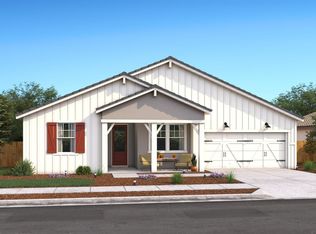
Welcome to Meridian at the Estates in Manteca, where the beautifully crafted Asheville plan combines contemporary design, comfort, and functionality in a setting you'll love to call home. Thoughtfully designed for modern living, this inviting single-story residence offers an open-concept layout filled with natural light and stylish finishes throughout. The stunning gourmet kitchen featuring Stone Grey cabinetry, Arctic White quartz countertops, a designer tile backsplash, GE Profile stainless-steel appliances, and an expansive island serves as the perfect gathering place for family and friends. The kitchen flows effortlessly into the spacious great room, creating an ideal space for entertaining, relaxing, and everyday living. Tucked away for privacy, the elegant primary suite offers a peaceful retreat complete with a tray ceiling, generous walk-in closet, and a spa-inspired bath featuring dual vanities and a large walk-in shower. Two secondary bedrooms provide flexible space for guests, a home office, or growing household needs. Blending sophisticated finishes with practical design, the Asheville plan delivers the perfect balance of style and livability. Don't miss the opportunity to own this exceptional home in one of Manteca's most sought-after communities, where modern comfort meets timeless appeal. *Price subject to change.
Pending
Price increase: $2K (6/16)
$591,990
2615 Larimar Ave, Manteca, CA 95336
3beds
1,774sqft
Single Family Residence
Built in 2026
6,098 Square Feet Lot
$587,600 Zestimate®
$334/sqft
$-- HOA
What's special
Stunning gourmet kitchenExpansive islandStylish finishes throughoutElegant primary suiteGenerous walk-in closetArctic white quartz countertopsTray ceiling
- 25 days |
- 181 |
- 5 |
Zillow last checked:
Listing updated:
Listed by:
Michelle Nguyen DRE #02054803 888-408-6590,
K. Hovnanian California Operations
Source: MetroList Services of CA,MLS#: 226076742Originating MLS: MetroList Services, Inc.
Facts & features
Interior
Bedrooms & bathrooms
- Bedrooms: 3
- Bathrooms: 2
- Full bathrooms: 2
Rooms
- Room types: Master Bathroom, Master Bedroom, Great Room, Kitchen, Laundry
Primary bathroom
- Features: Shower Stall(s), Double Vanity, Walk-In Closet(s), Quartz, Window
Dining room
- Features: Bar, Dining/Family Combo
Kitchen
- Features: Pantry Closet, Quartz Counter, Island w/Sink, Kitchen/Family Combo
Heating
- Central
Cooling
- Central Air
Appliances
- Included: Built-In Electric Oven, Range Hood, Dishwasher, Disposal, Microwave, Double Oven, Electric Water Heater, Free-Standing Electric Range
- Laundry: Laundry Room, Electric Dryer Hookup, Upper Level, Hookups Only, Inside Room
Features
- Flooring: Carpet, Laminate, Tile
- Has fireplace: No
Interior area
- Total structure area: 0
- Total interior livable area: 1,774 sqft
Property
Parking
- Total spaces: 2
- Parking features: Attached, Garage Door Opener, Garage Faces Front, Driveway
- Attached garage spaces: 2
- Has uncovered spaces: Yes
Features
- Levels: One
- Stories: 1
- Fencing: Back Yard
Lot
- Size: 6,098 Square Feet
- Features: Shape Regular, Landscape Front
Details
- Zoning: R1
- Special conditions: Standard
Construction
Type & style
- Home type: SingleFamily
- Architectural style: Contemporary
- Property subtype: Single Family Residence
Materials
- Stucco
- Foundation: Slab
- Roof: Tile
Condition
- Year built: 2026
Details
- Builder name: K. Hovnanian Homes
Utilities & green energy
- Electric: See Remarks, 220 Volts in Laundry
- Sewer: Public Sewer
- Water: Public
- Utilities for property: Public, Electric, Sewer In & Connected, Internet Available
Community & HOA
Community
- Subdivision: Meridian at the Estates
Location
- Region: Manteca
Financial & listing details
- Price per square foot: $334/sqft
- Price range: $592K - $592K
- Date on market: 6/16/2026
- Road surface type: Paved Sidewalk
Estimated market value
$587,600
$558,000 - $617,000
$2,969/mo
Price history
| Date | Event | Price |
|---|---|---|
| 7/6/2026 | Pending sale | $591,990$334/sqft |
Source: MetroList Services of CA #226076742 Report a problem | ||
| 6/16/2026 | Price change | $591,990+0.3%$334/sqft |
Source: MetroList Services of CA #226076742 Report a problem | ||
| 6/10/2026 | Price change | $589,990-1.6%$333/sqft |
Source:  K. Hovnanian Companies, LLC Report a problem K. Hovnanian Companies, LLC Report a problem | ||
| 5/5/2026 | Listed for sale | $599,860$338/sqft |
Source: K. Hovnanian Companies, LLC Report a problem | ||
Public tax history
Tax history is unavailable.
Monthly payment
Est. payment$--/mo
Payment breakdown
Explore the cost of this home by adjusting the details. Changes won't be saved.All calculations are estimates and provided by Zillow, Inc. for informational purposes only. Actual amounts may vary.
HOA fees may include property taxes on listings classified as Co-Ops. Contact the listing agent and/or owner for fee details.
Mortgage interest rates are dependent on a number of factors, including credit score, down payment, and repayment length. Interest rate data provided by Zillow Group Marketplace, Inc. as of 1/1/1970 from various mortgage lenders with which we have lead or other similar arrangements; the Estimated Payment is an average of those rates.
See how much you could borrow to make a competitive offer.
Climate risks
Neighborhood: 95336
Nearby schools
GreatSchools rating
- 4/10New Haven Elementary SchoolGrades: K-8Distance: 0.8 mi
- 4/10East Union High SchoolGrades: 9-12Distance: 2.4 mi
- $886,000-- bd-- ba-- sqft13233 S State Route 99 W Fron Rd, Manteca, CA 95336Off Market
- $1,296,4003 bd2 ba3.1k sqft14000 S State Route 99 E Frontage Rd, Manteca, CA 95336Off Market
- $1,315,0002 bd1 ba762 sqft12681 S State Route 99 W Fron Rd, Manteca, CA 95336Off Market
- $1,491,2004 bd1 ba1.3k sqft12762 S State Route 99 E Fron Rd, Manteca, CA 95336Off Market
- $362,600-- bd-- ba1.8k sqft1624 S State Route 99 Fron Road Hwy #19, Manteca, CA 95336Off Market
- $323,400-- bd-- ba1.8k sqft1624 S State Route 99 Fron Rd, Manteca, CA 95336Off Market
- $702,2707,230 Square Feet1315 Parkcrest Cir, Manteca, CA 95336Off Market
- $535,0003 bd2 ba1.3k sqft1966 Sulaiman Ave, Manteca, CA 95337Sold
- $743,3004 bd3 ba2.5k sqft1386 Spanish Oaks Ave, Manteca, CA 95336Off Market
A local agent can set up tours, give advice and negotiate with sellers.
Similar homes
- $712,9304 bd3 ba2.2k sqft1870 Bedrock St, Manteca, CA 95336New Construction
 MLS ID #226086304, Michelle Nguyen. MetroList Services of CA
 - $688,7805 bd3 ba2.5k sqft2570 Larimar Ave, Manteca, CA 95336New Construction
 MLS ID #226086337, Michelle Nguyen. MetroList Services of CA
 - $640,6204 bd3 ba2.2k sqft2565 Larimar Ave, Manteca, CA 95336For Sale
 MLS ID #226083939, Michelle Nguyen. MetroList Services of CA
 - $662,8804 bd3 ba2.2k sqft2579 Larimar Ave, Manteca, CA 95336For Sale
 MLS ID #226076751, Michelle Nguyen. MetroList Services of CA
 - $689,9904 bd3 ba2.2k sqft1826 Bedrock St, Manteca, CA 95336New ConstructionMetroList Services of CA
- $719,9905 bd3 ba2.4k sqft1834 Bedrock St, Manteca, CA 95336New ConstructionMetroList Services of CA
- $674,9904 bd3 ba2.2k sqft1884 Bedrock St, Manteca, CA 95336New ConstructionMetroList Services of CA
- $599,0003 bd2 ba1.7k sqft1743 Eagle River Ave, Manteca, CA 95337New ConstructionMetroList Services of CA
- $641,9905 bd4 ba2.3k sqft728 Villa Ticino Dr, Manteca, CA 95337New ConstructionMLS ID #226076486, Lisa Celestino. MetroList Services of CA
- $589,9904 bd3 ba1.8k sqft158 Hera St, Manteca, CA 95337New ConstructionMLS ID #226059688, Lisa Celestino. MetroList Services of CA
- $619,9904 bd2 ba2.1k sqft313 Solis Ct, Manteca, CA 95337New ConstructionMLS ID #226046225, Lisa Celestino. MetroList Services of CA
- from $593,4903 bd2 ba1.5k sqftMadrone Plan, Alpine at Villa Ticino, Manteca, CA 95337New ConstructionDR Horton
- $575,4903 bd2 ba1.5k sqft660 Spumante Ln, Manteca, CA 95337New ConstructionMetroList Services of CA
- $661,9905 bd3 ba2.6k sqft555 Villa Ticino Dr, Manteca, CA 95337New ConstructionMLS ID #226073196, Lisa Celestino. MetroList Services of CA
- $540,9903 bd2 ba1.4k sqft2859 Sunbeam Ln, Manteca, CA 95337New ConstructionMLS ID #226063377, Lisa Celestino. MetroList Services of CA
- $625,8884 bd2 ba1.9k sqft994 Shearwater Rd, Lathrop, CA 95330For SaleMLS ID #226084766, Amit Gambhir. MetroList Services of CA
- $616,9904 bd3 ba2k sqft197 Hera St, Manteca, CA 95337New ConstructionMLS ID #226063380, Lisa Celestino. MetroList Services of CA
- from $595,0004 bd3 ba2k sqftResidence 1 Plan, Aspen at Villa Ticino, Manteca, CA 95337New ConstructionMeritage Homes
- from $589,9903 bd3 ba2k sqftPlan 2016 Modeled Plan, Sendero at Griffin Park, Manteca, CA 95337New ConstructionKB Home
- from $576,9903 bd2 ba1.8k sqftPlan 1865 Modeled Plan, Prado at Griffin Park, Manteca, CA 95337New ConstructionKB Home
Local buyer's agents are ready to help
- California
- San Joaquin County
- Manteca
- 95336
- 2615 Larimar Ave
Nearby cities
Nearby zip codes
Other Manteca Topics
