Skip main navigation
Closed
  • $833,000

    2615 Lupine Cir, Naperville, IL 60564

    5beds
    5,676sqft
    Single Family Residence
    Built in 2003
    0.25 Acres Lot
    $869,200 Zestimate®
    $147/sqft
    $6,057 Estimated rent

    Home value

    $869,200

    $800,000 - $947,000

    $6,057/mo

    Zestimate® history
    Loading
    Loading...

    Owner options

    List your home for rent

    $6,057/mo

    Rent Zestimate®

    Find your next renter with Zillow Rental Manager. Plus, with online applications, you can quickly screen prospective tenants – for free.

    Learn more

    $6,057/mo

    Rent Zestimate®

    Refinance and save

    $5,353/mo

    Est. payment

    Refinancing to a lower rate could help reduce your monthly payments and save thousands over the life of the loan.

    See today's rates

    $5,353/mo

    Est. payment

    Explore your selling options

    Work with a Zillow partner agent

    Leverage their expertise and Zillow's premium Showcase listings to get your home seen by more buyers.

    Get started

    List with your own agent

    Get your home in front of millions of buyers by listing it on Zillow.

    Learn how to do it

    Sell it yourself

    Take full control of how buyers see your home on Zillow by listing For Sale by Owner (FSBO).

    List your home

    What's special

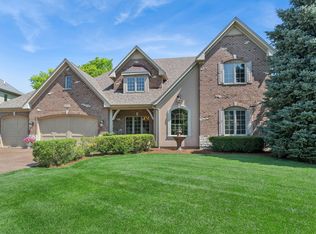
    Huge fenced-in yardDedicated officeCurb appealDouble ovensQuiet cul-de-sacSleek new kitchen appliancesVersatile layout
    Once upon a time, nestled on a quiet cul-de-sac in the sought-after South Pointe subdivision - a pool and clubhouse community - there was a well-loved home at 2615 Lupine Circle. With 3,800 square feet, it proudly stood as the second largest home in the neighborhood and came with a huge fenced-in yard made for everything from summer barbecues to spontaneous soccer games. Every day, the home filled with a warm, inviting glow that made mornings feel calm and full of promise. Hardwood floors lined the main level, where a dedicated office offered the flexibility to become a fifth bedroom - thanks to a full bath conveniently located on the main floor. The home featured front and back staircases, five bedrooms, and five full bathrooms - offering comfort, space, and privacy for everyone. The expansive gourmet kitchen included double ovens, perfect for holiday hosting or quiet family dinners. Downstairs, a second office space, rec room, and generous storage completed the home's versatile layout. Until one day, the owners decided to invest in its future: a brand-new roof in 2019, followed by sleek new kitchen appliances and a dryer in 2021. In 2022, the home breathed easier with a new radon system and water heater. And in 2023, they didn't stop - a new furnace and AC, fresh windows, and Aprilaire 700 humidifiers on each furnace made the home even more efficient and cozy. Because of that, the home continued to thrive. The gutters were outfitted with southeast and south-facing leaf guards. A second water heater was installed, garage systems were upgraded, the sprinkler panel modernized, and the trees thoughtfully trimmed - all in 2024. Because of that, 2615 Lupine Circle became more than a house. It became a ready-made haven - one with peace of mind built into every corner and curb appeal grounded in care. Until finally, it's ready for its next chapter. Could that be with you?

    Zillow last checked:

    Listing updated:

    Listed by:

    Lana Erickson, AHWD,LHC 630-201-1080,

    eXp Realty - Geneva

    Bought with:

    Elizabeth Rodriguez

    Charles Rutenberg Realty of IL

    Source: MRED as distributed by MLS GRID,MLS#: 12319090MLS Logo

    Facts & features

    Interior

    Bedrooms & bathrooms
    • Bedrooms: 5
    • Bathrooms: 5
    • Full bathrooms: 5
    Rooms
    • Room types: Breakfast Room, Den, Office, Game Room, Recreation Room, Bedroom 5
    Primary bedroom
    • Features: Bathroom (Full)
    • Level: Second
    • Area: 459 Square Feet
    • Dimensions: 27X17
    Bedroom 2
    • Level: Second
    • Area: 208 Square Feet
    • Dimensions: 13X16
    Bedroom 3
    • Level: Second
    • Area: 182 Square Feet
    • Dimensions: 13X14
    Bedroom 4
    • Level: Second
    • Area: 196 Square Feet
    • Dimensions: 14X14
    Bedroom 5
    • Level: Basement
    • Area: 196 Square Feet
    • Dimensions: 14X14
    Breakfast room
    • Level: Main
    • Area: 204 Square Feet
    • Dimensions: 17X12
    Den
    • Level: Main
    • Area: 168 Square Feet
    • Dimensions: 14X12
    Dining room
    • Level: Main
    • Area: 168 Square Feet
    • Dimensions: 14X12
    Family room
    • Level: Main
    • Area: 380 Square Feet
    • Dimensions: 20X19
    Game room
    • Level: Basement
    • Area: 196 Square Feet
    • Dimensions: 14X14
    Kitchen
    • Level: Main
    • Area: 225 Square Feet
    • Dimensions: 15X15
    Living room
    • Level: Main
    • Area: 168 Square Feet
    • Dimensions: 14X12
    Office
    • Level: Basement
    • Area: 196 Square Feet
    • Dimensions: 14X14
    Other
    • Level: Basement
    • Area: 432 Square Feet
    • Dimensions: 24X18
    Heating
    • Natural Gas
    Cooling
    • Central Air
    Features
    • Cathedral Ceiling(s), 1st Floor Full Bath, Built-in Features, Walk-In Closet(s), Bookcases, Open Floorplan, Granite Counters, Separate Dining Room, Pantry
    • Flooring: Hardwood
    • Doors: Storm Door(s)
    • Basement: Finished,Full
    • Number of fireplaces: 1
    • Fireplace features: Family Room
    Interior area
    • Total structure area: 5,676
    • Total interior livable area: 5,676 sqft

    Property

    Parking
    • Total spaces: 3
    • Parking features: Concrete, On Site, Garage Owned, Attached, Garage
    • Attached garage spaces: 3
    Accessibility
    • Accessibility features: No Disability Access
    Features
    • Stories: 2
    Lot
    • Size: 0.25 Acres
    • Dimensions: 50X175X54X159X132
    • Features: Cul-De-Sac
    Details
    • Parcel number: 0701223020290000
    • Special conditions: None

    Construction

    Type & style
    • Home type: SingleFamily
    • Property subtype: Single Family Residence
    Materials
    • Vinyl Siding, Brick
    Condition
    • New construction: No
    • Year built: 2003
    Details
    • Builder model: SAVANNAH II

    Utilities & green energy

    • Sewer: Public Sewer
    • Water: Public

    Community & HOA

    Community
    • Features: Clubhouse, Park, Pool, Curbs, Sidewalks, Street Lights, Street Paved
    • Subdivision: South Pointe
    HOA
    • Has HOA: Yes
    • Services included: Insurance
    • HOA fee: $325 annually
    Location
    • Region: Naperville

    Financial & listing details

    • Price per square foot: $147/sqft
    • Tax assessed value: $670,515
    • Annual tax amount: $13,965
    • Date on market: 4/17/2025
    • Listing terms: Conventional
    • Ownership: Fee Simple w/ HO Assn.

    Price history

    DateEventPrice
    7/1/2025Sold$833,000-4.8%$147/sqft
    Source: MRED as distributed by MLS GRID #12319090 Report a problem
    5/12/2025Contingent$875,000$154/sqft
    Source: MRED as distributed by MLS GRID #12319090 Report a problem
    4/17/2025Listed for sale$875,000+45.8%$154/sqft
    Source: MRED as distributed by MLS GRID #12319090 Report a problem
    7/28/2005Sold$600,000+20.5%$106/sqft
    Source: Public Record Report a problem
    7/17/2003Sold$498,000$88/sqft
    Source: Public Record Report a problem

    Public tax history

    YearProperty taxesTax assessment
    2024$13,965 +5.9%$223,505 +13.2%
    2023$13,181 -2.8%$197,442 +1.1%
    2022$13,558 +3.4%$195,386 +5%
    2021$13,111 -0.1%$186,082 +1.6%
    2020$13,121 +1.3%$183,133 +2.9%
    2019$12,951 +0.1%$177,972 +2%
    2018$12,933 +0.4%$174,466 +2.7%
    2017$12,885 -0.8%$169,962 +2.2%
    2016$12,983 +0.6%$166,303 +4%
    2015$12,906 $159,907 +2.8%
    2014$12,906 +1.5%$155,511
    2013$12,713 +5.6%$155,511
    2012$12,043 +5.5%$155,511 -3.4%
    2011$11,413 +6.5%$160,970 -0.7%
    2010$10,720 -5%$162,156 -9.7%
    2009$11,283 +1.3%$179,650
    2008$11,140 $179,650 -1.7%
    2007-- $182,784 +7.8%
    2006$10,654 +5.4%$169,583 +6.2%
    2005$10,105 -3.9%$159,638 +1.3%
    2004$10,512 +55.2%$157,605 +59.6%
    2003$6,773 $98,736
    Find assessor info on the county website

    Neighborhood: South Pointe

    Nearby schools

    GreatSchools rating
    Schools provided by the listing agent
    • District: 202

    Source: MRED as distributed by MLS GRID. This data may not be complete. We recommend contacting the local school district to confirm school assignments for this home.

    Get a cash offer in 3 minutes
    Find out how much your home could sell for in as little as 3 minutes with a no-obligation cash offer.
    Estimated market value
    $869,200
    Get a cash offer in 3 minutes
    Find out how much your home could sell for in as little as 3 minutes with a no-obligation cash offer.
    Estimated market value
    $869,200