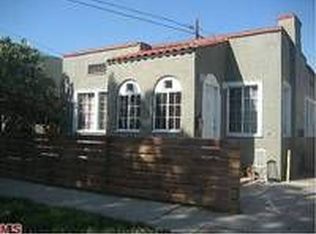
Presenting a chic and private new construction residence with architecture by Green City Building Co. and landscaping by Terremoto. Modern, loft-inspired architecture graces the 3 bedroom, 3.5 bathroom floor plan of 2,400sf. Chefs kitchen! The main level features soaring 12' ceilings set below striking designer lighting. The kitchen is graced with high-style elements: custom stained American black walnut cabinetry, Carrara marble counters, Fisher Paykel appliance suite, and oversized island with eat-in seating and custom shelving. A sliding wall of glass retracts to offer seamless flow into the private backyard, expertly landscaped, with red mahogany deck and gas firepit for cozy fall evenings ahead! The second level hosts the spacious primary suite with custom built-in wardrobes, additional closet, plus spa bath with soaking tub, shower, and marble dual sink vanities. Lots of windows bring in morning light and neighborhood treetop views. Two bedrooms share a full bath and pocket balcony. A laundry room with lots of storage completes this level. The third level is an open concept space - perfect as a den, large office, studio, or guest quarters, with a full bath. A sunny terrace offers outdoor entertaining amidst sprawling views of hills of Silver Lake and city skyline beyond. A 2-car direct entry garage completes this offering. Elevated living moments from the best recreation, shopping, and dining in Silver Lake, plus close proximity to DTLA, Hollywood and more. Unfurnished. Pets ok, no smoking. Washer and Dryer provided. Available December 10. Owner pays for water. Renter pays for gas and electricity. Pet deposit required. 1 year lease wanted. Alarm system installed with Ring doorbell. New Washer and Dryer provided in unit. Unfurnished. 2 car garage. No smoking.
This property is off market, which means it's not currently listed for sale or rent on Zillow. This may be different from what's available on other websites or public sources.