Welcome to this exceptional 2026 new construction home nestled on a private 2-acre wooded lot, offering the perfect blend of luxury, comfort, and modern design. Featuring 4 bedrooms, 3 full baths, and a dedicated first-floor office, this thoughtfully crafted home showcases upscale finishes and a spacious open-concept layout designed for both entertaining and everyday living.
The stunning chef’s kitchen is the heart of the home, complete with quartz countertops, a dramatic waterfall island, soft-close cabinetry, custom range hood, gorgeous tile backsplash, farmhouse-style ceramic sink, and designer finishes throughout. The spacious living and dining areas flow seamlessly together, highlighted by abundant natural light, elegant trim details, and a striking modern fireplace.
A first-floor bedroom and full bath provide the perfect setup for guests or multigenerational living. Upstairs, the luxurious primary suite features an oversized layout with elegant tray ceiling detail, a spacious walk-in closet, and a spa-inspired ensuite bath complete with dual vanities, soaking tub, and oversized tiled shower with stunning floor-to-ceiling marble-look tile.
The second level also includes a spacious loft area ideal for a media room, playroom, or secondary living space which is connected to the 3rd bedroom with access to a Jack-and-Jill style bathroom layout, 4th bedroom includes a convenient ensuite-style bath access for added privacy.
Step outside to the screened porch overlooking the peaceful wooded backyard — the perfect place to relax and enjoy the beauty of the surrounding landscape year-round. Additional upgrades include a fully insulated garage and hardwired security camera connections throughout the home, offering both comfort and peace of mind. Premium craftsmanship, luxury finishes, modern functionality, and plenty of indoor and outdoor space, this home delivers elevated living in a private setting without the million dollar price tag.
Sold for $660,000
$660,000
2615 Moss Ct, Henrico, VA 23231
4beds
2,864sqft
Single Family Residence
Built in 2026
2.09 Acres Lot
$658,500 Zestimate®
$230/sqft
$3,656 Estimated rent
Home value
$658,500
$626,000 - $691,000
$3,656/mo
Zestimate® history
Owner options
List your home for rent
$3,656/mo
Rent Zestimate®
Find your next renter with Zillow Rental Manager. Plus, with online applications, you can quickly screen prospective tenants – for free.
$3,656/mo
Rent Zestimate®
Refinance and save
$3,926/mo
Est. payment
Refinancing to a lower rate could help reduce your monthly payments and save thousands over the life of the loan.
$3,926/mo
Est. payment
Explore your selling options
Work with a Zillow partner agent
Leverage their expertise and Zillow's premium Showcase listings to get your home seen by more buyers.
Get startedList with your own agent
Get your home in front of millions of buyers by listing it on Zillow.
Learn how to do itSell it yourself
Take full control of how buyers see your home on Zillow by listing For Sale by Owner (FSBO).
List your homeWhat's special
Zillow last checked:
Listing updated:
Listed by:
Jessica Paz membership@therealbrokerage.com,
Real Broker LLC
Bought with:
Monica Maney, 0225241402
Compass
Source: CVRMLS,MLS#: 2613765 Originating MLS: Central Virginia Regional MLS
Originating MLS: Central Virginia Regional MLSFacts & features
Interior
Bedrooms & bathrooms
- Bedrooms: 4
- Bathrooms: 4
- Full bathrooms: 4
Primary bedroom
- Description: Carpet, 5 Windows, Tray Ceiling, Ensuite
- Level: Second
- Dimensions: 0 x 0
Bedroom 2
- Description: Carpet, One window, Hall bath
- Level: First
- Dimensions: 0 x 0
Bedroom 3
- Description: Carpet, Two windows, Jack & Jill Bath access
- Level: Second
- Dimensions: 0 x 0
Bedroom 4
- Description: Carpet, Ensuit bath, Two windows
- Level: Second
- Dimensions: 0 x 0
Dining room
- Description: LVP, backdoor access, view of the kitchen
- Level: First
- Dimensions: 0 x 0
Other
- Description: Tub & Shower
- Level: First
Other
- Description: Tub & Shower
- Level: Second
Kitchen
- Description: LVP, Range, Quartz Countertops, Microwaved
- Level: First
- Dimensions: 0 x 0
Laundry
- Description: Cabinet Space, Sink, Folding Space, 1 Window
- Level: Second
- Dimensions: 0 x 0
Living room
- Description: LVP, Fireplace 5 Windows
- Level: First
- Dimensions: 0 x 0
Office
- Description: LVP 2 Windows
- Level: First
- Dimensions: 0 x 0
Recreation
- Description: Loft area with jack & Jill Access
- Level: Second
- Dimensions: 0 x 0
Heating
- Electric, Zoned
Cooling
- Central Air, Electric, Heat Pump
Appliances
- Included: Electric Water Heater, Water Heater
- Laundry: Washer Hookup, Dryer Hookup
Features
- Bedroom on Main Level
- Has basement: No
- Attic: Pull Down Stairs
- Has fireplace: Yes
- Fireplace features: Electric
Interior area
- Total interior livable area: 2,864 sqft
- Finished area above ground: 2,864
- Finished area below ground: 0
Property
Parking
- Total spaces: 2
- Parking features: Attached, Garage
- Attached garage spaces: 2
Features
- Levels: Two
- Stories: 2
- Patio & porch: Porch
- Exterior features: Porch
- Pool features: None
Lot
- Size: 2.09 Acres
- Dimensions: 2.085 Acres
Details
- Parcel number: 8176840242
Construction
Type & style
- Home type: SingleFamily
- Architectural style: Craftsman,Modern,Two Story
- Property subtype: Single Family Residence
Materials
- Block, Frame, Vinyl Siding
- Roof: Metal,Shingle
Condition
- New Construction
- New construction: Yes
- Year built: 2026
Utilities & green energy
- Sewer: Septic Tank
- Water: Well
Community & HOA
Community
- Subdivision: Strath Woods
Location
- Region: Henrico
Financial & listing details
- Price per square foot: $230/sqft
- Tax assessed value: $327,000
- Annual tax amount: $847
- Date on market: 6/28/2026
- Ownership: Individuals
- Ownership type: Sole Proprietor
Price history
| Date | Event | Price |
|---|---|---|
| 7/14/2026 | Sold | $660,000+0%$230/sqft |
Source:  CVRMLS #2613765 Report a problem CVRMLS #2613765 Report a problem | ||
| 6/12/2026 | Pending sale | $659,999$230/sqft |
Source: CVRMLS #2613765 Report a problem | ||
| 5/27/2026 | Listed for sale | $659,999+340%$230/sqft |
Source: CVRMLS #2613765 Report a problem | ||
| 5/23/2025 | Sold | $150,000+0%$52/sqft |
Source: CVRMLS #2504743 Report a problem | ||
| 3/1/2025 | Pending sale | $149,950$52/sqft |
Source: CVRMLS #2504743 Report a problem | ||
| 2/26/2025 | Listed for sale | $149,950$52/sqft |
Source: CVRMLS #2504743 Report a problem | ||
Public tax history
| Year | Property taxes | Tax assessment |
|---|---|---|
| 2025 | $847 +1892% | $102,000 +1940% |
| 2024 | $43 | $5,000 |
| 2023 | $43 | $5,000 |
| 2022 | $43 -2.3% | $5,000 |
| 2021 | $44 | $5,000 |
| 2020 | $44 | $5,000 |
| 2019 | $44 | $5,000 |
| 2018 | $44 | $5,000 |
| 2017 | $44 | $5,000 |
| 2016 | $44 | $5,000 |
| 2015 | $44 | $5,000 |
| 2014 | $44 | $5,000 |
| 2013 | -- | $5,000 |
| 2012 | -- | $5,000 +2% |
| 2011 | -- | $4,900 |
| 2010 | -- | $4,900 -29% |
| 2009 | -- | $6,900 |
| 2008 | -- | -- |
| 2006 | -- | -- |
Find assessor info on the county website
Neighborhood: 23231
Nearby homes
- $588,5004 bd2 ba3.5k sqft2619 Moss Ct, Henrico, VA 23231Off Market
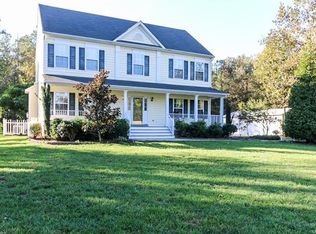
- $520,9004 bd2 ba2.5k sqft8221 Madeline Ct, Henrico, VA 23231Off Market
- $511,0004 bd2 ba2.4k sqft8217 Madeline Ct, Henrico, VA 23231Off Market
- $433,6004 bd2 ba2k sqft2623 Moss Ct, Henrico, VA 23231Off Market
- $460,5003 bd3 ba1.7k sqft8216 Madeline Ct, Henrico, VA 23231Off Market
- $45,0001 Acres8231 Strath Rd, Henrico, VA 23231Pending
- $530,0004 bd2 ba2.6k sqft8213 Madeline Ct, Henrico, VA 23231Off Market
- $2,1000.3 Acres8369 Strath Rd, Henrico, VA 23231Off Market
Nearby schools
GreatSchools rating
- 1/10Mehfoud Elementary SchoolGrades: PK-2Distance: 0.2 mi
- 1/10Rolfe Middle SchoolGrades: 6-8Distance: 3 mi
- 2/10Varina High SchoolGrades: 9-12Distance: 3 mi
Schools provided by the listing agent
- Elementary: Varina
- Middle: Rolfe
- High: Varina
Source: CVRMLS. This data may not be complete. We recommend contacting the local school district to confirm school assignments for this home.
Get a cash offer in 3 minutes
Find out how much your home could sell for in as little as 3 minutes with a no-obligation cash offer.
Estimated market value
$658,500
Get a cash offer in 3 minutes
Find out how much your home could sell for in as little as 3 minutes with a no-obligation cash offer.
Estimated market value
$658,500
- Virginia
- Henrico County
- Henrico
- 23231
- 2615 Moss Ct
Nearby cities
Nearby neighborhoods
Nearby zip codes
Other Henrico Topics
