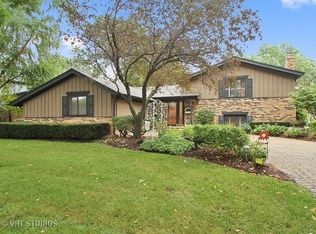
Nestled in a wonderful neighborhood steps from Lake Arlington, this charming home offers a harmonious blend of modern updates and classic elegance. Boasting three bedrooms and two and a half bathrooms, this residence is designed for both comfort and style. As you approach, the brand-new driveway, installed in 2023, welcomes you with its fresh appeal, complementing the home's new siding from 2022. Step inside to discover all-new interior doors that elevate the home's aesthetic, leading you to a thoughtfully remodeled powder room completed in 2020. The heart of the home features a spacious living area that flows effortlessly into the dining and kitchen spaces, all enhanced by custom window treatments that offer privacy and sophistication. The newly finished basement, completed in 2023, provides additional living space, perfect for a recreation room, home office, or gym, while the new washing machine and dryer from 2020 ensure laundry day is a breeze. Retreat to the primary bath, a luxurious oasis completed in 2024, showcasing modern fixtures and finishes that promise relaxation and tranquility. The home also delivers a stunning backyard with a concrete patio, installed in 2021, ideal for hosting gatherings or enjoying serene moments outdoors. In 2024, a new garage door and wall-mount opener were installed, ensuring convenience and security for your vehicles in the attached two-car garage, complete with stylish epoxy floors. Located in a vibrant community with access to excellent schools, parks, and local amenities, this meticulously maintained property offers an exceptional lifestyle. Don't miss your chance to call this exquisite home your own and experience all it has to offer! Multiple Offers Received. Highest and Best deadline called for Sunday April 27th at 1PM.
Closed
$600,000
2615 N Forrest Ln, Arlington Heights, IL 60004
3beds
1,958sqft
Single Family Residence
Built in 1972
9,191.16 Square Feet Lot
$635,300 Zestimate®
$306/sqft
$3,430 Estimated rent
Home value
$635,300
$572,000 - $712,000
$3,430/mo
Zestimate® history
Owner options
List your home for rent
$3,430/mo
Rent Zestimate®
Find your next renter with Zillow Rental Manager. Plus, with online applications, you can quickly screen prospective tenants – for free.
$3,430/mo
Rent Zestimate®
Refinance and save
$4,219/mo
Est. payment
Refinancing to a lower rate could help reduce your monthly payments and save thousands over the life of the loan.
$4,219/mo
Est. payment
Explore your selling options
Work with a Zillow partner agent
Leverage their expertise and Zillow's premium Showcase listings to get your home seen by more buyers.
Get startedList with your own agent
Get your home in front of millions of buyers by listing it on Zillow.
Learn how to do itSell it yourself
Take full control of how buyers see your home on Zillow by listing For Sale by Owner (FSBO).
List your homeWhat's special
Stylish epoxy floorsNewly finished basementAttached two-car garageCustom window treatmentsStunning backyardThoughtfully remodeled powder roomAll-new interior doors
Zillow last checked:
Listing updated:
Listing courtesy of:
Amy DeRango 847-529-5883,
Compass,
Kelly Baysinger 847-322-6654,
Compass
Bought with:
Kate Gaffey
Fulton Grace Realty
Source: MRED as distributed by MLS GRID,MLS#: 12336338
Facts & features
Interior
Bedrooms & bathrooms
- Bedrooms: 3
- Bathrooms: 3
- Full bathrooms: 2
- 1/2 bathrooms: 1
Primary bedroom
- Features: Flooring (Carpet), Window Treatments (Window Treatments), Bathroom (Full)
- Level: Second
- Area: 195 Square Feet
- Dimensions: 15X13
Bedroom 2
- Features: Flooring (Hardwood), Window Treatments (Window Treatments)
- Level: Second
- Area: 144 Square Feet
- Dimensions: 12X12
Bedroom 3
- Features: Flooring (Hardwood), Window Treatments (Window Treatments)
- Level: Second
- Area: 132 Square Feet
- Dimensions: 12X11
Dining room
- Features: Flooring (Carpet), Window Treatments (Window Treatments)
- Level: Main
- Area: 160 Square Feet
- Dimensions: 16X10
Family room
- Features: Flooring (Carpet), Window Treatments (Window Treatments)
- Level: Main
- Area: 325 Square Feet
- Dimensions: 25X13
Foyer
- Features: Flooring (Ceramic Tile)
- Level: Main
- Area: 60 Square Feet
- Dimensions: 10X6
Kitchen
- Features: Kitchen (Eating Area-Table Space), Flooring (Ceramic Tile), Window Treatments (Window Treatments)
- Level: Main
- Area: 176 Square Feet
- Dimensions: 16X11
Laundry
- Features: Flooring (Ceramic Tile), Window Treatments (Window Treatments)
- Level: Main
- Area: 35 Square Feet
- Dimensions: 5X7
Living room
- Features: Flooring (Carpet), Window Treatments (Window Treatments)
- Level: Main
- Area: 187 Square Feet
- Dimensions: 17X11
Recreation room
- Features: Flooring (Vinyl)
- Level: Basement
- Area: 168 Square Feet
- Dimensions: 14X12
Storage
- Features: Flooring (Other)
- Level: Basement
- Area: 204 Square Feet
- Dimensions: 17X12
Heating
- Natural Gas, Forced Air
Cooling
- Central Air
Appliances
- Included: Range, Microwave, Dishwasher, Refrigerator, Washer, Dryer, Disposal, Humidifier
- Laundry: Main Level, Sink
Features
- Cathedral Ceiling(s), Wet Bar
- Basement: Finished,Partial
- Number of fireplaces: 1
- Fireplace features: Gas Log, Gas Starter, Family Room
Interior area
- Total structure area: 0
- Total interior livable area: 1,958 sqft
Property
Parking
- Total spaces: 2
- Parking features: Concrete, Garage Door Opener, On Site, Garage Owned, Attached, Garage
- Attached garage spaces: 2
- Has uncovered spaces: Yes
Accessibility
- Accessibility features: No Disability Access
Features
- Stories: 2
- Patio & porch: Patio
- Fencing: Fenced
Lot
- Size: 9,191 sqft
- Dimensions: 61 X 130 X 71 X 131
Details
- Additional structures: Shed(s)
- Parcel number: 03161110100000
- Special conditions: None
- Other equipment: Ceiling Fan(s), Sump Pump
Construction
Type & style
- Home type: SingleFamily
- Property subtype: Single Family Residence
Materials
- Vinyl Siding, Brick
- Foundation: Concrete Perimeter
- Roof: Asphalt
Condition
- New construction: No
- Year built: 1972
Utilities & green energy
- Sewer: Public Sewer
- Water: Public
Community & neighborhood
Security
- Security features: Carbon Monoxide Detector(s)
Community
- Community features: Park, Lake, Curbs, Sidewalks, Street Lights, Street Paved
Location
- Region: Arlington Heights
- Subdivision: Northgate 5
HOA & financial
HOA
- Services included: None
Other
Other facts
- Listing terms: Conventional
- Ownership: Fee Simple
Price history
| Date | Event | Price |
|---|---|---|
| 5/27/2025 | Sold | $600,000+14.3%$306/sqft |
Source:  MRED as distributed by MLS GRID #12336338 Report a problem MRED as distributed by MLS GRID #12336338 Report a problem | ||
| 5/22/2025 | Pending sale | $525,000$268/sqft |
Source: MRED as distributed by MLS GRID #12336338 Report a problem | ||
| 4/28/2025 | Contingent | $525,000$268/sqft |
Source: MRED as distributed by MLS GRID #12336338 Report a problem | ||
| 4/24/2025 | Listed for sale | $525,000+54.5%$268/sqft |
Source: MRED as distributed by MLS GRID #12336338 Report a problem | ||
| 4/17/2020 | Listing removed | $339,900$174/sqft |
Source: RE/MAX Properties Northwest #10662729 Report a problem | ||
| 4/17/2020 | Listed for sale | $339,900+4.6%$174/sqft |
Source: RE/MAX Properties Northwest #10662729 Report a problem | ||
| 4/16/2020 | Sold | $325,000-4.4%$166/sqft |
Source: MRED as distributed by MLS GRID #10662729 Report a problem | ||
| 3/18/2020 | Pending sale | $339,900$174/sqft |
Source: RE/MAX Properties Northwest #10662729 Report a problem | ||
| 3/10/2020 | Listed for sale | $339,900-11.7%$174/sqft |
Source: RE/MAX Properties Northwest #10662729 Report a problem | ||
| 7/19/2016 | Sold | $385,000+5.5%$197/sqft |
Source: Public Record Report a problem | ||
| 5/25/2016 | Sold | $365,000-2.6%$186/sqft |
Source: Baird & Warnerc #09174228_60004 Report a problem | ||
| 4/11/2016 | Pending sale | $374,900$191/sqft |
Source: Baird & Warner #09174228 Report a problem | ||
| 3/24/2016 | Listed for sale | $374,900+52.1%$191/sqft |
Source: Baird & Warner #09174228 Report a problem | ||
| 12/18/1998 | Sold | $246,500$126/sqft |
Source: Public Record Report a problem | ||
Public tax history
| Year | Property taxes | Tax assessment |
|---|---|---|
| 2024 | -- | $35,000 +0% |
| 2023 | $8,660 +5.1% | $34,999 |
| 2022 | $8,242 -7.6% | $34,999 +7.1% |
| 2021 | $8,922 -7.7% | $32,681 |
| 2020 | $9,670 +20.8% | $32,681 -10.3% |
| 2019 | $8,004 -9.3% | $36,434 -0.2% |
| 2018 | $8,827 +0.7% | $36,500 |
| 2017 | $8,766 +1.4% | $36,500 |
| 2016 | $8,648 -6% | $36,500 +8.7% |
| 2015 | $9,202 +1.1% | $33,585 |
| 2014 | $9,097 +2.5% | $33,585 |
| 2013 | $8,875 +12.1% | $33,585 +0.2% |
| 2012 | $7,919 +4.5% | $33,516 |
| 2011 | $7,577 +1.8% | $33,516 |
| 2010 | $7,445 +16.8% | $33,516 -16.4% |
| 2009 | $6,373 -3.4% | $40,087 -7% |
| 2008 | $6,596 +10.3% | $43,105 |
| 2007 | $5,983 -1.4% | $43,105 +18.9% |
| 2006 | $6,065 +1.5% | $36,261 |
| 2005 | $5,976 +5% | $36,261 |
| 2004 | $5,691 +4.5% | $36,261 +29.9% |
| 2003 | $5,447 +3.8% | $27,907 |
| 2002 | $5,249 +16.1% | $27,907 |
| 2001 | $4,520 +1.6% | $27,907 +22.6% |
| 2000 | $4,451 +1.9% | $22,766 |
| 1999 | $4,366 | $22,766 |
Find assessor info on the county website
Neighborhood: 60004
Nearby schools
GreatSchools rating
- 7/10Anne Sullivan Elementary SchoolGrades: 4-5Distance: 1.2 mi
- 9/10Macarthur Middle SchoolGrades: 6-8Distance: 1.2 mi
- 7/10Wheeling High SchoolGrades: 9-12Distance: 1.2 mi
Schools provided by the listing agent
- Elementary: Dwight D Eisenhower Elementary S
- Middle: Macarthur Middle School
- High: Wheeling High School
- District: 23
Source: MRED as distributed by MLS GRID. This data may not be complete. We recommend contacting the local school district to confirm school assignments for this home.
Get a cash offer in 3 minutes
Find out how much your home could sell for in as little as 3 minutes with a no-obligation cash offer.
Estimated market value
$635,300
Get a cash offer in 3 minutes
Find out how much your home could sell for in as little as 3 minutes with a no-obligation cash offer.
Estimated market value
$635,300
- Illinois
- Cook County
- Arlington Heights
- 60004
- 2615 N Forrest Ln
Nearby cities
Nearby neighborhoods
Nearby zip codes
Other Arlington Heights Topics
- Apartments for Rent in 60004
- Houses for Sale in 60004
- Houses for Rent in 60004
- 60004 Real Estate
- Arlington Heights Condos
- Houses for Sale in Arlington Heights
- Newest Listings in Arlington Heights
- Arlington Heights Home Values
- Arlington Heights Real Estate Agents
- Arlington Heights Refinance
- Arlington Heights Mortgage Rates
