Skip main navigation
Closed
  • $2,790,000

    2615 N Paulina St, Chicago, IL 60614

    4beds
    5,600sqft
    Single Family Residence
    Built in 2003
    4,250 Square Feet Lot
    $2,790,800 Zestimate®
    $498/sqft
    $7,939 Estimated rent

    Home value

    $2,790,800

    $2.54M - $3.07M

    $7,939/mo

    Zestimate® history
    Loading
    Loading...

    Owner options

    List your home for rent

    $7,939/mo

    Rent Zestimate®

    Find your next renter with Zillow Rental Manager. Plus, with online applications, you can quickly screen prospective tenants – for free.

    Learn more

    $7,939/mo

    Rent Zestimate®

    Refinance and save

    $16,422/mo

    Est. payment

    Refinancing to a lower rate could help reduce your monthly payments and save thousands over the life of the loan.

    See today's rates

    $16,422/mo

    Est. payment

    Explore your selling options

    Work with a Zillow partner agent

    Leverage their expertise and Zillow's premium Showcase listings to get your home seen by more buyers.

    Get started

    List with your own agent

    Get your home in front of millions of buyers by listing it on Zillow.

    Learn how to do it

    Sell it yourself

    Take full control of how buyers see your home on Zillow by listing For Sale by Owner (FSBO).

    List your home

    What's special

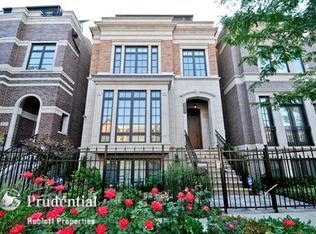
    Reminiscent of suburban living, this exceptional 5,600 sq ft brick and limestone home sits on an extra wide corner lot, creating a bright, generously proportioned interior rarely found in the city. In addition to four en suite bedrooms, it offers a rare combination of tall ceilings, a newly renovated backyard, and an attached heated three car garage. The home features comfortable living spaces across three levels. The main level includes living and dining rooms, a private office with gas fireplace, and a white kitchen open to the family room with an oversized island, farmhouse sink, Viking and Miele appliances, and a butler's pantry. A separate breakfast or craft room overlooks the backyard. The family room features a coffered ceiling, a fireplace flanked by bookcases, and built-in desks with storage. French doors open to a terrace with a built-in grill and outdoor dining area beneath a new mechanical louvered pergola. Rarely found in the city, even on wide lots, the oversized backyard includes brick pavers, a firepit, turf lawn, and mature landscaping. The upper level offers three en suite bedrooms, an exercise room, and laundry. The primary suite includes a large dressing room and a bath with vaulted ceiling, dual vanity, new freestanding tub, steam shower, and private commode. The at grade entry level includes a two-story foyer with new hardwood floors, a bright recreation room, the fourth en suite bedroom, and a second laundry room. A mudroom with an adjacent walk-in cedar closet connects to the attached heated three-car garage, which is accessed from the side alley and offers additional storage and flexible space for bikes or gear. The home is located on a highly desirable residential block in west Lincoln Park within the Prescott School District and close to Wrightwood Park and Chi Che Wang Park.

    Zillow last checked:

    Listing updated:

    Listed by:

    Jennifer Ames (773)908-3632,

    Engel & Voelkers Chicago

    Bought with:

    Min Yu

    Concentric Realty Inc.

    Source: MRED as distributed by MLS GRID,MLS#: 12576137MLS Logo

    Facts & features

    Interior

    Bedrooms & bathrooms
    • Bedrooms: 4
    • Bathrooms: 6
    • Full bathrooms: 4
    • 1/2 bathrooms: 2
    Rooms
    • Room types: Foyer, Walk In Closet, Recreation Room, Exercise Room, Office, Deck, Breakfast Room
    Primary bedroom
    • Features: Flooring (Hardwood), Bathroom (Full)
    • Level: Third
    • Area: 304 Square Feet
    • Dimensions: 16X19
    Bedroom 2
    • Features: Flooring (Carpet)
    • Level: Third
    • Area: 165 Square Feet
    • Dimensions: 11X15
    Bedroom 3
    • Features: Flooring (Carpet)
    • Level: Third
    • Area: 165 Square Feet
    • Dimensions: 11X15
    Bedroom 4
    • Features: Flooring (Carpet)
    • Level: Main
    • Area: 132 Square Feet
    • Dimensions: 12X11
    Breakfast room
    • Features: Flooring (Hardwood)
    • Level: Second
    • Area: 100 Square Feet
    • Dimensions: 10X10
    Deck
    • Features: Flooring (Other)
    • Level: Second
    • Area: 546 Square Feet
    • Dimensions: 26X21
    Deck
    • Features: Flooring (Other)
    • Level: Third
    • Area: 136 Square Feet
    • Dimensions: 17X08
    Dining room
    • Features: Flooring (Hardwood)
    • Level: Second
    • Area: 144 Square Feet
    • Dimensions: 12X12
    Exercise room
    • Features: Flooring (Other)
    • Level: Third
    • Area: 120 Square Feet
    • Dimensions: 10X12
    Family room
    • Features: Flooring (Hardwood)
    • Level: Second
    • Area: 360 Square Feet
    • Dimensions: 18X20
    Foyer
    • Features: Flooring (Hardwood)
    • Level: Main
    • Area: 128 Square Feet
    • Dimensions: 08X16
    Kitchen
    • Features: Kitchen (Eating Area-Breakfast Bar, Eating Area-Table Space, Island, Pantry-Butler), Flooring (Hardwood)
    • Level: Second
    • Area: 220 Square Feet
    • Dimensions: 11X20
    Laundry
    • Features: Flooring (Ceramic Tile)
    • Level: Third
    • Area: 55 Square Feet
    • Dimensions: 05X11
    Living room
    • Features: Flooring (Hardwood)
    • Level: Second
    • Area: 252 Square Feet
    • Dimensions: 18X14
    Office
    • Features: Flooring (Hardwood)
    • Level: Second
    • Area: 90 Square Feet
    • Dimensions: 09X10
    Recreation room
    • Features: Flooring (Carpet)
    • Level: Main
    • Area: 300 Square Feet
    • Dimensions: 20X15
    Walk in closet
    • Features: Flooring (Carpet)
    • Level: Third
    • Area: 144 Square Feet
    • Dimensions: 12X12
    Heating
    • Natural Gas, Forced Air, Radiant, Zoned, Radiant Floor
    Cooling
    • Central Air, Zoned
    Appliances
    • Included: Range, Microwave, Dishwasher, High End Refrigerator, Washer, Dryer, Disposal, Stainless Steel Appliance(s), Wine Refrigerator, Cooktop, Range Hood, Humidifier
    • Laundry: In Unit, Multiple Locations, Sink
    Features
    • Wet Bar, Built-in Features, Walk-In Closet(s)
    • Flooring: Hardwood
    • Windows: Skylight(s)
    • Basement: None
    • Number of fireplaces: 2
    • Fireplace features: Wood Burning, Gas Starter, Family Room, Living Room
    Interior area
    • Total structure area: 0
    • Total interior livable area: 5,600 sqft

    Property

    Parking
    • Total spaces: 3
    • Parking features: Off Alley, Garage Door Opener, Heated Garage, Yes, Garage Owned, Attached, Garage
    • Attached garage spaces: 3
    • Has uncovered spaces: Yes
    Accessibility
    • Accessibility features: No Disability Access
    Features
    • Stories: 3
    • Patio & porch: Deck, Patio
    • Exterior features: Balcony
    • Fencing: Fenced
    Lot
    • Size: 4,250 Square Feet
    • Dimensions: 34 X 125
    • Features: Corner Lot, Landscaped
    Details
    • Parcel number: 14304040840000
    • Special conditions: List Broker Must Accompany

    Construction

    Type & style
    • Home type: SingleFamily
    • Architectural style: Traditional
    • Property subtype: Single Family Residence
    Materials
    • Brick, Limestone
    Condition
    • New construction: No
    • Year built: 2003
    • Major remodel year: 2016

    Utilities & green energy

    • Electric: Circuit Breakers
    • Sewer: Public Sewer
    • Water: Lake Michigan

    Community & HOA

    Community
    • Security: Security System, Carbon Monoxide Detector(s)
    HOA
    • Services included: None
    Location
    • Region: Chicago

    Financial & listing details

    • Price per square foot: $498/sqft
    • Tax assessed value: $2,100,010
    • Annual tax amount: $41,528
    • Date on market: 3/9/2026
    • Listing terms: Cash
    • Ownership: Fee Simple

    Price history

    DateEventPrice
    7/8/2026Sold$2,790,000-6.8%$498/sqft
    Source: MRED as distributed by MLS GRID #12576137 Report a problem
    6/7/2026Pending sale$2,995,000$535/sqft
    Source: MRED as distributed by MLS GRID #12576137 Report a problem
    5/22/2026Contingent$2,995,000$535/sqft
    Source: MRED as distributed by MLS GRID #12576137 Report a problem
    5/21/2026Listed for sale$2,995,000$535/sqft
    Source: Engel & Volkers #12576137 Report a problem
    5/20/2026Listing removed$2,995,000$535/sqft
    Source: MRED as distributed by MLS GRID #12576137 Report a problem
    4/13/2026Contingent$2,995,000$535/sqft
    Source: MRED as distributed by MLS GRID #12576137 Report a problem
    3/9/2026Listed for sale$2,995,000+57.6%$535/sqft
    Source: MRED as distributed by MLS GRID #12576137 Report a problem
    3/20/2020Sold$1,900,000-3.8%$339/sqft
    Source: MRED as distributed by MLS GRID #10575720 Report a problem
    2/5/2020Pending sale$1,975,000$353/sqft
    Source: Engel & V�lkers Chicago #10575720 Report a problem
    11/17/2019Listed for sale$1,975,000-12.2%$353/sqft
    Source: Engel & Voelkers Chicago #10575720 Report a problem
    10/14/2019Listing removed$2,250,000$402/sqft
    Source: @properties #10526607 Report a problem
    9/23/2019Listed for sale$2,250,000+4.7%$402/sqft
    Source: @properties #10526607 Report a problem
    6/2/2015Sold$2,150,000-4.4%$384/sqft
    Source: Public Record Report a problem
    3/15/2015Pending sale$2,249,000$402/sqft
    Source: Berkshire Hathaway HomeServices KoenigRubloff Realty Group #08849813 Report a problem
    3/4/2015Listed for sale$2,249,000+23.2%$402/sqft
    Source: Berkshire Hathaway HomeServices KoenigRubloff Realty Group #08849813 Report a problem
    2/4/2010Sold$1,825,000-8.7%$326/sqft
    Source: Berkshire Hathaway HomeServices Koenig Rubloff #07223809_60614 Report a problem
    8/17/2009Price change$1,999,900-9.1%$357/sqft
    Source: @Properties #07223809 Report a problem
    5/24/2009Listed for sale$2,200,000+327.2%$393/sqft
    Source: @Properties #07223809 Report a problem
    6/26/2002Sold$515,000-73.8%$92/sqft
    Source: Public Record Report a problem
    4/27/2000Sold$1,967,500$351/sqft
    Source: Public Record Report a problem

    Public tax history

    YearProperty taxesTax assessment
    2024-- $210,001 +11.1%
    2023$39,177 +2.6%$188,999
    2022$38,170 +2.2%$188,999
    2021$37,336 -1.2%$188,999 +9.4%
    2020$37,806 -11%$172,811 -19.6%
    2019$42,478 +1.7%$214,857
    2018$41,763 -8.3%$214,857 -0.1%
    2017$45,556 -26.6%$215,000 -31.1%
    2016$62,031 +9.3%$312,205
    2015$56,730 +69.9%$312,205 +71.1%
    2014$33,384 +2%$182,500
    2013$32,714 +1.3%$182,500
    2012$32,301 +10.4%$182,500
    2011$29,246 -1.5%$182,500
    2010$29,697 -8.1%$182,500 -11.9%
    2009$32,301 -6.5%$207,146 -14%
    2008$34,537 +1%$240,757
    2007$34,193 -1.1%$240,757
    2006$34,562 +80%$240,757 +104.8%
    2005$19,205 +71.8%$117,530 +70.1%
    2004$11,176 $69,093
    Find assessor info on the county website

    Neighborhood: Lincoln Park

    Nearby schools

    GreatSchools rating
    Schools provided by the listing agent
    • Elementary: Prescott Elementary School
    • Middle: Prescott Elementary School
    • High: Lake View High School
    • District: 299

    Source: MRED as distributed by MLS GRID. This data may not be complete. We recommend contacting the local school district to confirm school assignments for this home.

    Get a cash offer in 3 minutes
    Find out how much your home could sell for in as little as 3 minutes with a no-obligation cash offer.
    Estimated market value
    $2,790,800
    Get a cash offer in 3 minutes
    Find out how much your home could sell for in as little as 3 minutes with a no-obligation cash offer.
    Estimated market value
    $2,790,800