Skip main navigation
Off market
  • $1,606,600

    2615 N Seminary Ave #1S, Chicago, IL 60614

    4beds
    2,204sqft
    Condo
    Built in 2020
    -- sqft lot
    $1,606,600 Zestimate®
    $729/sqft
    $7,940 Estimated rent

    Home value

    $1,606,600

    $1.49M - $1.75M

    $7,940/mo

    Zestimate® history
    Loading
    Loading...

    Owner options

    List your home for rent

    $7,940/mo

    Rent Zestimate®

    Find your next renter with Zillow Rental Manager. Plus, with online applications, you can quickly screen prospective tenants – for free.

    Learn more

    $7,940/mo

    Rent Zestimate®

    Refinance and save

    $11,864/mo

    Est. payment

    Refinancing to a lower rate could help reduce your monthly payments and save thousands over the life of the loan.

    See today's rates

    $11,864/mo

    Est. payment

    Explore your selling options

    Work with a Zillow partner agent

    Leverage their expertise and Zillow's premium Showcase listings to get your home seen by more buyers.

    Get started

    List with your own agent

    Get your home in front of millions of buyers by listing it on Zillow.

    Learn how to do it

    Sell it yourself

    Take full control of how buyers see your home on Zillow by listing For Sale by Owner (FSBO).

    List your home

    What's special

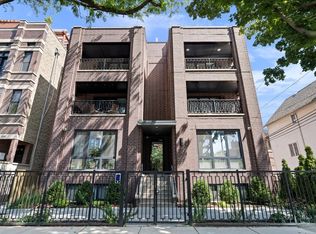
    A south-facing, corner, new construction duplex-down home on one of Lincoln Park's most charming blocks. Built by acclaimed builder PLD homes - known for thoughtful finishes, meticulous craftsmanship, and unparalleled attention to detail. This gorgeous duplex-down offers a wide floor plan and lives like a single a family home. Massive Oknoplast brand floor-to-ceiling windows flood this unit with natural light. Finished with masterful millwork, elegant fixtures, wide-plank white oak flooring, and the finest natural stones. Millwork includes 10" baseboards with outlets, 9' ceilings with crown molding, waterfall edge counters in bathrooms, stone backsplashes with light-switches and outlets. Main floor features incredibly bright formal living and dining rooms with butler pantry, kitchen and great room with adjacent large patio. Chef's kitchen boasts truly custom cabinets, SubZero, Wolf & Bosch appliances & quartz counters. The radiant heated bedroom level houses an elegant main suite with enormous walk-in closet, spa bath with steam shower, soaking tub and double vanities. Bedroom floor also has 3 additional bedrooms, 2 full baths (1 en-suite), both replete with rich moldings, elegant lighting and custom cabinetry, side-by-side laundry and tons of storage. Ascend to the garage top deck and be welcomed to a 700 SF outdoor oasis finished with Trex decking and sunlight from all around. Deck has water, gas, electricity, speakers and cable. Additional "creature comforts" include high efficiency furnace and HVAC, Nest Thermostats and extra sound attenuation between floors. Home is fully wired and includes garage parking. An easy walk to Jonquil Park, tennis courts, transportation, shopping and restaurants.

    This property is off market, which means it's not currently listed for sale or rent on Zillow. This may be different from what's available on other websites or public sources.

    Facts & features

    Interior

    Bedrooms & bathrooms
    • Bedrooms: 4
    • Bathrooms: 4
    • Full bathrooms: 3
    • 1/2 bathrooms: 1
    Heating
    • Forced air, Radiant, Electric, Gas
    Cooling
    • Central
    Appliances
    • Included: Dishwasher, Dryer, Freezer, Garbage disposal, Microwave, Range / Oven, Refrigerator, Washer
    Features
    • Flooring: Tile, Carpet, Hardwood
    • Basement: None
    • Has fireplace: Yes
    Interior area
    • Total interior livable area: 2,204 sqft

    Property

    Parking
    • Total spaces: 1
    • Parking features: Garage - Detached
    Features
    • Exterior features: Stone, Brick
    • Has view: Yes
    • View description: None
    Lot
    • Size: 3,250 sqft

    Construction

    Type & style
    • Home type: Condo
    Materials
    • Roof: Other
    Condition
    • Year built: 2020

    Utilities & green energy

    • Sewer: Sewer-Public

    Community & neighborhood

    Location
    • Region: Chicago

    HOA & financial

    HOA
    • Has HOA: Yes
    • HOA fee: $372 monthly

    Other

    Other facts
    • Addtl Room 5 Level: Not Applicable
    • Air Conditioning: Central Air
    • Appliances: Oven/Range, Microwave, Dishwasher, Washer, Dryer, High End Refrigerator
    • Exterior Building Type: Brick, Limestone
    • Foundation: Concrete
    • Heat/Fuel: Gas, Electric
    • Sewer: Sewer-Public
    • Listing Type: Exclusive Right To Sell
    • Assessment Includes: Common Insurance, Exterior Maintenance, Lawn Care, Snow Removal, Scavenger
    • Master Bedroom Flooring: Carpet
    • Parking Type: Garage
    • Addtl Room 1 Level: Main Level
    • Dining Room: Combined w/ LivRm
    • Dining Room Level: Main Level
    • Water: Lake Michigan
    • Kitchen Level: Main Level
    • Living Room Level: Main Level
    • Exposure: W (West), E (East)
    • Addtl Room 1 Name: Storage
    • Kitchen Flooring: Hardwood
    • Living Room Flooring: Hardwood
    • Dining Room Flooring: Hardwood
    • Other Information: School Bus Service, Commuter Train, Commuter Bus
    • 3rd Bedroom Flooring: Carpet
    • Electricity: 200+ Amp Service
    • Addtl Room 2 Level: Lower
    • Fireplace Type/Details: Gas Starter
    • Bath Amenities: Separate Shower, Double Sink
    • Addtl Room 3 Level: Main Level
    • Family Room Level: Main Level
    • Addtl Room 2 Flooring: Carpet
    • Addtl Room 4 Level: Main Level
    • Kitchen Type: Island, Pantry-Butler
    • 3rd Bedroom Level: Lower
    • Family Room Flooring: Hardwood
    • Roof Type: Rubber
    • Age: NEW Under Construction
    • 4th Bedroom Flooring: Carpet
    • 4th Bedroom Level: Lower
    • Master Bedroom Level: Lower
    • 2nd Bedroom Level: Lower
    • Addtl Room 2 Name: Walk in Closet
    • Addtl Room 3 Name: Deck
    • Addtl Room 10 Level: Not Applicable
    • Addtl Room 6 Level: Not Applicable
    • Addtl Room 7 Level: Not Applicable
    • Addtl Room 8 Level: Not Applicable
    • Addtl Room 9 Level: Not Applicable
    • Frequency: Monthly
    • Status: Contingent
    • Addtl Room 4 Name: Terrace
    • Square Feet Source: Not Reported
    • Master Bedroom Bath (Y/N): Full
    • Garage On-Site: Yes
    • Additional Rooms: Storage
    • Interior Property Features: Hardwood Floors, 1st Floor Laundry, Heated Floors, Storage, Built-in Features
    • Exterior Property Features: Patio, Roof Deck, Deck, Balcony
    • Fireplace Location: Living Room
    • Disability Access and/or Equipped: Yes
    • Disability Access/Equipment Details: 32 inch or more wide doors, Doors w/Lever Handles, 2+ Access Exits J
    • Is Parking Included in Price: Yes
    • Type of House: Mid Rise (4-6 Stories)
    • Garage Type: Detached2, Detached
    • Additional Media Type 1: Video
    • 2nd Bedroom Flooring: Carpet
    • Garage Ownership: Owned
    • Laundry Level: Lower
    • Additional Rooms: Terrace, Deck, Walk In Closet
    • Driveway: Off Alley
    • Lot Dimensions: CONDO
    • Additional Media Type 2: Video
    • Aprox. Total Finished Sq Ft: 0
    • Total Sq Ft: 0
    • Tax Year: 2018
    • Parcel Identification Number: 14294100250000

    Price history

    DateEventPrice
    9/15/2020Sold$1,180,000$535/sqft
    Source: Agent Provided Report a problem
    8/6/2020Pending sale$1,180,000$535/sqft
    Source: @properties #10775439 Report a problem
    7/9/2020Price change$1,180,000-1.7%$535/sqft
    Source: @properties #10775439 Report a problem
    6/25/2020Listed for sale$1,200,000$544/sqft
    Source: @properties #10759626 Report a problem

    Public tax history

    Tax history is unavailable.

    Neighborhood: Lincoln Park

    Nearby schools

    GreatSchools rating
    Schools provided by the listing agent
    • Elementary: Agassiz Elementary School
    • Middle: Agassiz Elementary School
    • High: Lincoln Park High School

    Source: The MLS. This data may not be complete. We recommend contacting the local school district to confirm school assignments for this home.

    Get a cash offer in 3 minutes
    Find out how much your home could sell for in as little as 3 minutes with a no-obligation cash offer.
    Estimated market value
    $1,606,600
    Get a cash offer in 3 minutes
    Find out how much your home could sell for in as little as 3 minutes with a no-obligation cash offer.
    Estimated market value
    $1,606,600