Wonderful 3 bedroom home located on a corner lot in the Seaman School District. Situated within a mile of K4 highway and roughly 5 miles south of Meriden, this property offers great accessibility to many conveniences yet far enough out, you don't hear the sounds of the city. Recent updates include a completely remodeled bathroom, new flooring, and new kitchen cabinets. The main level features 2 of the bedrooms, a large living room, a generously sized dining room and kitchen with access to the back deck which overlooks the spacious fenced in backyard. The basement feels cozy with a bedroom, its own bathroom and an extra room perfect for an office space or craft room! Don't worry, if you want to enjoy the outside, you can exit out the walk out sliding door downstairs as well! Schedule your showing today!
Sold
Price Unknown
2615 NE 37th St, Topeka, KS 66617
3beds
1,510sqft
Single Family Residence, Residential
Built in 1973
0.5 Acres Lot
$236,100 Zestimate®
$--/sqft
$1,714 Estimated rent
Home value
$236,100
$191,000 - $290,000
$1,714/mo
Zestimate® history
Owner options
List your home for rent
$1,714/mo
Rent Zestimate®
Find your next renter with Zillow Rental Manager. Plus, with online applications, you can quickly screen prospective tenants – for free.
$1,714/mo
Rent Zestimate®
Refinance and save
Refinancing to a lower rate could help reduce your monthly payments and save thousands over the life of the loan.
Explore your selling options
Work with a Zillow partner agent
Leverage their expertise and Zillow's premium Showcase listings to get your home seen by more buyers.
Get startedList with your own agent
Get your home in front of millions of buyers by listing it on Zillow.
Learn how to do itSell it yourself
Take full control of how buyers see your home on Zillow by listing For Sale by Owner (FSBO).
List your homeWhat's special
Back deckCorner lotGenerously sized dining roomSpacious fenced in backyard
Zillow last checked:
Listing updated:
Listed by:
Dillon Brickei 785-633-7577,
Berkshire Hathaway First
Bought with:
Jenny Briggs, 00246924
Berkshire Hathaway First
Source: Sunflower AOR as distributed by MLS GRID,MLS#: 244004
Facts & features
Interior
Bedrooms & bathrooms
- Bedrooms: 3
- Bathrooms: 2
- Full bathrooms: 2
Primary bedroom
- Level: Main
- Area: 142.41
- Dimensions: 10.29 x 13.84
Bedroom 2
- Level: Main
- Area: 143.81
- Dimensions: 9.87 x 14.57
Bedroom 3
- Level: Basement
- Area: 154.09
- Dimensions: 19.31 x 7.98
Dining room
- Level: Main
- Area: 156.19
- Dimensions: 15.12 x 10.33
Kitchen
- Level: Main
- Area: 100.65
- Dimensions: 11.06 x 9.1
Laundry
- Level: Basement
- Area: 88.6
- Dimensions: 10.7 x 8.28
Living room
- Level: Main
- Area: 251.52
- Dimensions: 19.65 x 12.8
Recreation room
- Level: Basement
- Area: 201.86
- Dimensions: 14.46 x 13.96
Appliances
- Laundry: In Basement
Features
- Has basement: Yes
- Has fireplace: No
Interior area
- Total structure area: 1,510
- Total interior livable area: 1,510 sqft
- Finished area above ground: 1,050
- Finished area below ground: 460
Property
Parking
- Total spaces: 1
- Parking features: Attached
- Attached garage spaces: 1
Lot
- Size: 0.5 Acres
Details
- Parcel number: R16546
- Special conditions: Standard,Arm's Length
Construction
Type & style
- Home type: SingleFamily
- Property subtype: Single Family Residence, Residential
Condition
- Year built: 1973
Community & HOA
Community
- Subdivision: Cain
HOA
- Has HOA: No
Location
- Region: Topeka
Financial & listing details
- Tax assessed value: $184,620
- Annual tax amount: $2,638
- Date on market: 4/16/2026
Price history
| Date | Event | Price |
|---|---|---|
| 5/7/2026 | Sold | -- |
Source:  Sunflower AOR as distributed by MLS GRID #244004 Report a problem Sunflower AOR as distributed by MLS GRID #244004 Report a problem | ||
| 4/17/2026 | Pending sale | $230,000$152/sqft |
Source: Sunflower AOR as distributed by MLS GRID #244004 Report a problem | ||
| 4/16/2026 | Listed for sale | $230,000$152/sqft |
Source: Sunflower AOR as distributed by MLS GRID #244004 Report a problem | ||
| 3/11/2019 | Sold | -- |
Source: Sunflower AOR as distributed by MLS GRID #206095 Report a problem | ||
Public tax history
| Year | Property taxes | Tax assessment |
|---|---|---|
| 2025 | $2,638 +3.6% | $21,232 +3% |
| 2024 | $2,547 +2.2% | $20,613 +3.5% |
| 2023 | $2,494 +9.8% | $19,915 +11% |
| 2022 | $2,271 +9.9% | $17,942 +12% |
| 2021 | $2,066 | $16,019 +5% |
| 2020 | -- | $15,257 +4% |
| 2019 | $1,846 +3.7% | $14,670 +4% |
| 2018 | $1,780 +2% | $14,106 +2% |
| 2017 | $1,744 +1.8% | $13,828 +2% |
| 2014 | $1,713 | $13,557 -2% |
| 2010 | -- | $13,834 |
| 2008 | -- | $13,834 +12.7% |
| 2007 | -- | $12,270 +2% |
| 2006 | -- | $12,029 +3% |
| 2005 | -- | $11,684 +3% |
| 2004 | -- | $11,339 +3% |
| 2003 | -- | $11,005 +3.5% |
| 2002 | -- | $10,637 +9.7% |
| 2000 | -- | $9,694 |
Find assessor info on the county website
Neighborhood: 66617
Nearby homes
- $242,5002 bd2 ba1.3k sqft3650 NE Applewood Dr, Topeka, KS 66617Pending

- $160,1003 bd2 ba2.5k sqft2625 NE 37th St, Topeka, KS 66617Off Market
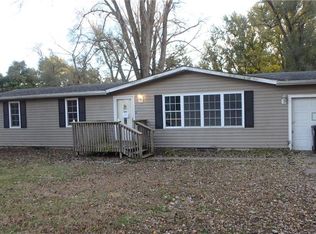
- $232,7003 bd2 ba1.3k sqft2620 NE 37th St, Topeka, KS 66617Off Market
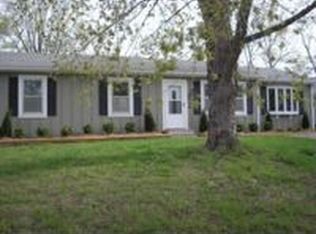
- $215,5003 bd2 ba1.5k sqft2635 NE 37th St, Topeka, KS 66617Off Market
- $198,1003 bd1 ba1k sqft3653 NE Applewood Dr, Topeka, KS 66617Off Market
- $207,6003 bd1 ba1k sqft2705 NE 37th St, Topeka, KS 66617Off Market
- $--4 bd2 ba1.8k sqft3706 NE Applewood Dr, Topeka, KS 66617Sold
- $263,6004 bd2 ba1.9k sqft3710 NE Applewood Dr, Topeka, KS 66617Off Market
Nearby schools
GreatSchools rating
- 8/10North FairviewGrades: K-6Distance: 0.9 mi
- 6/10Seaman Middle SchoolGrades: 7-8Distance: 4.2 mi
- 6/10Seaman High SchoolGrades: 9-12Distance: 4.2 mi
Schools provided by the listing agent
- Elementary: North Fairview Elementary School/USD 345
- Middle: Seaman Middle School/USD 345
- High: Seaman High School/USD 345
Source: Sunflower AOR as distributed by MLS GRID. This data may not be complete. We recommend contacting the local school district to confirm school assignments for this home.
Sell for more on Zillow
Get a Zillow Showcase℠ listing at no additional cost and you could sell for .
$236,100
2% more
+$4,722
With Zillow Showcase(estimated)
$240,822
- Kansas
- Shawnee County
- Topeka
- 66617
- 2615 NE 37th St
Nearby cities
Nearby neighborhoods
Nearby zip codes
Other Topeka Topics
