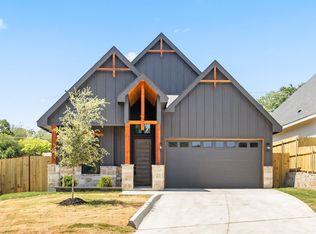
Beautiful brand-new construction located in Northside Fort Worth, offering 4 bedrooms and 2.5 bathrooms with a modern design and a functional layout. This home provides comfortable living spaces ideal for everyday living and entertaining. Enjoy the convenience of a prime location just minutes from Downtown Fort Worth and the historic Stockyards, with easy access to local dining, shopping, entertainment, and major roadways. Experience the benefits of new construction with contemporary style and convenient access to everything Fort Worth has to offer. Don't miss the opportunity to make this home yours!
For sale
$405,000
2615 NW 25th St, Fort Worth, TX 76106
4beds
1,935sqft
Single Family Residence
Built in 2026
7,013 Square Feet Lot
$402,800 Zestimate®
$209/sqft
$-- HOA
What's special
Contemporary styleModern designComfortable living spacesFunctional layout
- 3 days
- 213
- 36
Likely to sell faster than
Zillow last checked:
Listing updated:
Listed by:
Jose Espinoza 0701278 623-570-2789,
Elite Real Estate Texas 623-570-2789
Source: NTREIS,MLS#: 21412427
Facts & features
Interior
Bedrooms & bathrooms
- Bedrooms: 4
- Bathrooms: 3
- Full bathrooms: 2
- 1/2 bathrooms: 1
Primary bedroom
- Features: Ceiling Fan(s), Walk-In Closet(s)
- Level: First
- Dimensions: 15 x 12
Bedroom
- Features: Ceiling Fan(s)
- Level: First
- Dimensions: 12 x 12
Bedroom
- Features: Ceiling Fan(s)
- Level: First
- Dimensions: 12 x 10
Bedroom
- Features: Ceiling Fan(s)
- Level: First
- Dimensions: 12 x 10
Dining room
- Level: First
- Dimensions: 12 x 12
Living room
- Features: Ceiling Fan(s), Fireplace
- Level: First
- Dimensions: 18 x 14
Heating
- Central, Electric
Cooling
- Central Air, Ceiling Fan(s), Electric
Appliances
- Included: Dishwasher, Electric Oven, Electric Range
- Laundry: Washer Hookup, Electric Dryer Hookup
Features
- Cathedral Ceiling(s), Decorative/Designer Lighting Fixtures, Kitchen Island, Open Floorplan, Pantry, Paneling/Wainscoting, Vaulted Ceiling(s), Walk-In Closet(s)
- Flooring: Ceramic Tile, Tile
- Has basement: No
- Number of fireplaces: 1
- Fireplace features: Electric
Interior area
- Total interior livable area: 1,935 sqft
Video & virtual tour
Property
Parking
- Total spaces: 2
- Parking features: Driveway
- Attached garage spaces: 2
Features
- Levels: One
- Stories: 1
- Patio & porch: Covered
- Pool features: None
Lot
- Size: 7,013 Square Feet
Details
- Parcel number: 02542013
Construction
Type & style
- Home type: SingleFamily
- Architectural style: Farmhouse,Modern,Detached
- Property subtype: Single Family Residence
Materials
- Board & Batten Siding, Brick
- Foundation: Slab
- Roof: Composition,Shingle
Condition
- Year built: 2026
Utilities & green energy
- Sewer: Public Sewer
- Water: Public
- Utilities for property: Sewer Available, Water Available
Community & HOA
Community
- Subdivision: Rosen Heights Second Filing
HOA
- Has HOA: No
Location
- Region: Fort Worth
Financial & listing details
- Price per square foot: $209/sqft
- Tax assessed value: $192,462
- Annual tax amount: $2,190
- Date on market: 10/15/2026
- Cumulative days on market: 4 days
- Listing terms: Cash,Conventional,FHA,VA Loan
Estimated market value
$402,800
$383,000 - $423,000
$1,549/mo
Price history
| Date | Event | Price |
|---|---|---|
| 10/15/2026 | Listed for sale | $405,000$209/sqft |
Source: NTREIS #21412427 Report a problem | ||
Public tax history
| Year | Property taxes | Tax assessment |
|---|---|---|
| 2025 | $63 +19.7% | $192,462 |
| 2024 | $52 -6.6% | $192,462 -2.3% |
| 2023 | $56 | $197,016 +57.7% |
| 2022 | -- | $124,966 +27.5% |
| 2021 | $125 +14.4% | $97,984 +7.3% |
| 2020 | $110 +15% | $91,333 -0.1% |
| 2019 | $95 +15.9% | $91,409 +78.1% |
| 2018 | $82 +4.1% | $51,328 -22.7% |
| 2017 | $79 | $66,380 +56.5% |
| 2016 | $79 -63.1% | $42,420 -0.4% |
| 2015 | $214 | $42,600 |
| 2014 | $214 | $42,600 |
| 2013 | -- | $42,600 +2.7% |
| 2012 | -- | $41,500 |
| 2011 | -- | $41,500 +0.7% |
| 2010 | -- | $41,200 -2.4% |
| 2009 | -- | $42,200 |
| 2008 | -- | $42,200 -1.6% |
| 2007 | -- | $42,900 +12% |
| 2006 | -- | $38,300 -12% |
| 2005 | -- | $43,500 |
| 2004 | -- | $43,500 |
| 2003 | -- | $43,500 +60.5% |
| 2002 | -- | $27,100 +34.2% |
| 2001 | -- | $20,200 +40.3% |
| 2000 | -- | $14,400 |
Find assessor info on the county website
Monthly payment
Est. payment
Payment breakdown
Explore the cost of this home by adjusting the details. Changes won't be saved.Climate risks
Neighborhood: Far Greater Northside
Nearby schools
Schools provided by the listing agent
- Elementary: Dolores Huerta
- Middle: Kirkpatric
- High: Northside
- District: Fort Worth ISD
Source: NTREIS. This data may not be complete. We recommend contacting the local school district to confirm school assignments for this home.
Similar homes
- $--3 bd2 ba1.2k sqft3006 Clinton Ave, Fort Worth, TX 76106AuctionAuction.com 2
- $399,0003 bd2 ba1.3k sqft3817 Oaklawn Dr, Fort Worth, TX 76107For Sale
 MLS ID #21407990, Michelle Myers. NTREIS
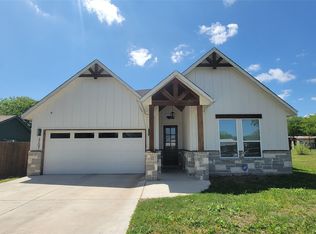
- $410,0004 bd2 ba2k sqft3201 NW 33rd St, Fort Worth, TX 76106For Sale
 MLS ID #21360478, Daisy Gonzalez. NTREIS
- $389,7004 bd2 ba1.7k sqft3207 NW 30th St, Fort Worth, TX 76106For Sale
 MLS ID #21403353, Paula Alcala. NTREIS
